Properties like this rarely come available in Central Point. Incredible Location*In-Ground Swimming Pool*Single Level 4 Bedrooms*Huge .51 Acre Lot*Too Many Upgrades & Extras to List All! Well located in a desirable neighborhood, yet close to everything, this property offers RV parking & room for a huge shop! Nearly fully remodeled, this 2,514 sq ft single-level home features 4 true bedrooms, 3 baths & TWO primary suites. Light-filled living room boasts upgraded laminate flooring, new lighting & custom stone-surround gas fireplace. Family room has vaulted ceilings & tons of windows. Spacious Kitchen with custom cabinets, new granite counters, oversized island & stainless appliances. Fresh exterior paint, vinyl windows & oversized 2-car garage. Park-like back garden is a showstopper w/heated fiberglass pool, jumping rock, built-in spa, expansive decking, new lawn & mature trees. Timed sprinklers, outdoor audio, new HVAC system, storage shed & easy side access for RVs & toys!
Active
$749,000
5358 Raymond Way, Central Pt, OR 97502
4beds
3baths
2,514sqft
Single Family Residence
Built in 1968
0.51 Acres Lot
$732,100 Zestimate®
$298/sqft
$-- HOA
What's special
In-ground swimming poolCustom stone-surround gas fireplaceStorage shedBuilt-in spaRv parkingNearly fully remodeledNew lawn
- 28 days
- 1,705
- 84
Likely to sell faster than
Zillow last checked:
Listing updated:
Listed by:
John L. Scott Medford 5418402992
Source: Oregon Datashare,MLS#: 220230106
Facts & features
Interior
Bedrooms & bathrooms
- Bedrooms: 4
- Bathrooms: 3
Heating
- Electric, Natural Gas
Cooling
- Central Air
Appliances
- Included: Dishwasher, Disposal, Microwave, Range, Range Hood, Refrigerator, Water Heater
Features
- Ceiling Fan(s), Granite Counters, Kitchen Island, Linen Closet, Open Floorplan, Soaking Tub, Tile Shower, Wired for Sound
- Flooring: Concrete, Laminate, Tile
- Windows: Double Pane Windows, Vinyl Frames
- Basement: None
- Has fireplace: Yes
- Fireplace features: Gas, Wood Burning
- Common walls with other units/homes: No Common Walls
Interior area
- Total structure area: 2,514
- Total interior livable area: 2,514 sqft
Property
Parking
- Total spaces: 2
- Parking features: Attached, Garage Door Opener, RV Access/Parking
- Attached garage spaces: 2
Features
- Levels: One
- Stories: 1
- Patio & porch: Deck, Patio, Porch
- Has private pool: Yes
- Pool features: Fiberglass, Gas Heat, Heated, In Ground, Outdoor Pool
- Fencing: Fenced
- Has view: Yes
- View description: Mountain(s), Neighborhood, Territorial
Lot
- Size: 0.51 Acres
- Features: Drip System, Landscaped, Sprinkler Timer(s), Sprinklers In Front, Sprinklers In Rear
Details
- Additional structures: Shed(s)
- Parcel number: 10192081
- Zoning description: R-1
- Special conditions: Standard
Construction
Type & style
- Home type: SingleFamily
- Architectural style: Traditional
- Property subtype: Single Family Residence
Materials
- Frame
- Foundation: Concrete Perimeter
- Roof: Composition
Condition
- New construction: No
- Year built: 1968
Utilities & green energy
- Sewer: Public Sewer
- Water: Public
Community & HOA
Community
- Security: Carbon Monoxide Detector(s), Smoke Detector(s)
- Subdivision: Boes Subdivision
HOA
- Has HOA: No
Location
- Region: Central Pt
Financial & listing details
- Price per square foot: $298/sqft
- Tax assessed value: $640,560
- Annual tax amount: $6,675
- Date on market: 10/16/2026
- Cumulative days on market: 28 days
- Listing terms: Cash,Conventional,FHA,VA Loan
- Inclusions: DW, GD, MW, RH, Fridge, WH
- Road surface type: Paved
Estimated market value
$732,100
$695,000 - $769,000
$2,792/mo
Price history
| Date | Event | Price |
|---|---|---|
| 10/16/2026 | Listed for sale | $749,000+49.8%$298/sqft |
Source:  Oregon Datashare #220230106 Report a problem | ||
| 12/17/2020 | Sold | $499,900+233.5%$199/sqft |
Source: Public Record Report a problem | ||
| 9/15/2000 | Sold | $149,900$60/sqft |
Source: Public Record Report a problem | ||
Public tax history
| Year | Property taxes | Tax assessment |
|---|---|---|
| 2025 | $6,486 +2.5% | $380,560 +3% |
| 2024 | $6,327 +3.3% | $369,480 +3% |
| 2023 | $6,123 +2.4% | $358,720 |
| 2022 | $5,981 +2.9% | $358,720 +3% |
| 2021 | $5,810 +3% | $348,280 +6.1% |
| 2020 | $5,640 +2.5% | $328,300 +3% |
| 2019 | $5,501 | $318,740 +3% |
| 2018 | $5,501 +3.1% | $309,460 |
| 2017 | $5,334 +2.6% | $309,460 +6.1% |
| 2016 | $5,199 +3% | $291,700 |
| 2015 | $5,048 +4.4% | $291,700 +6.1% |
| 2014 | $4,836 +10.8% | $274,970 +3% |
| 2013 | $4,365 +2.7% | $266,970 +3.1% |
| 2012 | $4,249 +9.5% | $258,970 +9.7% |
| 2011 | $3,880 -10.2% | $236,140 -9.9% |
| 2010 | $4,320 +0.6% | $261,980 +2.4% |
| 2009 | $4,292 +2.2% | $255,900 +3% |
| 2008 | $4,201 +14.8% | $248,450 +16.1% |
| 2007 | $3,659 +3.3% | $214,030 +3% |
| 2006 | $3,542 +2.9% | $207,800 +3% |
| 2005 | $3,442 +27.2% | $201,750 +28.4% |
| 2004 | $2,705 +12.7% | $157,160 +14.4% |
| 2003 | $2,401 | $137,320 |
Find assessor info on the county website
Monthly payment
Est. payment
Payment breakdown
Explore the cost of this home by adjusting the details. Changes won't be saved.Climate risks
Neighborhood: 97502
Nearby schools
Schools provided by the listing agent
- Elementary: Jewett Elem
- Middle: Scenic Middle
- High: Crater High
Source: Oregon Datashare. This data may not be complete. We recommend contacting the local school district to confirm school assignments for this home.
Similar homes
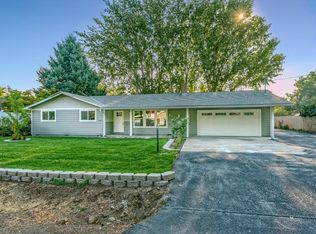
- $--3 bd2 ba1.6k sqft1933 Parkwood Ave, Central Pt, OR 97502Auction
 Auction.com 2
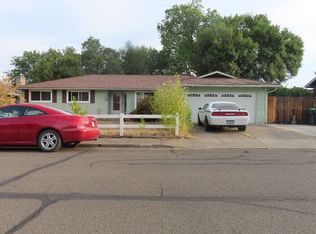
- $795,0004 bd4 ba2.8k sqft3583 Ross Ln, Central Point, OR 97502For Sale
 MLS ID #220229575, Keri Cossette, John L. Scott Medford. Oregon Datashare
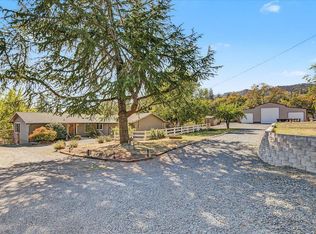
- $639,0004 bd3 ba2.8k sqft322 N 3rd St, Central Pt, OR 97502For Sale
 MLS ID #220228927, Ellie George, Home Quest Realty. Oregon Datashare
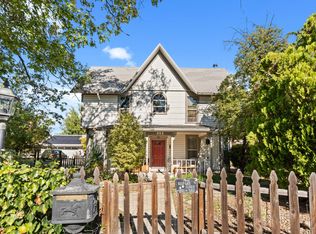
- $707,0004 bd3 ba3.1k sqft875 N Mountain Ave, Central Pt, OR 97502For Sale
 MLS ID #220215243, Matt Misener, RE/MAX Platinum. Oregon Datashare
- $625,0004 bd2 ba2.1k sqft5164 Glen Echo Way, Central Pt, OR 97502For SaleMLS ID #220224971, Shelly Culbertson, John L. Scott Medford. Oregon Datashare
- $567,9004 bd2 ba2.1k sqft5948 Shady Brook Dr, Central Pt, OR 97502For SaleMLS ID #220229649, Keith M Kenney, LPT Realty, LLC. Oregon Datashare
- $645,0003 bd2 ba2.2k sqft3358 Bursell Rd, Central Pt, OR 97502For SaleMLS ID #220212520, Rick Harris, John L Scott Ashland. Oregon Datashare
- $699,9003 bd3 ba2k sqft1800 Rossanley Dr, Medford, OR 97501For SaleMLS ID #220230625, Jeff Johnson, John L. Scott Medford. Oregon Datashare
- $625,0003 bd2 ba2.2k sqft421 Stone Pointe Dr, Central Pt, OR 97502For SaleMLS ID #220229429, Jillian Hamilton, Windermere Van Vleet & Associates. Oregon Datashare
- $874,0005 bd5 ba2.7k sqft2244 Hillside Dr, Central Point, OR 97502For SaleMLS ID #220220584, David J Case, Windermere Van Vleet Jacksonville. Oregon Datashare
- $619,0003 bd3 ba2.1k sqft2657 Old Stage Rd, Central Pt, OR 97502For SaleMLS ID #220227086, Sara Jo Robbins, John L. Scott Medford. Oregon Datashare
- $429,0004 bd2 ba2.1k sqft208 Kings Way, Central Point, OR 97502For SaleMLS ID #220227138, Allen Broderick, i5 Real Estate. Oregon Datashare
- $550,0003 bd3 ba2.1k sqft611 Edwina Ave, Central Pt, OR 97502For SaleMLS ID #220229212, Kari Kuykendall, John L. Scott Medford. Oregon Datashare
- $379,0003 bd2 ba1.6k sqft6090 Rock Way, Central Pt, OR 97502For SaleMLS ID #220228868, Scott Gephart, eXp Realty, LLC. Oregon Datashare
- $525,0004 bd2 ba2.1k sqft668 Vincent Ave, Central Pt, OR 97502For SaleMLS ID #220229726, Susan Clemmons, RE/MAX Integrity. Oregon Datashare
- $425,0004 bd2 ba1.6k sqft1011 Hermosa Dr, Central Pt, OR 97502For SaleMLS ID #220229801, Matt Misener, RE/MAX Platinum. Oregon Datashare
- $569,0003 bd3 ba1.7k sqft1114 Twin Creeks Xing, Central Pt, OR 97502For SaleMLS ID #220230400, Sara DeVries, John L. Scott Medford. Oregon Datashare
- $549,5003 bd3 ba2.1k sqft947 Brandon St, Central Pt, OR 97502For SaleMLS ID #220229733, Clarence K Todd, Windermere Van Vleet & Assoc.. Oregon Datashare
- $596,0004 bd4 ba2.7k sqft1039 Hopkins Rd, Central Point, OR 97502For SaleMLS ID #220230855, Michael T Malepsy, Windermere Trails End R.E.. Oregon Datashare
