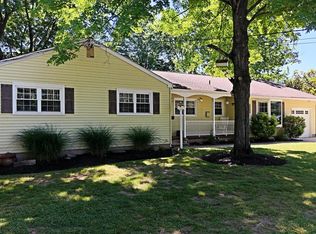
This stone-front cape stands on a quiet, sun-dappled street that culminates with a 45-acre nature center, where hiking trails wind through the forests of Drexel Woods. This tranquil spot is mere seconds from Notre Dame High School and public transportation stopping along Route 206. Mature red maples and a stone planter enhance the home’s front yard, while around back, the deep lot is peaceful and pretty with a flowering dogwood visible from the kitchen window. All the big-ticket improvements that keep a home running smoothly have been addressed - a new roof, modernized systems and replaced Andersen windows and doors - allowing new owners to focus on updates that show off their personal style. Handsome hardwood floors, a broad picture window and a stone fireplace set the tone in the living room. Off the dining area, a sunroom is wrapped in windows. A hall bath displaying clean Scandinavian style and subway tiled walls serves two corner bedrooms. Currently, the upper level acts as an expansive primary suite with a sunny bedroom, a cheerful bath clad in pristine vintage tile, a sitting room and a studio tucked into the corner, ideal for creative pursuits. With its own entrance and electrical panel, separate upstairs living quarters are a possibility, as is creation of a fourth bedroom with the simple addition of a door. Storage needs are covered in the huge basement with handy Bilco doors, while the wide driveway offers plenty of off-street parking. A gem in the making on a treasured street! Move-in ready...Lawrence Township Housing Inspection is already complete!
Pending
$495,000
536 Drexel Ave, Lawrence Township, NJ 08648
3beds
1,894sqft
:
Get pre-qualified$3,450/mo
Single Family Residence
Built in 1953
0.32 Acres Lot
$-- Zestimate®
$261/sqft
$-- HOA
What's special
Mature red maplesHandsome hardwood floorsQuiet sun-dappled streetSunny bedroomStone-front capeBroad picture window
- 69 days |
- 72 |
- 1 |
Likely to sell faster than
Zillow last checked:
Listing updated:
Listed by:
Danielle Mahnken 609-273-3584,
Callaway Henderson Sotheby's Int'l-Princeton,
Co-Listing Agent: Martha Z Moseley 609-529-0421,
Callaway Henderson Sotheby's Int'l-Princeton
Source: Bright MLS,MLS#: NJME2077032
Facts & features
Interior
Bedrooms & bathrooms
- Bedrooms: 3
- Bathrooms: 2
- Full bathrooms: 2
- Main level bathrooms: 1
- Main level bedrooms: 2
Rooms
- Room types: Living Room, Dining Room, Primary Bedroom, Bedroom 2, Bedroom 3, Kitchen, Sun/Florida Room, In-Law/auPair/Suite, Bathroom 1, Bathroom 2
Primary bedroom
- Level: Upper
- Area: 228 Square Feet
- Dimensions: 12 X 19
Bedroom 2
- Level: Main
- Area: 180 Square Feet
- Dimensions: 12 X 15
Bedroom 3
- Level: Main
- Area: 110 Square Feet
- Dimensions: 10 X 11
Bathroom 1
- Level: Upper
- Area: 48 Square Feet
- Dimensions: 6 X 8
Bathroom 2
- Level: Main
- Area: 48 Square Feet
- Dimensions: 6 X 8
Dining room
- Level: Main
- Area: 110 Square Feet
- Dimensions: 10 X 11
Other
- Level: Upper
- Area: 456 Square Feet
- Dimensions: 19 X 24
Kitchen
- Level: Main
- Area: 99 Square Feet
- Dimensions: 9 X 11
Living room
- Level: Main
- Area: 192 Square Feet
- Dimensions: 12 X 16
Other
- Level: Main
- Area: 170 Square Feet
- Dimensions: 10 X 17
Heating
- Baseboard, Natural Gas
Cooling
- Central Air, Electric
Appliances
- Included: Gas Water Heater
- Laundry: In Basement
Features
- Flooring: Hardwood
- Basement: Full,Unfinished,Exterior Entry
- Number of fireplaces: 1
- Fireplace features: Stone
Interior area
- Total structure area: 1,894
- Total interior livable area: 1,894 sqft
- Finished area above ground: 1,894
- Finished area below ground: 0
Video & virtual tour
Property
Parking
- Total spaces: 4
- Parking features: Asphalt, Driveway
- Uncovered spaces: 4
Accessibility
- Accessibility features: None
Features
- Levels: Two
- Stories: 2
- Pool features: None
Lot
- Size: 0.32 Acres
- Dimensions: 100.00 x 138.49
- Features: Front Yard, Level, Rear Yard, Wooded
Details
- Additional structures: Above Grade, Below Grade
- Parcel number: 070130200021
- Zoning: R-2B
- Special conditions: Standard
Construction
Type & style
- Home type: SingleFamily
- Architectural style: Cape Cod
- Property subtype: Single Family Residence
Materials
- Frame
- Foundation: Active Radon Mitigation
- Roof: Asphalt
Condition
- New construction: No
- Year built: 1953
Utilities & green energy
- Sewer: Public Sewer
- Water: Public
Community & HOA
Community
- Subdivision: None Available
HOA
- Has HOA: No
Location
- Region: Lawrence Township
- Municipality: LAWRENCE TWP
Financial & listing details
- Price per square foot: $261/sqft
- Tax assessed value: $261,900
- Annual tax amount: $8,289
- Date on market: 5/19/2026
- Listing agreement: Exclusive Right To Sell
- Inclusions: Washer & Dryer
- Exclusions: Oko-lavamat Laundry Appliance
- Ownership: Fee Simple
Estimated market value
Not available
Estimated sales range
Not available
Not available
Price history
| Date | Event | Price |
|---|---|---|
| 6/3/2026 | Pending sale | $495,000$261/sqft |
Source:  Bright MLS #NJME2077032 Report a problem Bright MLS #NJME2077032 Report a problem | ||
| 5/30/2026 | Contingent | $495,000$261/sqft |
Source: Bright MLS #NJME2077032 Report a problem | ||
| 5/19/2026 | Listed for sale | $495,000+82%$261/sqft |
Source: Bright MLS #NJME2077032 Report a problem | ||
| 8/29/2013 | Sold | $272,000-2.5%$144/sqft |
Source: Public Record Report a problem | ||
| 5/10/2013 | Listed for sale | $279,000$147/sqft |
Source: RE/MAX Tri County #6216101 Report a problem | ||
Public tax history
| Year | Property taxes | Tax assessment |
|---|---|---|
| 2025 | $8,114 | $261,900 |
| 2024 | $8,114 +3.9% | $261,900 |
| 2023 | $7,807 +1.3% | $261,900 |
| 2022 | $7,708 +1.4% | $261,900 |
| 2021 | $7,600 +1.3% | $261,900 |
| 2020 | $7,503 +2.3% | $261,900 |
| 2019 | $7,333 +0.5% | $261,900 |
| 2018 | $7,299 +1.5% | $261,900 |
| 2017 | $7,192 +2.8% | $261,900 |
| 2016 | $6,993 +1.9% | $261,900 |
| 2015 | $6,862 -3.3% | $261,900 |
| 2014 | $7,093 +9.3% | $261,900 +66.8% |
| 2012 | $6,488 +1.2% | $157,000 |
| 2011 | $6,413 +4.5% | $157,000 |
| 2010 | $6,138 +1.7% | $157,000 |
| 2009 | $6,038 +5.6% | $157,000 |
| 2008 | $5,716 +4.3% | $157,000 |
| 2007 | $5,481 | $157,000 |
| 2006 | -- | $157,000 |
| 2005 | -- | $157,000 |
| 2004 | $4,444 | $157,000 |
| 2003 | -- | $157,000 |
| 2002 | -- | $157,000 |
| 2001 | -- | $157,000 |
Find assessor info on the county website
Monthly payment
Est. payment
Payment breakdown
Explore the cost of this home by adjusting the details. Changes won't be saved.Climate risks
Neighborhood: 08648
Nearby schools
GreatSchools rating
- 5/10Eldridge Park SchoolGrades: PK-3Distance: 0.2 mi
- 8/10Lawrence Middle SchoolGrades: 7-8Distance: 0.6 mi
- 7/10Lawrence High SchoolGrades: PK,9-12Distance: 0.8 mi
Schools provided by the listing agent
- Elementary: Eldridge
- Middle: Lawrence M.s.
- High: Lawrence H.s.
- District: Lawrence Township
Source: Bright MLS. This data may not be complete. We recommend contacting the local school district to confirm school assignments for this home.
- $518,5004 bd3 ba1.4k sqft530 Drexel Ave, Lawrence Township, NJ 08648Off Market
- $438,400-- bd-- ba1.4k sqft528 Drexel Ave, Lawrence Township, NJ 08648Off Market
- $707,3004 bd2 ba2.8k sqft41 Brearley Ave, Lawrence Township, NJ 08648Off Market
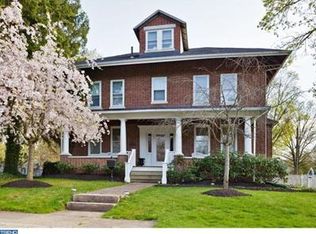
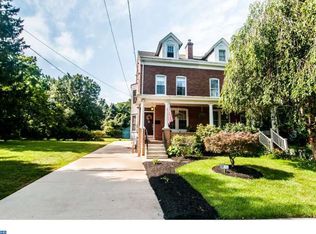
- $553,0003 bd3 ba2.1k sqft31 Brearley Ave, Lawrence Township, NJ 08648Off Market
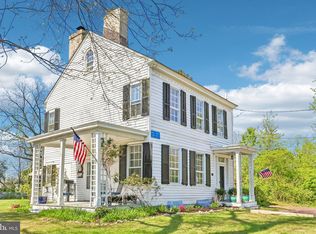
- $415,0004 bd2 ba-- sqft33 Brearley Ave, Lawrence Township, NJ 08648For Sale
- $526,200-- bd-- ba1.6k sqft537 Drexel Ave, Lawrence Township, NJ 08648Off Market
- $412,800-- bd-- ba1.3k sqft518 Drexel Ave, Lawrence Township, NJ 08648Off Market
- $536,4003 bd2 ba1.7k sqft547 Drexel Ave, Lawrence Township, NJ 08648Off Market
A local agent can set up tours, give advice and negotiate with sellers.
A local lender can help you make sure your offer is ready when you are.
Similar homes
- $476,0003 bd3 ba1.8k sqft2167 Brunswick Ave, Lawrence Township, NJ 08648For Sale
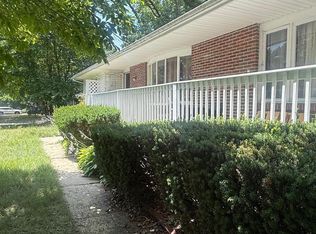
 MLS ID #NJME2072356, Donna Murray, BHHS Fox & Roach - Princeton. Bright MLS
 - $465,0003 bd2 ba1.4k sqft361 Shady Ln, Hamilton, NJ 08619For Sale
 MLS ID #NJME2080604, Jennifer Winn, Redfin. Bright MLS
 - $625,0003 bd2 ba2k sqft5 Royal Oak Rd, Lawrence Township, NJ 08648For Sale
 MLS ID #NJME2078156, Rico Rodriguez, Coldwell Banker Hearthside. Bright MLS
 - $535,0004 bd2 ba1.8k sqft114 Glenn Ave, Lawrence Township, NJ 08648For Sale
 MLS ID #NJME2066020, Sharif Hatab, EXP Realty, LLC. Bright MLS
 - $534,9004 bd3 ba2.2k sqft118 Bull Run Rd, Ewing, NJ 08638For SaleMLS ID #NJME2077276, Angela Krukowski, Corcoran Sawyer Smith - Pennington. Bright MLS
- $429,0003 bd2 ba1.7k sqft205 Cornwall Ave, Trenton, NJ 08618For SaleMLS ID #NJME2077346, David Osnato, Smires & Associates. Bright MLS
- $375,0004 bd2 ba1.6k sqft24 Railroad Ave, Ewing, NJ 08628For SaleMLS ID #NJME2080458, Debbie Summer, Coldwell Banker Hearthside. Bright MLS
- $479,7455 bd3 ba2k sqft8 Pennroad Ave, Ewing, NJ 08638For SaleMLS ID #NJME2078848, Joan George, REMAX Welcome Home. Bright MLS
- $525,0003 bd2 ba2k sqft1714 Old Trenton Rd, West Windsor, NJ 08550For Sale
 MLS ID #2617749R, ROBERT DEKANSKI. All Jersey MLS
 - $499,0003 bd2 ba2.1k sqft949 Us Highway 206 #206, Bordentown, NJ 08505For SaleMLS ID #NJBL2106576, Donna Fera, Smires & Associates. Bright MLS
- $395,0003 bd2 ba1.1k sqft26 Osborne Ave, Morrisville, PA 19067For SaleMLS ID #PABU2126898, Alex Bosak, Keller Williams Real Estate-Langhorne. Bright MLS
- $575,0004 bd2 ba2.2k sqft10 Boxwood Ct, Ewing, NJ 08628For SaleMLS ID #NJME2080980, Stefanie Prettyman, Real Broker, LLC. Bright MLS
- $370,0003 bd2 ba1.5k sqft111 Atkins Ave, Hamilton, NJ 08610For SaleMLS ID #NJME2081062, Rose Simila, Home and Heart Realty. Bright MLS
- $499,9004 bd3 ba2.1k sqft869 Longstreth Rd, Warminster, PA 18974For SaleMLS ID #PABU2127094, Hugh Henry Jr, RE/MAX Signature. Bright MLS
- $485,0004 bd2 ba1.6k sqft5785 S Broad St, Trenton, NJ 08620For SaleMLS ID #NJME2079760, Michelle Massotto, Keller Williams Premier. Bright MLS
- $450,0004 bd3 ba2.1k sqft1043 Hornberger Ave, Roebling, NJ 08554For SaleMLS ID #NJBL2115612, Maryanne Ziccardi, Keller Williams Premier. Bright MLS
- $499,0005 bd2 ba2.8k sqft853 Berkeley Ave, Trenton, NJ 08618For SaleMLS ID #NJME2076594, Michael Hammond, Keller Williams Realty Group. Bright MLS
- $399,9993 bd2 ba2.2k sqft133 Cornwall Ave, Trenton, NJ 08618For SaleMLS ID #NJME2074730, Vanessa Kieling, Ovation Realty LLC. Bright MLS
- $618,0004 bd3 ba2.3k sqft19 Farm Rd, Ewing, NJ 08638For SaleMLS ID #NJME2073224, Judith Budwig, BHHS Fox & Roach - Princeton. Bright MLS
- $439,9993 bd3 ba1.9k sqft47 Hillhurst Ave, Hamilton, NJ 08619For SaleMLS ID #NJME2079578, Jack Sweeney, EXP Realty, LLC. Bright MLS
