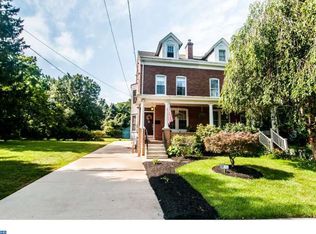
If you’ve been searching for a character-filled home near Princeton, this rare 1914 all-brick duplex deserves your attention! Built when homes were crafted to last, this solid charmer showcases the kind of details old-house lovers dream about, including stunning original American Chestnut woodwork framing the windows and doorways, beautiful pocket doors that glide between the living and family rooms, and hardwood floors spanning much of the first level. The main floor offers a generous, flowing layout with the living room, dining room, and family room connected in an easy rhythm, with a conveniently tucked powder room beneath the staircase. The renovated kitchen is both spacious and welcoming, featuring light maple-stained cabinetry, stainless steel appliances, and a new skylight that floods it with natural light. Upstairs, the second level includes three comfortable bedrooms and a large, beautifully renovated full bathroom, while the third floor adds a bright and cheerful bonus room perfect as a fourth bedroom, home office, studio, or creative space. Outside, a deep, partially fenced backyard with flowering trees and many perennials, offers space to garden, play, and unwind. Located on a lightly-traveled street in Lawrence Township and bordering preserved land, a nearby nature center, and scenic trails, this home blends history and thoughtful updates in a way that is increasingly rare to find.
Under contract
Price cut: $15K (5/26)
$415,000
33 Brearley Ave, Lawrence Township, NJ 08648
4beds
--sqft
:
Get pre-qualified$2,920/mo
Single Family Residence
Built in 1914
7,967 Square Feet Lot
$408,600 Zestimate®
$--/sqft
$-- HOA
What's special
Renovated kitchenThree comfortable bedroomsStainless steel appliancesLight maple-stained cabinetry
- 140 days |
- 155 |
- 0 |
Zillow last checked:
Listing updated:
Listed by:
Ms. Vicky Campbell 609-731-0753,
Callaway Henderson Sotheby's Int'l-Princeton
Source: Bright MLS,MLS#: NJME2071664
Facts & features
Interior
Bedrooms & bathrooms
- Bedrooms: 4
- Bathrooms: 2
- Full bathrooms: 1
- 1/2 bathrooms: 1
- Main level bathrooms: 1
Rooms
- Room types: Living Room, Dining Room, Bedroom 2, Bedroom 3, Kitchen, Family Room, Bedroom 1, Bathroom 1, Half Bath
Bedroom 1
- Level: Upper
Bedroom 1
- Level: Upper
Bedroom 2
- Level: Upper
Bedroom 3
- Level: Upper
Bathroom 1
- Level: Upper
Dining room
- Features: Flooring - Vinyl
- Level: Main
- Area: 168 Square Feet
- Dimensions: 12 X 14
Family room
- Features: Flooring - Carpet
- Level: Main
- Area: 168 Square Feet
- Dimensions: 12 X 14
Half bath
- Features: Flooring - Vinyl
- Level: Main
Kitchen
- Features: Flooring - Vinyl
- Level: Main
- Area: 182 Square Feet
- Dimensions: 13 X 14
Living room
- Features: Flooring - HardWood
- Level: Main
- Area: 340 Square Feet
- Dimensions: 17 X 20
Heating
- Radiator, Forced Air, Natural Gas
Cooling
- None
Appliances
- Included: Built-In Range, Dishwasher, Refrigerator, Washer, Dryer, Gas Water Heater
- Laundry: In Basement
Features
- Flooring: Hardwood, Carpet, Vinyl
- Basement: Unfinished
- Has fireplace: No
Interior area
- Total structure area: 0
- Finished area above ground: 0
- Finished area below ground: 0
Video & virtual tour
Property
Parking
- Parking features: Driveway
- Has uncovered spaces: Yes
Accessibility
- Accessibility features: 2+ Access Exits
Features
- Levels: Four
- Stories: 4
- Pool features: None
Lot
- Size: 7,967 Square Feet
- Dimensions: 27.00 x 295.00
Details
- Additional structures: Above Grade, Below Grade
- Parcel number: 070130200001
- Zoning: R-2B
- Special conditions: Standard
Construction
Type & style
- Home type: SingleFamily
- Architectural style: Colonial
- Property subtype: Single Family Residence
Materials
- Frame
- Foundation: Block
- Roof: Asphalt
Condition
- Good
- New construction: No
- Year built: 1914
Utilities & green energy
- Electric: 200+ Amp Service
- Sewer: Public Sewer
- Water: Public
- Utilities for property: Electricity Available, Natural Gas Available, Cable, Fiber Optic
Community & HOA
Community
- Subdivision: None Available
HOA
- Has HOA: No
Location
- Region: Lawrence Township
- Municipality: LAWRENCE TWP
Financial & listing details
- Tax assessed value: $209,600
- Annual tax amount: $6,633
- Date on market: 3/11/2026
- Listing agreement: Exclusive Right To Sell
- Listing terms: Cash,Conventional
- Inclusions: All Appliances, All Lighting Fixtures, All Window Treatments, As Exist
- Exclusions: None
- Ownership: Fee Simple
Estimated market value
$408,600
$388,000 - $429,000
$3,408/mo
Price history
| Date | Event | Price |
|---|---|---|
| 6/30/2026 | Contingent | $415,000 |
Source:  Bright MLS #NJME2071664 Report a problem Bright MLS #NJME2071664 Report a problem | ||
| 6/22/2026 | Listed for sale | $415,000 |
Source: Bright MLS #NJME2071664 Report a problem | ||
| 6/15/2026 | Contingent | $415,000 |
Source: Bright MLS #NJME2071664 Report a problem | ||
| 5/26/2026 | Price change | $415,000-3.5% |
Source: Bright MLS #NJME2071664 Report a problem | ||
| 4/28/2026 | Pending sale | $430,000 |
Source: Bright MLS #NJME2071664 Report a problem | ||
| 4/14/2026 | Listed for sale | $430,000-4.2% |
Source: Bright MLS #NJME2071664 Report a problem | ||
| 3/31/2026 | Contingent | $449,000 |
Source: Bright MLS #NJME2071664 Report a problem | ||
| 3/11/2026 | Listed for sale | $449,000+227.7% |
Source: Bright MLS #NJME2071664 Report a problem | ||
| 1/2/1990 | Sold | $137,000 |
Source: Agent Provided Report a problem | ||
Public tax history
| Year | Property taxes | Tax assessment |
|---|---|---|
| 2025 | $6,493 | $209,600 |
| 2024 | $6,493 +3.9% | $209,600 |
| 2023 | $6,248 +1.3% | $209,600 |
| 2022 | $6,169 +1.4% | $209,600 |
| 2021 | $6,083 +1.3% | $209,600 |
| 2020 | $6,005 +2.3% | $209,600 |
| 2019 | $5,869 +0.5% | $209,600 |
| 2018 | $5,842 +1.5% | $209,600 |
| 2017 | $5,756 +2.8% | $209,600 |
| 2016 | $5,596 +1.9% | $209,600 |
| 2015 | $5,492 -3.4% | $209,600 |
| 2014 | $5,683 +4.2% | $209,600 +72.5% |
| 2013 | $5,454 +4.6% | $121,500 |
| 2012 | $5,215 +1.1% | $121,500 |
| 2011 | $5,156 +4.3% | $121,500 |
| 2010 | $4,944 +1.6% | $121,500 |
| 2009 | $4,866 +5.4% | $121,500 |
| 2008 | $4,617 +4.1% | $121,500 |
| 2007 | $4,435 | $121,500 |
| 2006 | -- | $121,500 |
| 2005 | -- | $121,500 |
| 2004 | $3,633 | $121,500 |
| 2003 | -- | $121,500 |
| 2002 | -- | $121,500 |
| 2001 | -- | $121,500 |
Find assessor info on the county website
Monthly payment
Est. payment
Payment breakdown
Explore the cost of this home by adjusting the details. Changes won't be saved.Climate risks
Neighborhood: 08648
Nearby schools
GreatSchools rating
- 5/10Eldridge Park SchoolGrades: PK-3Distance: 0.2 mi
- 8/10Lawrence Middle SchoolGrades: 7-8Distance: 0.6 mi
- 7/10Lawrence High SchoolGrades: PK,9-12Distance: 0.8 mi
Schools provided by the listing agent
- District: Lawrence Township Public Schools
Source: Bright MLS. This data may not be complete. We recommend contacting the local school district to confirm school assignments for this home.
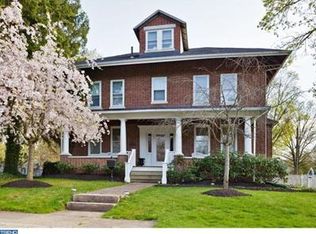
- $546,5003 bd3 ba2.1k sqft31 Brearley Ave, Lawrence Township, NJ 08648Off Market
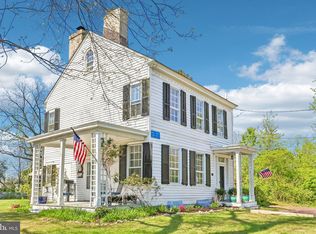
- $707,3004 bd2 ba2.8k sqft41 Brearley Ave, Lawrence Township, NJ 08648Off Market
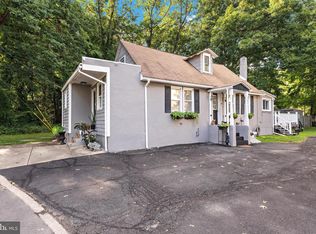
- $634,2004 bd3 ba2k sqft19 Brearley Ave, Lawrence Township, NJ 08648Off Market
- $495,0003 bd2 ba1.8k sqft536 Drexel Ave, Lawrence Township, NJ 08648Pending

- $748,400-- bd-- ba2.8k sqft34 Brearley Ave, Lawrence Township, NJ 08648Off Market
- $530,5004 bd2 ba-- sqft34 Brearley Ave, Lawrenceville, NJ 08648Off Market
- $442,9003 bd2 ba1.3k sqft40 Brearley Ave, Lawrence Township, NJ 08648Off Market
- $518,5004 bd3 ba1.4k sqft530 Drexel Ave, Lawrence Township, NJ 08648Off Market
A local agent can set up tours, give advice and negotiate with sellers.
A local lender can help you make sure your offer is ready when you are.
Similar homes
- $476,0003 bd3 ba1.8k sqft2167 Brunswick Ave, Lawrence Township, NJ 08648For Sale
 MLS ID #NJME2072356, Donna Murray, BHHS Fox & Roach - Princeton. Bright MLS
 - $525,0003 bd2 ba1.3k sqft132 Roxboro Rd, Lawrence Township, NJ 08648For Sale
 MLS ID #NJME2078746, Stacy Gaines-Pibl, Christie's International Real Estate Group. Bright MLS
 - $499,9994 bd2 ba1.2k sqft241 Roseland Ave, Lawrence Township, NJ 08648For Sale
 MLS ID #NJME2080204, Ted Fragulis, EXP Realty, LLC. Bright MLS
 - $410,0003 bd1 ba1.6k sqft76 6th Ave, Hamilton, NJ 08619For Sale
 MLS ID #NJME2079304, Jeff DePiano, RE/MAX Properties - Newtown. Bright MLS
 - $375,0004 bd2 ba1.6k sqft24 Railroad Ave, Ewing, NJ 08628For SaleMLS ID #NJME2080458, Debbie Summer, Coldwell Banker Hearthside. Bright MLS
- $395,0003 bd2 ba1.1k sqft26 Osborne Ave, Morrisville, PA 19067For SaleMLS ID #PABU2126898, Alex Bosak, Keller Williams Real Estate-Langhorne. Bright MLS
- $414,9003 bd2 ba1.7k sqft205 Cornwall Ave, Trenton, NJ 08618For SaleMLS ID #NJME2077346, David Osnato, Smires & Associates. Bright MLS
- $419,9003 bd2 ba1.4k sqft79 Park Ave, Morrisville, PA 19067For SaleMLS ID #PABU2124996, David Levine, Keller Williams Real Estate - Newtown. Bright MLS
- $399,0004 bd1 ba1.4k sqft102 Chewalla Blvd, Hamilton, NJ 08619For SaleMLS ID #NJME2078806, Pam Bless, REMAX Welcome Home. Bright MLS
- $409,9004 bd2 ba2.3k sqft21 Lake Ave, Hamilton, NJ 08610For SaleMLS ID #NJME2077632, Tom Clendining, BHHS Fox & Roach - Haddonfield. Bright MLS
- $535,0004 bd2 ba1.8k sqft114 Glenn Ave, Lawrence Township, NJ 08648For SaleMLS ID #NJME2066020, Sharif Hatab, EXP Realty, LLC. Bright MLS
- $375,0003 bd2 ba1.4k sqft726 Plum St, Trenton, NJ 08638For SaleMLS ID #NJME2074592, Michele Gomez, Moverite Real Estate, LLC. Bright MLS
- $370,0003 bd2 ba1.5k sqft111 Atkins Ave, Hamilton, NJ 08610For SaleMLS ID #NJME2081062, Rose Simila, Home and Heart Realty. Bright MLS
- $438,0005 bd4 ba2k sqft114 School Ln, Trenton, NJ 08618For SaleMLS ID #NJME2079100, Philip Angarone, ERA Central Realty Group - Bordentown. Bright MLS
- $465,0003 bd2 ba1.4k sqft361 Shady Ln, Hamilton, NJ 08619For SaleMLS ID #NJME2080604, Jennifer Winn, Redfin. Bright MLS
- $400,0003 bd2 ba1.5k sqft226 Robertson Ave, Morrisville, PA 19067For SaleMLS ID #PABU2125394, Johanny Manning, BHHS Fox & Roach -Yardley/Newtown. Bright MLS
- $424,8003 bd1 ba1k sqft1 Lee Ct, Hamilton, NJ 08619For SaleMLS ID #NJME2080350, Christine Barrett, REMAX Welcome Home. Bright MLS
- $450,0004 bd3 ba2.1k sqft1043 Hornberger Ave, Roebling, NJ 08554For SaleMLS ID #NJBL2115612, Maryanne Ziccardi, Keller Williams Premier. Bright MLS
- $360,0004 bd2 ba1.4k sqft955 Terrace Blvd, Ewing, NJ 08618For SaleMLS ID #NJME2074366, alina finkelshteyn finkelshteyn, Redfin. Bright MLS
- $449,0004 bd2 ba1.1k sqft4 Gregory Dr, Hamilton, NJ 08690For Sale
 MLS ID #2617490R, KIMBERLY BROWNLIE. All Jersey MLS
