3-BEDROOM, 2-1/2-BATH FORECLOSURE IN SPRINGBROOK SUBDIVISION. NEW GARAGE DOOR WITH ELECTRIC OPENER. FULLY FENCED WITH BOARD FENCE. ALL ELECTRIC, ALL BEDROOMS AND LAUNDRY ROOM ARE UPSTAIRS. TWO FULL BATHS UPSTAIRS AND ONE HALF-BATH DOWNSTAIRS. MASTER BEDROOM HAS A LARGE, WALK-IN CLOSET. SOLD AS IS WITH WAIVER OF REDHIBITION. HOA FEE IS $360.00 PER YEAR, PAID $180.00 ON JANUARY 1ST AND $180.00 ON JULY 1ST. NOT IN A SPECIAL FLOOD HAZARD AREA.
Foreclosure
$249,900
536 Fall River Dr, Baton Rouge, LA 70815
3beds
1,989sqft
Single Family Residence
Built in 2008
6,250 Square Feet Lot
$-- Zestimate®
$126/sqft
$30/mo HOA
What's special
- 27 days
- 124
- 8
Zillow last checked:
Listing updated:
Listed by:
William S Way,
KPG Realty, LLC 985-629-3500
Source: ROAM MLS,MLS#: 2550433
Facts & features
Interior
Bedrooms & bathrooms
- Bedrooms: 3
- Bathrooms: 3
- Full bathrooms: 2
- 1/2 bathrooms: 1
Primary bedroom
- Description: Ceiling Ht: 8, Flooring: Carpet
- Level: Second
- Area: 224.1 Square Feet
- Dimensions: 13.5 X 16.6
Bedroom
- Description: Ceiling Ht: 8, Flooring: Carpet
- Level: Second
- Area: 116.55 Square Feet
- Dimensions: 11.1 X 10.5
Bedroom
- Description: Ceiling Ht: 8, Flooring: Carpet
- Level: Second
- Area: 106.05 Square Feet
- Dimensions: 10.5 X 10.1
Breakfast
- Description: Ceiling Ht: 9, Flooring: Tile
- Level: First
- Area: 178.12 Square Feet
- Dimensions: 14.6 X 12.2
Den
- Description: Ceiling Ht: 9, Flooring: Laminate Wood
- Level: First
- Area: 255.51 Square Feet
- Dimensions: 16.7 X 15.3
Foyer
- Description: Ceiling Ht: 9, Flooring: Tile
- Level: First
- Area: 97.94 Square Feet
- Dimensions: 8.3 X 11.8
Garage
- Description: Ceiling Ht: 9, Flooring: Other
- Level: First
- Area: 390.06 Square Feet
- Dimensions: 19.7 X 19.8
Kitchen
- Description: Ceiling Ht: 9, Flooring: Tile
- Level: First
- Area: 204 Square Feet
- Dimensions: 17 X 12
Laundry
- Description: Ceiling Ht: 8, Flooring: Tile
- Level: Second
- Area: 57.6 Square Feet
- Dimensions: 6.0 X 9.6
Other
- Description: Ceiling Ht: 8, Flooring: Carpet
- Level: Second
- Area: 64.96 Square Feet
- Dimensions: 5.8 X 11.2
Heating
- Central, Other
Cooling
- Central Air, Ceiling Fan(s), Other
Appliances
- Included: Disposal, Dishwasher, Range, Oven
- Laundry: Electric Dryer Hookup, Washer Hookup
Features
- Flooring: Carpet, Laminate, Other, Tile, Wood
- Has fireplace: No
Interior area
- Total structure area: 2,489
- Total interior livable area: 1,989 sqft
Property
Parking
- Total spaces: 2
- Parking features: Attached Garage
- Has garage: Yes
Features
- Fencing: Full,Other,Wood
Lot
- Size: 6,250 Square Feet
- Dimensions: 50' x 125'
- Features: Other
Details
- Parcel number: 02455927
- Special conditions: Real Estate Owned
Construction
Type & style
- Home type: SingleFamily
- Architectural style: Traditional
- Property subtype: Single Family Residence
Materials
- Stucco, Vinyl Siding, Brick Veneer
- Foundation: Slab
- Roof: Shingle
Condition
- Year built: 2008
- Major remodel year: 2008
Utilities & green energy
- Sewer: Public Sewer
- Water: Public
- Utilities for property: Cable Available, Natural Gas Not Available
Community & HOA
Community
- Subdivision: Springbrook
HOA
- Has HOA: Yes
- HOA fee: $180 semi-annually
- HOA name: SPRINGBROOK
Location
- Region: Baton Rouge
Financial & listing details
- Price per square foot: $126/sqft
- Tax assessed value: $227,100
- Annual tax amount: $2,784
- Date on market: 9/17/2026
Foreclosure details
Estimated market value
Not available
Estimated sales range
Not available
Not available
Price history
| Date | Event | Price |
|---|---|---|
| 3/31/2026 | Listed for sale | $255,000+7.1%$128/sqft |
Source:  GSREIN #2550433 Report a problem | ||
| 7/7/2025 | Sold | -- |
Source: Public Record Report a problem | ||
| 10/3/2022 | Sold | -- |
Source:  ROAM MLS #2022012338 Report a problem | ||
| 8/8/2022 | Pending sale | $238,000$120/sqft |
Source: ROAM MLS #2022012338 Report a problem | ||
| 8/5/2022 | Listed for sale | $238,000$120/sqft |
Source: ROAM MLS #2022012338 Report a problem | ||
| 7/27/2022 | Listing removed | -- |
Source: ROAM MLS #2022006356 Report a problem | ||
| 7/11/2022 | Price change | $238,000+1.3%$120/sqft |
Source: ROAM MLS #2022006356 Report a problem | ||
| 5/2/2022 | Pending sale | $235,000$118/sqft |
Source: ROAM MLS #2022006356 Report a problem | ||
| 4/29/2022 | Listed for sale | $235,000$118/sqft |
Source: ROAM MLS #2022006356 Report a problem | ||
| 6/23/2018 | Listing removed | $1,500$1/sqft |
Source: American Property Management Group Report a problem | ||
| 5/24/2018 | Price change | $1,500-6.3%$1/sqft |
Source: American Property Management Group Report a problem | ||
| 4/27/2018 | Price change | $1,600-5.9%$1/sqft |
Source: American Property Management Group Report a problem | ||
| 4/5/2018 | Listed for rent | $1,700$1/sqft |
Source: American Property Management Group Report a problem | ||
| 11/20/2009 | Sold | -- |
Source: ROAM MLS #200907615 Report a problem | ||
Public tax history
| Year | Property taxes | Tax assessment |
|---|---|---|
| 2025 | $2,784 +4.7% | $22,710 |
| 2024 | $2,660 -1.7% | $22,710 |
| 2023 | $2,705 +11.1% | $22,710 +11.3% |
| 2022 | $2,436 +2.4% | $20,400 |
| 2021 | $2,380 -1.7% | $20,400 |
| 2020 | $2,421 -3.9% | $20,400 |
| 2019 | $2,520 +1.2% | $20,400 |
| 2018 | $2,489 +49% | $20,400 |
| 2017 | $1,671 | $20,400 +37.8% |
| 2016 | $1,671 +73% | $14,800 -27.5% |
| 2015 | $966 -40.8% | $20,400 |
| 2014 | $1,631 | $20,400 |
| 2013 | $1,631 -32.7% | $20,400 |
| 2012 | $2,424 +8.4% | $20,400 |
| 2011 | $2,235 | $20,400 |
| 2010 | $2,235 | $20,400 |
Find assessor info on the county website
Monthly payment
Climate risks
Neighborhood: Stevendale
- $300,500-- bd-- ba2.2k sqft526 Fall River Dr, Baton Rouge, LA 70815Off Market

- $260,200-- bd-- ba1.8k sqft546 Fall River Dr, Baton Rouge, LA 70815Off Market

- $221,1003 bd2 ba1.6k sqft556 Fall River Dr, Baton Rouge, LA 70815Off Market

- $290,800-- bd-- ba2.3k sqft566 Fall River Dr, Baton Rouge, LA 70815Off Market

Similar homes
- $215,0004 bd3 ba2.5k sqft12467 Sherbrook Dr, Baton Rouge, LA 70815For Sale
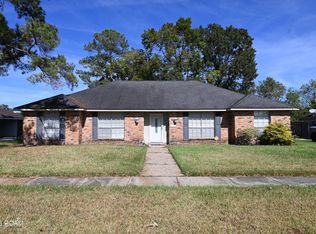
 MLS ID #000AKO, Thomas Sigman, Kaizen Home Sales and Services, LLC. ROAM MLS
- $259,0003 bd2 ba1.7k sqft13912 Stone Gate Dr, Baton Rouge, LA 70816For Sale
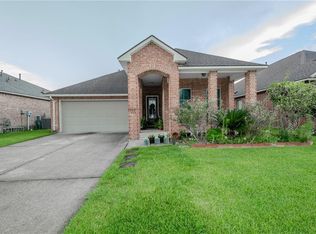 MLS ID #2561979, Luis Ramos, Gulf South International, REAL. ROAM MLS
- $285,0004 bd3 ba2.4k sqft10811 May Belle Ct, Baton Rouge, LA 70815For Sale
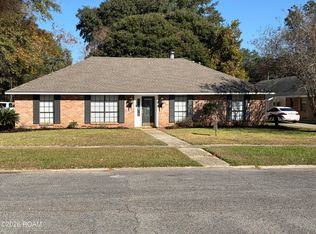 MLS ID #200QSM, CeeGee Hilton, CeeGee Realty LLC. ROAM MLS
- $210,0004 bd2 ba2.2k sqft11524 Millburn Dr, Baton Rouge, LA 70815For Sale
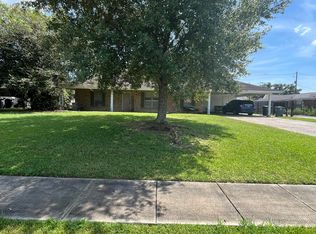 MLS ID #2600008059, Cody Ficklen, JMG Real Estate. ROAM MLS
- $224,9993 bd3 ba1.8k sqft2017 Lac Cache Ct, Baton Rouge, LA 70816For SaleMLS ID #2578014, Kelae Gatlin, Clear To Close Realty. ROAM MLS
- $249,0003 bd2 ba1.6k sqft3818 Sarasota Dr, Baton Rouge, LA 70814For SaleMLS ID #2574704, Brandin G Learson, Branding Realty LLC. ROAM MLS
- $249,9003 bd2 ba1.3k sqft9479 Swingalong Ave, Baton Rouge, LA 70814For SaleMLS ID #2552640, Tamico A Casey, Keyhole Brokerage, LLC. ROAM MLS
- $239,0003 bd2 ba1.4k sqft4254 Stumberg Ln, Baton Rouge, LA 70816For SaleMLS ID #2026012401, Kenneth Crawford, Keller Williams Realty Red Stick Partners. ROAM MLS
- $225,0003 bd2 ba1.6k sqft2148 Elkwood Dr, Baton Rouge, LA 70816For SaleMLS ID #2026018155, Riland Lee, Compass - Perkins. ROAM MLS
- $254,9003 bd2 ba1.4k sqft17351 Lake Iris Ave, Baton Rouge, LA 70817For SaleMLS ID #2026018836, Elizabeth Blair Benzer, Geaux-2 Realty. ROAM MLS
- $207,5003 bd2 ba1.7k sqft10625 Wheeler Bend Ave, Baton Rouge, LA 70814For SaleMLS ID #2534587, Neisha V Stevenson, Boyd Realtors, LLC. ROAM MLS
- $210,0004 bd2 ba2.1k sqft10000 E Pomona Dr, Baton Rouge, LA 70815For SaleMLS ID #2025021360, Derroclecia Dunn, D'Agency Real Estate Firm LLC. ROAM MLS
- $250,0003 bd2 ba1.2k sqft25822 Regency Ave, Denham Springs, LA 70726For SaleMLS ID #200MNJ, Teri Pruett, Crossroads Realty, LLC. ROAM MLS
- $320,0005 bd4 ba2.3k sqft13728 Stone Gate Dr, Baton Rouge, LA 70816For SaleMLS ID #200QJE, Sevita Tillman, Vylla Home. ROAM MLS
- $297,9003 bd2 ba1.8k sqft15305 High Woods Dr, Baton Rouge, LA 70816For SaleMLS ID #2026012915, Kevin Phillips, Keller Williams Realty-First Choice. ROAM MLS
- $163,0003 bd2 ba1.3k sqft14730 Mora Dr, Baton Rouge, LA 70819For SaleMLS ID #2026017545, Dennis Papusha, Lane Real Estate Services. ROAM MLS
- $249,9994 bd2 ba1.9k sqft23294 Conifer Dr, Denham Springs, LA 70726For SaleMLS ID #2533457, Damian Jarrell Thomas, Rhodes Realty. ROAM MLS
- $207,9954 bd3 ba2.5k sqft3699 Oak Forest Ave, Baton Rouge, LA 70814For SaleMLS ID #2537049, Kendall Plain, Plain & Associates LLC. ROAM MLS
- $242,0003 bd2 ba1.5k sqft6741 Silver Springs Dr, Greenwell Springs, LA 70739For SaleMLS ID #2026011978, Melissa Caldwell, Melissa Caldwell. ROAM MLS
