You’re going to love the layout of this 1,600 sqft soft contemporary 2 story resting comfortably in Trotwood’s Westbrooke Village community. It’s low maintenance brick and vinyl exterior is complimented by new dimensional roofing, a covered front porch, upgraded lighting and a custom carriage style garage door for added appeal. A bonus concrete side drive extends alongside the home through double gates into the back yard ideal for multi driver families or storage/parking of recreational vehicles. Inside, cathedral ceilings soar above the formal living room into the family room adding architectural interest and a touch of drama. An “open edge” wall divides these rooms providing options for families desiring multiple living spaces. A romantic corner fireplace anchors the family room and can be enjoyed from the open concept, island kitchen great for entertaining. A cozy breakfast room features replacement patio doors out to the pergola, grilling patio and a huge privacy fenced rear yard just in time for Summer fun. A bonus half bath, laundry closet and pantry complete the main level. 3 Bedrooms are privately located on the 2nd floor and group around a semi-updated guest bath. The primary suite is planned for larger furniture, offers a walk in closet and personal bath. The mechanicals are housed off the garage for ease in servicing when needed. Most recent updates include the roof, central air system, water heater and all bath toilets. This property will require a cosmetic refresh in flooring & paint areas making it perfect for the buyer looking to infuse their personal style and add value. Pricing is reflective. Bring your color swatches and best offer to 5361 Washburn Dr today. Seller will require 30-day post-closing occupancy.
Pending
$149,900
5361 Washburn Dr, Trotwood, OH 45426
3beds
1,628sqft
Single Family Residence
Built in 1998
10,001 Square Feet Lot
$151,500 Zestimate®
$92/sqft
$-- HOA
What's special
Covered front porchUpgraded lightingNew dimensional roofing
- 68 days |
- 64 |
- 1 |
Likely to sell faster than
Zillow last checked:
Listing updated:
Listed by:
Jeffrey T Roberts (937)898-4400,
RE/MAX Alliance Realty
Source: DABR MLS,MLS#: 961477 Originating MLS: Dayton Area Board of REALTORS
Originating MLS: Dayton Area Board of REALTORSFacts & features
Interior
Bedrooms & bathrooms
- Bedrooms: 3
- Bathrooms: 3
- Full bathrooms: 2
- 1/2 bathrooms: 1
- Main level bathrooms: 1
Primary bedroom
- Level: Second
- Dimensions: 15 x 18
Bedroom
- Level: Second
- Dimensions: 9 x 13
Bedroom
- Level: Second
- Dimensions: 9 x 14
Breakfast room nook
- Level: Main
- Dimensions: 10 x 6
Family room
- Level: Main
- Dimensions: 15 x 18
Kitchen
- Level: Main
- Dimensions: 10 x 10
Laundry
- Level: Main
- Dimensions: 4 x 7
Living room
- Level: Main
- Dimensions: 13 x 16
Heating
- Forced Air, Natural Gas
Cooling
- Central Air
Appliances
- Included: Dishwasher, Range, Refrigerator, Gas Water Heater
Features
- Ceiling Fan(s), Cathedral Ceiling(s), Kitchen Island, Kitchen/Family Room Combo, Laminate Counters, Pantry, Walk-In Closet(s)
- Windows: Vinyl
- Number of fireplaces: 1
- Fireplace features: One, Gas, Gas Starter, Log Lighter, Wood Burning
Interior area
- Total structure area: 1,628
- Total interior livable area: 1,628 sqft
Property
Parking
- Total spaces: 2
- Parking features: Attached, Garage, Two Car Garage
- Attached garage spaces: 2
Accessibility
- Accessibility features: None
Features
- Levels: Two
- Stories: 2
- Patio & porch: Patio, Porch
- Exterior features: Fence, Porch, Patio
Lot
- Size: 10,001 Square Feet
- Dimensions: 80 x 125 (Privacy Fenced Backyard)
Details
- Parcel number: H33016030019
- Zoning: Residential
- Zoning description: Residential
Construction
Type & style
- Home type: SingleFamily
- Property subtype: Single Family Residence
Materials
- Frame, Vinyl Siding
- Foundation: Slab
Condition
- Year built: 1998
Details
- Builder model: Rushmoor II
Utilities & green energy
- Sewer: Storm Sewer
- Water: Public
- Utilities for property: Natural Gas Available, Sewer Available, Water Available, Cable Available
Community & HOA
Community
- Subdivision: Westbrooke Village 4-B
HOA
- Has HOA: No
Location
- Region: Trotwood
Financial & listing details
- Price per square foot: $92/sqft
- Tax assessed value: $181,820
- Annual tax amount: $4,454
- Date on market: 6/11/2026
- Listing terms: Conventional
Estimated market value
$151,500
$144,000 - $159,000
$1,976/mo
Price history
| Date | Event | Price |
|---|---|---|
| 6/17/2026 | Pending sale | $149,900$92/sqft |
Source: DABR MLS #961477 Report a problem | ||
| 6/11/2026 | Listed for sale | $149,900+57.8%$92/sqft |
Source:  DABR MLS #961477 Report a problem DABR MLS #961477 Report a problem | ||
| 6/24/2016 | Sold | $95,000-4.9%$58/sqft |
Source: Public Record Report a problem | ||
| 3/25/2016 | Listed for sale | $99,900+0.9%$61/sqft |
Source: Keller Williams - Keller Williams Dayton-North #706772 Report a problem | ||
| 6/7/2011 | Sold | $99,000-4.8%$61/sqft |
Source: Public Record Report a problem | ||
| 2/1/2011 | Listed for sale | $104,000+20.2%$64/sqft |
Source: Keller Williams - Dayton - North #490576 Report a problem | ||
| 12/11/2009 | Sold | $86,500+31.1%$53/sqft |
Source: Public Record Report a problem | ||
| 9/24/2009 | Sold | $66,000-49.2%$41/sqft |
Source: Public Record Report a problem | ||
| 7/6/2004 | Sold | $129,900+5.5%$80/sqft |
Source: Public Record Report a problem | ||
| 2/27/1998 | Sold | $123,100+603.4%$76/sqft |
Source: Public Record Report a problem | ||
| 8/11/1997 | Sold | $17,500$11/sqft |
Source: Public Record Report a problem | ||
Public tax history
| Year | Property taxes | Tax assessment |
|---|---|---|
| 2025 | $4,454 +5.7% | $63,640 |
| 2024 | $4,213 +2.4% | $63,640 |
| 2023 | $4,114 +8.5% | $63,640 +51.1% |
| 2022 | $3,790 -0.1% | $42,130 |
| 2021 | $3,793 +2% | $42,130 |
| 2020 | $3,718 +17.2% | $42,130 +23.5% |
| 2019 | $3,172 -0.1% | $34,110 |
| 2018 | $3,176 +0.7% | $34,110 |
| 2017 | $3,155 +5.3% | $34,110 +5.3% |
| 2016 | $2,995 +0% | $32,380 |
| 2015 | $2,995 +1.7% | $32,380 |
| 2014 | $2,946 | $32,380 |
Find assessor info on the county website
Monthly payment
Est. payment
Payment breakdown
Explore the cost of this home by adjusting the details. Changes won't be saved.Climate risks
Neighborhood: 45426
Nearby schools
GreatSchools rating
- 4/10Westbrooke VillageGrades: 3-5Distance: 0.3 mi
- 4/10Trotwood-Madison Middle SchoolGrades: 6-8Distance: 1.1 mi
- 6/10Trotwood-Madison High SchoolGrades: 9-12Distance: 0.9 mi
Schools provided by the listing agent
- District: Trotwood-Madison
Source: DABR MLS. This data may not be complete. We recommend contacting the local school district to confirm school assignments for this home.
- $284,0003 bd2 ba2k sqft5371 Washburn Dr, Dayton, OH 45426Off Market
- $6,800-- bd-- ba-- sqft5361 Washburn Dr, Dayton, OH 45426Off Market
- $350,2003 bd3 ba2.6k sqft5360 Northford Rd, Dayton, OH 45426Off Market
- $207,1003 bd2 ba1.7k sqft5350 Northford Rd, Dayton, OH 45426Off Market
- $6,800-- bd-- ba-- sqft5391 Washburn Dr, Dayton, OH 45426Off Market
- $304,5003 bd2 ba2.2k sqft5341 Washburn Dr, Dayton, OH 45426Off Market
- $223,3003 bd2 ba1.7k sqft5332 Washburn Dr, Dayton, OH 45426Off Market
- $271,1004 bd2 ba1.9k sqft5372 Washburn Dr, Dayton, OH 45426Off Market
A local agent can set up tours, give advice and negotiate with sellers.
Similar homes
- $99,8953 bd1 ba1.6k sqft220 E Sunrise Ave, Dayton, OH 45426For Sale
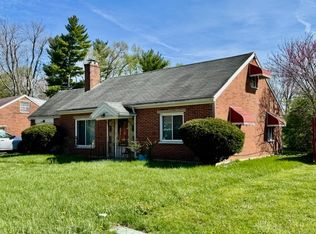
 MLS ID #956434, Jeffrey T Roberts, RE/MAX Alliance Realty. DABR MLS
 - $224,0003 bd2 ba1.8k sqft4530 Knollcroft Rd, Dayton, OH 45426For Sale
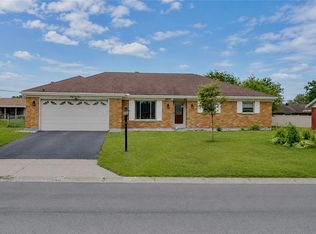 MLS ID #963551, Dawn Lowe-Daniels, Keller Williams Advisors Rlty. DABR MLS
 - $129,9004 bd2 ba1.8k sqft213 Anna St, Dayton, OH 45417For Sale
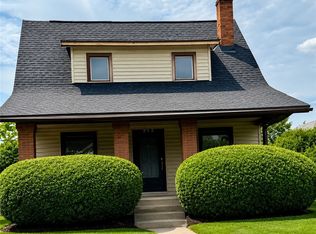 MLS ID #965046, Tushar Mehta, BHHS Professional Realty. DABR MLS
 - $182,5003 bd2 ba1.2k sqft272 Foothill Dr, Brookville, OH 45309For Sale
 MLS ID #966459, Noah Hawkins, Coldwell Banker Heritage. DABR MLS
 - $215,0003 bd2 ba1.2k sqft5066 Seville Dr, Englewood, OH 45322For SaleMLS ID #966398, Cathy McGrail, Keller Williams Home Town Rlty. DABR MLS
- $185,0003 bd2 ba1.4k sqft225 W Nottingham Rd, Dayton, OH 45405For SaleMLS ID #964343, Jennifer C Core, eXp Realty. DABR MLS
- $215,0003 bd2 ba1.4k sqft5184 Seville Dr, Englewood, OH 45322For SaleMLS ID #960244, Jonathan Gudorf, Irongate Inc.. DABR MLS
- $189,0003 bd2 ba1.4k sqft703 Hile Ln, Englewood, OH 45322For SaleMLS ID #963940, Eric Free, Real of Ohio. DABR MLS
- $125,0003 bd2 ba864 sqft4141 Redonda Ln, Dayton, OH 45416For SaleMLS ID #955186, Tami Holmes, Tami Holmes Realty. DABR MLS
- $179,0502 bd2 ba1.2k sqft110 W Orchard Springs Dr, Dayton, OH 45415For SaleMLS ID #961427, Steven Koleno, Beycome Brokerage Realty LLC. DABR MLS
- $220,0003 bd2 ba1.7k sqft304 Westerly Hills Dr, Englewood, OH 45322For SaleMLS ID #966062, Sylvia Vance, Sylvia Vance Realty, LLC. DABR MLS
- $180,0003 bd2 ba1.3k sqft86 Shiloh Springs Rd, Dayton, OH 45415For SaleMLS ID #954421, Brittney Chandler, Keller Williams Community Part. DABR MLS
- $165,0004 bd4 ba1.9k sqft49 Kimwood Dr, Englewood, OH 45322For SaleMLS ID #963034, Angie Jones, Coldwell Banker Heritage. DABR MLS
- $174,0003 bd2 ba1.2k sqft519 Sheets St, Englewood, OH 45322For SaleMLS ID #963069, Rachelle L Vaught, Irongate Inc.. DABR MLS
- $121,4003 bd1 ba1.2k sqft3613 Pittsburg Ave, Dayton, OH 45406For SaleMLS ID #962895, Brandon Harris, Keller Williams Community Part. DABR MLS
- $149,9003 bd1 ba1.2k sqft139 Indiana Ave, Dayton, OH 45410For SaleMLS ID #963922, Rachel Masters, Streetlight Realty LLC. DABR MLS
- $115,0003 bd2 ba1.2k sqft2433 Lynn Ave, Dayton, OH 45406For SaleMLS ID #960810, Tim O'Bryant, Irongate Inc.. DABR MLS
- $159,9003 bd1 ba1k sqft523 Schroeder St, Miamisburg, OH 45342For SaleMLS ID #966359, Michelle L Collins, Collins Real Estate Services. DABR MLS
- $185,0003 bd2 ba1.9k sqft4405 Old Troy Pike, Dayton, OH 45404For SaleMLS ID #962038, Samuel T Miller, Howard Hanna Real Estate Serv. DABR MLS
- $134,9003 bd2 ba1.4k sqft811 Bellaire Ave, Dayton, OH 45420For SaleMLS ID #960104, Matthew Kalogeras, Trelora Realty, Inc.. DABR MLS
