Welcome home to this stunning, former Essex model home, 5 bedroom 3.5 bath with all the trimmings was built in 2020!! Enter into the 2 story foyer, complemented by 9’ ceilings and a cathedral ceiling in the great room and morning room!! Quartz countertops in kitchen and baths - First floor boasts a large den with double doors and powder room - Spacious kitchen has an oversized island w seating, professional built in stainless appliances, 2 convection ovens one in the range and the other is a wall oven, soft-close cabinetry, & walk-in pantry - Large Morning room fills the home with natural light and adds versatile space to the open floor plan - Impressive great room with a wall of windows, stone gas fireplace and beautiful built-ins - convenient mud room off of the garage with built-in bench, cubbies and coat rack along with 1st floor laundry - The 2nd floor offers a luxurious primary en-suite, double entry doors, and a sizable walk-in closet - primary spa like bath with chic barn door entry dual vanities, Kohler tub, glass enclosed tile shower w bench, heated floors, and private commode room - Plus 3 additional nicely sized bedrooms and lovely hall bath w quartz countertops - Basement adds approx 800 sf to include a large rec room, bedroom w egress window, and a full bath! Beautifully landscaped, sprinkler system - too much to mention! Minutes to shopping and all the amenities. Town Of Clarence Bike Trail with Northwoods Trail - Clarence School District. Sellers reserve the right to set an offers due date. Open Saturday, 9/26, 11:00a-1:00p.
Pending
$899,900
5368 Marguerites Way, Clarence, NY 14031
5beds
3,215sqft
Single Family Residence
Built in 2020
0.38 Acres Lot
$-- Zestimate®
$280/sqft
$21/mo HOA
What's special
Beautiful built-insPowder roomSizable walk-in closetDual vanitiesPrivate commode roomLuxurious primary en-suiteKohler tub
- 30 days
- 751
- 39
Zillow last checked:
Listing updated:
Listed by:
HUNT Real Estate ERA 716-633-5350,
Beth H Klipfel 716-390-0533
Source: NYSAMLSs,MLS#: B1717673 Originating MLS: Buffalo
Originating MLS: BuffaloFacts & features
Interior
Bedrooms & bathrooms
- Bedrooms: 5
- Bathrooms: 4
- Full bathrooms: 3
- 1/2 bathrooms: 1
- Main level bathrooms: 1
Bedroom 1
- Level: Second
- Dimensions: 15.00 x 16.00
Bedroom 2
- Level: Second
- Dimensions: 14.00 x 13.00
Bedroom 3
- Level: Second
- Dimensions: 12.00 x 13.00
Bedroom 4
- Level: Second
- Dimensions: 12.00 x 13.00
Bedroom 5
- Level: Second
- Dimensions: 9.00 x 13.00
Basement
- Level: Basement
- Dimensions: 40.00 x 15.00
Den
- Level: First
Dining room
- Level: First
- Dimensions: 15.00 x 14.00
Family room
- Level: First
Great room
- Level: First
- Dimensions: 15.00 x 20.00
Kitchen
- Level: First
- Dimensions: 15.00 x 20.00
Heating
- Gas, Forced Air
Cooling
- Central Air
Appliances
- Included: Convection Oven, Dryer, Dishwasher, Exhaust Fan, Disposal, Gas Oven, Gas Range, Gas Water Heater, Microwave, Refrigerator, Range Hood, Washer
- Laundry: Main Level
Features
- Breakfast Bar, Breakfast Area, Ceiling Fan(s), Cathedral Ceiling(s), Den, Separate/Formal Dining Room, Entrance Foyer, Eat-in Kitchen, Great Room, Kitchen Island, Pantry, Walk-In Pantry, Window Treatments
- Flooring: Carpet, Ceramic Tile, Luxury Vinyl, Varies
- Windows: Drapes
- Basement: Crawl Space,Full,Partially Finished,Sump Pump
- Number of fireplaces: 1
Interior area
- Total structure area: 3,215
- Total interior livable area: 3,215 sqft
Video & virtual tour
Property
Parking
- Total spaces: 2.5
- Parking features: Attached, Electricity, Garage, Water Available, Garage Door Opener
- Attached garage spaces: 2.5
Features
- Levels: Two
- Stories: 2
- Patio & porch: Patio
- Exterior features: Blacktop Driveway, Sprinkler/Irrigation, Patio
Lot
- Size: 0.38 Acres
- Dimensions: 114 x 150
- Features: Rectangular, Rectangular Lot, Residential Lot
Details
- Parcel number: 1432000581300003006000
- Special conditions: Standard
Construction
Type & style
- Home type: SingleFamily
- Architectural style: Traditional
- Property subtype: Single Family Residence
Materials
- Other, Shake Siding, Stone, Vinyl Siding
- Foundation: Poured
Condition
- Resale
- Year built: 2020
Details
- Builder model: Essex Homes
Utilities & green energy
- Electric: Circuit Breakers
- Sewer: Connected
- Water: Connected, Public
- Utilities for property: Cable Available, High Speed Internet Available, Sewer Connected, Water Connected
Community & HOA
Community
- Security: Security System Owned
- Subdivision: Northwoods
HOA
- HOA fee: $251 annually
Location
- Region: Clarence
Financial & listing details
- Price per square foot: $280/sqft
- Tax assessed value: $908,000
- Annual tax amount: $14,333
- Date on market: 9/25/2026
- Cumulative days on market: 27 days
- Listing terms: Cash,Conventional
Estimated market value
Not available
Estimated sales range
Not available
Not available
Price history
| Date | Event | Price |
|---|---|---|
| 9/29/2026 | Pending sale | $899,900$280/sqft |
Source:  NYSAMLSs #B1717673 Report a problem NYSAMLSs #B1717673 Report a problem | ||
| 9/25/2026 | Listed for sale | $899,900+6.3%$280/sqft |
Source: NYSAMLSs #B1717673 Report a problem | ||
| 6/12/2023 | Sold | $846,900-2.6%$263/sqft |
Source: NYSAMLSs #B1454522 Report a problem | ||
| 4/21/2023 | Pending sale | $869,900$271/sqft |
Source: NYSAMLSs #B1454522 Report a problem | ||
| 2/7/2023 | Listed for sale | $869,900-2.2%$271/sqft |
Source: NYSAMLSs #B1454522 Report a problem | ||
| 2/7/2023 | Listing removed | -- |
Source: NYSAMLSs #B1449615 Report a problem | ||
| 1/2/2023 | Listed for sale | $889,900$277/sqft |
Source: NYSAMLSs #B1449615 Report a problem | ||
| 12/28/2022 | Listing removed | -- |
Source: NYSAMLSs #B1415337 Report a problem | ||
| 8/29/2022 | Price change | $889,900-1.1%$277/sqft |
Source: NYSAMLSs #B1415337 Report a problem | ||
| 6/27/2022 | Listed for sale | $899,900$280/sqft |
Source: NYSAMLSs #B1415337 Report a problem | ||
Public tax history
| Year | Property taxes | Tax assessment |
|---|---|---|
| 2023 | -- | $602,000 |
| 2022 | -- | $602,000 |
| 2021 | -- | $602,000 +608.2% |
| 2020 | -- | $85,000 |
| 2019 | -- | $85,000 |
Find assessor info on the county website
Monthly payment
Climate risks
Neighborhood: 14031
Nearby schools
Schools provided by the listing agent
- District: Clarence
Source: NYSAMLSs. This data may not be complete. We recommend contacting the local school district to confirm school assignments for this home.
- $674,8003 bd2 ba2.4k sqft5422 S Briannas Nook, Clarence, NY 14031Off Market
- $833,2004 bd3 ba2.6k sqft8996 N Roberts Grv, Clarence, NY 14031Off Market
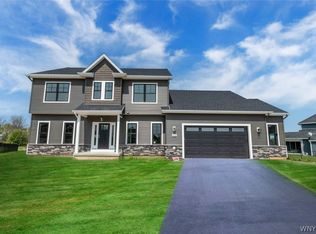
- $834,8004 bd2 ba2.6k sqft5464 Marguerites Way, Clarence, NY 14031Off Market
- $775,5002 bd2 ba2.2k sqft5385 E Marguerites Way, Clarence, NY 14031Off Market
Similar homes
- $849,9004 bd6 ba4.3k sqft10290 Clarence Center Rd, Clarence, NY 14031For Sale
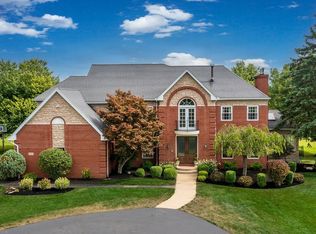
 MLS ID #B1703674, Ryan Connolly, Listing by: Keller Williams Realty WNY. NYSAMLSs
 - $1,065,0004 bd4 ba3.1k sqft5345 Glenview Dr, Clarence, NY 14031For Sale
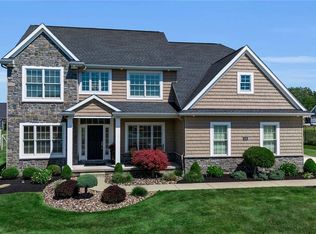 MLS ID #B1700668, John Santora III, Listing by: Keller Williams Realty WNY. NYSAMLSs
 - $499,9004 bd3 ba2.4k sqft8877 Greiner Rd, Clarence, NY 14031For Sale
 MLS ID #B1718673, Asim Pirzada, Listing by: HUNT Real Estate ERA. NYSAMLSs
 - $849,0005 bd3 ba3.7k sqft5553 Hidden Pines Ct, Williamsville, NY 14221For Sale
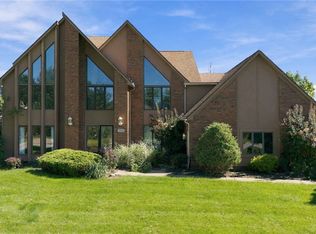 MLS ID #B1717504, Giavanna Rossi, Listing by: Howard Hanna WNY Inc.. NYSAMLSs
 - $918,5005 bd4 ba3.5k sqft5667 Dorothy Cir, Clarence Center, NY 14032New ConstructionMLS ID #B1714335, David J Capretto, Listing by: Forbes Capretto Homes. NYSAMLSs
- $899,9004 bd3 ba3.2k sqft115 Via Foresta Ln, Buffalo, NY 14221For SaleMLS ID #B1714372, Leslie W Bardak, Listing by: HUNT Real Estate ERA. NYSAMLSs
- $799,9004 bd3 ba3k sqft9093 Winding Creek Ln, Clarence Center, NY 14032For SaleMLS ID #B1722665, Michelle C Winer, Listing by: HUNT Real Estate ERA. NYSAMLSs
- $849,9994 bd5 ba4.2k sqft6225 Country Walk Ct, Clarence Center, NY 14032For SaleMLS ID #B1720226, Erin E Murphy-Kubiak, Listing by: REMAX North. NYSAMLSs
- $500,0004 bd3 ba3.4k sqft4885 Smiley Ter, Clarence, NY 14031For SaleMLS ID #B1720361, Cindy A Jones, Listing by: Howard Hanna WNY Inc.. NYSAMLSs
- $749,9004 bd3 ba2.7k sqft6790 Rivera Way, East Amherst, NY 14051For SaleMLS ID #B1723249, Lauren Melber, Listing by: HUNT Real Estate ERA. NYSAMLSs
- $949,9004 bd4 ba2.8k sqft6110 Utley Rd, Newstead, NY 14001New ConstructionMLS ID #B1723931, Robert Wilson, Listing by: Keller Williams Realty WNY. NYSAMLSs
- $713,9004 bd3 ba2.3k sqft5136 Thompson Rd, Clarence, NY 14031New ConstructionMLS ID #B1701774, David J Capretto, Listing by: Forbes Capretto Homes. NYSAMLSs
- $939,9003 bd3 ba3k sqft9031 Somerset Way, Clarence Center, NY 14032For SaleMLS ID #B1720329, John Santora III, Listing by: Keller Williams Realty WNY. NYSAMLSs
- $549,9005 bd4 ba3.3k sqft10775 Main St, Clarence, NY 14031For SaleMLS ID #B1696498, Robert E Rentz, Listing by: WNY Metro Roberts Realty. NYSAMLSs
- $799,9004 bd3 ba3.1k sqft5507 Via Marina, Buffalo, NY 14221For SaleMLS ID #B1707945, Aydin Mahallati, Listing by: HUNT Real Estate ERA. NYSAMLSs
- $732,9004 bd3 ba2.3k sqft5319 Briannas Nook Way, Clarence, NY 14032New ConstructionMLS ID #B1705936, Annette D Pellerin, Listing by: Marrano/Marc Equity Corp. NYSAMLSs
- $749,9004 bd3 ba2.8k sqft8180 Driftwood Ct, Williamsville, NY 14221For SaleMLS ID #B1716460, James J Conley, Listing by: MJ Peterson Real Estate Inc.. NYSAMLSs
