Charming 2-Story Brick Home in a Prime Location!
Bring your personal touches to this two-story brick home offering classic charm and convenience. Inside, you’ll find hardwood flooring, creating a warm and inviting atmosphere from the moment you enter. The spacious living room is perfect for relaxing or entertaining, featuring a decorative fireplace that adds character and appeal and a bay window that provides wonderful natural light. Enjoy meals in the formal dining room, ideal for gatherings.
Upstairs, all bedrooms are equipped with ceiling fans for added comfort year-round. The home also includes kitchen appliances as well as a washer and dryer—making moving in a breeze.
Step outside to a large rear deck, perfect for outdoor entertaining, summer barbecues, or simply enjoying a quiet evening.
Conveniently located just minutes from Caste Village Shopping Center, you’ll have easy access to shopping, dining, and everyday essentials.
Don’t miss this opportunity!
Under contract
$219,900
5368 Orchard Hill Dr, Pittsburgh, PA 15236
3beds
1,060sqft
Single Family Residence
Built in 1951
8,712 Square Feet Lot
$218,700 Zestimate®
$207/sqft
$-- HOA
What's special
Perfect for outdoor entertainingLarge rear deckTwo-story brick homeDecorative fireplaceHardwood flooringBay windowFormal dining room
- 48 days |
- 144 |
- 17 |
Likely to sell faster than
Zillow last checked:
Listing updated:
Listed by:
Ronald Graf 412-833-5405,
COLDWELL BANKER REALTY 412-833-5405
Source: WPMLS,MLS#: 1762092 Originating MLS: West Penn Multi-List
Originating MLS: West Penn Multi-ListFacts & features
Interior
Bedrooms & bathrooms
- Bedrooms: 3
- Bathrooms: 1
- Full bathrooms: 1
Primary bedroom
- Level: Upper
- Dimensions: 12x11
Bedroom 2
- Level: Upper
- Dimensions: 12x11
Bedroom 3
- Level: Upper
- Dimensions: 11x8
Dining room
- Level: Main
- Dimensions: 11x11
Kitchen
- Level: Main
- Dimensions: 10x8
Living room
- Level: Main
- Dimensions: 19x11
Heating
- Forced Air, Gas
Cooling
- Central Air
Appliances
- Included: Some Electric Appliances, Dishwasher, Microwave, Refrigerator, Stove
Features
- Flooring: Hardwood, Tile
- Has basement: Yes
- Number of fireplaces: 1
- Fireplace features: Decorative
Interior area
- Total structure area: 1,060
- Total interior livable area: 1,060 sqft
Video & virtual tour
Property
Parking
- Total spaces: 1
- Parking features: Built In
- Has attached garage: Yes
Features
- Levels: Two
- Stories: 2
Lot
- Size: 8,712 Square Feet
- Dimensions: 56 x 170 x 62 x 190
Details
- Parcel number: 0249P00216000000
Construction
Type & style
- Home type: SingleFamily
- Architectural style: Two Story
- Property subtype: Single Family Residence
Materials
- Brick
- Roof: Asphalt
Condition
- Resale
- Year built: 1951
Details
- Warranty included: Yes
Utilities & green energy
- Sewer: Public Sewer
- Water: Public
Community & HOA
Community
- Features: Public Transportation
Location
- Region: Pittsburgh
Financial & listing details
- Price per square foot: $207/sqft
- Tax assessed value: $118,300
- Annual tax amount: $3,696
- Date on market: 6/27/2026
Estimated market value
$218,700
$208,000 - $230,000
$1,837/mo
Price history
| Date | Event | Price |
|---|---|---|
| 7/11/2026 | Pending sale | $219,900$207/sqft |
Source:  WPMLS #1762092 Report a problem WPMLS #1762092 Report a problem | ||
| 6/27/2026 | Listed for sale | $219,900+63%$207/sqft |
Source: WPMLS #1762092 Report a problem | ||
| 12/4/2015 | Sold | $134,900$127/sqft |
Source: WPMLS #1081680 Report a problem | ||
| 10/14/2015 | Listed for sale | $134,900+87.4%$127/sqft |
Source: Howard Hanna - Mt. Lebanon #1081680 Report a problem | ||
| 12/3/2013 | Sold | $72,000-8.9%$68/sqft |
Source: WPMLS #968562 Report a problem | ||
| 9/21/2013 | Price change | $79,000-7.1%$75/sqft |
Source: Northwood Realty Services #968562 Report a problem | ||
| 9/6/2013 | Price change | $85,000-4.5%$80/sqft |
Source: Northwood Realty Services #968562 Report a problem | ||
| 8/15/2013 | Price change | $89,000-6.2%$84/sqft |
Source: Northwood Realty Services #968562 Report a problem | ||
| 7/30/2013 | Price change | $94,900-5%$90/sqft |
Source: Northwood Realty Services #968562 Report a problem | ||
| 6/27/2013 | Listed for sale | $99,900$94/sqft |
Source: Northwood Realty Services #968562 Report a problem | ||
Public tax history
| Year | Property taxes | Tax assessment |
|---|---|---|
| 2025 | $3,683 +9.6% | $100,300 |
| 2024 | $3,360 +608.2% | $100,300 |
| 2023 | $474 | $100,300 |
| 2022 | $474 | $100,300 |
| 2021 | $474 +2% | $100,300 |
| 2020 | $465 -2% | $100,300 |
| 2019 | $474 -48.3% | $100,300 |
| 2018 | $918 -72.7% | $100,300 -15.2% |
| 2017 | $3,360 +442.2% | $118,300 -9.7% |
| 2016 | $620 -75.7% | $131,000 +38.8% |
| 2015 | $2,548 +1051.4% | $94,400 |
| 2014 | $221 | $94,400 +18.9% |
| 2013 | -- | $79,400 +17.8% |
| 2012 | -- | $67,400 |
| 2011 | -- | $67,400 |
| 2010 | -- | $67,400 |
| 2009 | -- | $67,400 |
| 2008 | -- | $67,400 |
| 2007 | -- | $67,400 |
| 2006 | -- | $67,400 |
| 2005 | -- | $67,400 |
| 2004 | -- | $67,400 -18.2% |
| 2003 | -- | $82,400 |
| 2002 | -- | $82,400 |
Find assessor info on the county website
Monthly payment
Est. payment
Payment breakdown
Explore the cost of this home by adjusting the details. Changes won't be saved.Climate risks
Neighborhood: 15236
Nearby schools
GreatSchools rating
- NAWhitehall Elementary SchoolGrades: 2-5Distance: 0.8 mi
- 3/10J.E. Harrison Education CenterGrades: 6-7Distance: 0.6 mi
- 6/10Baldwin Senior High SchoolGrades: 8-12Distance: 1.8 mi
Schools provided by the listing agent
- District: Baldwin/Whitehall
Source: WPMLS. This data may not be complete. We recommend contacting the local school district to confirm school assignments for this home.
- $253,3003 bd2 ba1.1k sqft5364 Orchard Hill Dr, Pittsburgh, PA 15236Off Market
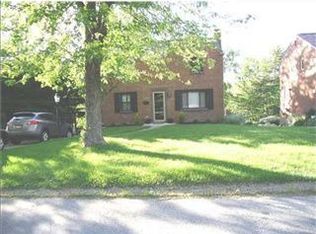
- $278,5003 bd2 ba1.9k sqft5372 Orchard Hill Dr, Pittsburgh, PA 15236Off Market
- $257,9003 bd2 ba1.6k sqft5360 Orchard Hill Dr, Pittsburgh, PA 15236Off Market
- $200,8003 bd1 ba1.4k sqft5376 Orchard Hill Dr, Pittsburgh, PA 15236Off Market
- $225,5003 bd2 ba1.2k sqft5363 Spring Valley Dr, Pittsburgh, PA 15236Off Market
- $197,8003 bd1 ba1.4k sqft5356 Orchard Hill Dr, Pittsburgh, PA 15236Off Market
- $215,7003 bd1 ba1.1k sqft5359 Spring Valley Dr, Pittsburgh, PA 15236Off Market
- $279,1004 bd2 ba1.6k sqft5367 Spring Valley Dr, Pittsburgh, PA 15236Off Market
A local agent can set up tours, give advice and negotiate with sellers.
A local lender can help you make sure your offer is ready when you are.
Similar homes
- $265,0003 bd2 ba1.1k sqft5341 Orchard Hill Dr, Pittsburgh, PA 15236For Sale
 MLS ID #1763603, Beth Incardona. WPMLS
 - $220,0003 bd3 ba1.3k sqft1046 Hastie Rd, Pittsburgh, PA 15234For Sale
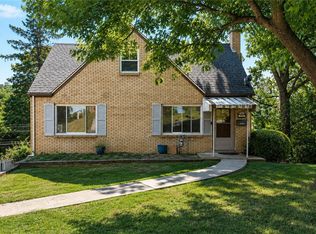 MLS ID #1767737, Carson Johnson. WPMLS
 - $235,0003 bd2 ba1.2k sqft5229 Colewood Dr, Pittsburgh, PA 15236For Sale
 MLS ID #1762382, Maxwell Jergel. WPMLS
 - $250,0003 bd2 ba1.1k sqft3524 Middleboro Rd, Pittsburgh, PA 15234For Sale
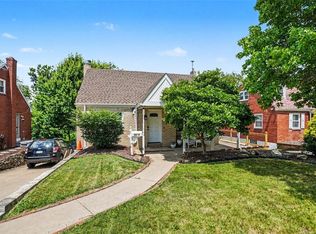 MLS ID #1760482, Ronald Graf. WPMLS
 - $217,5002 bd1 ba1k sqft323 Constitution Dr, Pittsburgh, PA 15236For SaleMLS ID #1766812, Alfonso Marsico. WPMLS
- $177,0002 bd1 ba819 sqft5163 Baptist Rd, Pittsburgh, PA 15236For SaleMLS ID #1761882, Scott LaRocca. WPMLS
- $225,0004 bd3 ba1.5k sqft126 Columbia Dr, Pittsburgh, PA 15236For SaleMLS ID #1757088, Sonia Gotera. WPMLS
- $315,0003 bd3 ba1.4k sqft5336 Spring Valley Dr, Pittsburgh, PA 15236For SaleMLS ID #1760526, Amanda Salem. WPMLS
- $255,0003 bd2 ba1.4k sqft1107 Girard Rd, Pittsburgh, PA 15227For SaleMLS ID #1768994, Alexandria Wagoner. WPMLS
- $255,0003 bd2 ba1.2k sqft618 Arbor Ln, Pittsburgh, PA 15236For SaleMLS ID #1765246, Cheryl Machi. WPMLS
- $210,0003 bd2 ba952 sqft1035 Sanda Dr, Pittsburgh, PA 15227For SaleMLS ID #1763368, Brooke Bromley. WPMLS
- $210,0003 bd2 ba1.1k sqft3 Hill St, Bridgeville, PA 15017For SaleMLS ID #1768467, Michael Pohlot. WPMLS
- $249,9003 bd2 ba936 sqft3001 Jameson Dr, Pittsburgh, PA 15226For SaleMLS ID #1767596, Rachel VanNosdeln. WPMLS
- $234,9003 bd2 ba1k sqft348 Vanadium Rd, Pittsburgh, PA 15243For SaleMLS ID #1764190, Colleen Lehman. WPMLS
- $225,0004 bd2 ba1.4k sqft3856 Hilpert St, Pittsburgh, PA 15227For SaleMLS ID #1762963, Gabrielle Stadelman. WPMLS
- $229,9002 bd2 ba936 sqft1540 Oneida Dr, Clairton, PA 15025For SaleMLS ID #1769162, Kari Zajac. WPMLS
- $219,0002 bd1 ba874 sqft2703 Philadelphia Ave, Pittsburgh, PA 15216For SaleMLS ID #1750487, Jason Dalbey. WPMLS
- $249,9003 bd2 ba1.2k sqft128 Legrande Dr, Pittsburgh, PA 15221For SaleMLS ID #1769086, Ceillum O'Hare. WPMLS
- $229,0003 bd2 ba1.5k sqft372 Chartiers Run Rd, Canonsburg, PA 15317For SaleMLS ID #1769566, Diane Tatano. WPMLS
- $299,0003 bd3 ba1.2k sqft270 Roycroft Ave, Pittsburgh, PA 15234For SaleMLS ID #1766204, Beth Thomas. WPMLS
