Welcome to a truly exceptional estate where luxury living, outdoor entertaining, and serious RV/toy storage come together on 2 private, mature pine-covered acres. This is not your typical barndominium. This is a one off, sophisticated modern architectural masterpiece. No expense spared, no detail overlooked.
Designed around an expansive open-concept, soaring vaults, an upper-level loft/family room, a cozy natural wood-burning stove. Chef's inspired kitchen, equipped w/LG signature applcs, oversized island-finished with striking slab granite counters, rich Knotty Alder cabinetry, walk-in pantry, full wet bar and a pool table-perfectly designed for both everyday living and entertaining. And then the living space continues outdoors to an enormous vaulted, open-beam covered outdoor living area, creating an impressive extension of the main living area. Gather around the fire pit, enjoy a game on the big screen, or simply take in the peaceful pine setting. Stake your Central OR claim today!
Active
$1,349,000
53690 Central Way, La Pine, OR 97739
3beds
3baths
3,112sqft
Single Family Residence
Built in 2021
2.03 Acres Lot
$1,305,800 Zestimate®
$433/sqft
$-- HOA
What's special
Peaceful pine settingPool tableBig screenFire pitFull wet barCozy natural wood-burning stoveRich knotty alder cabinetry
- 12 days
- 379
- 27
Likely to sell faster than
Zillow last checked:
Listing updated:
Listed by:
Ninebark Real Estate 541-728-3009
Source: Oregon Datashare,MLS#: 220229415
Facts & features
Interior
Bedrooms & bathrooms
- Bedrooms: 3
- Bathrooms: 3
Heating
- Fireplace(s), Electric, Forced Air, Heat Pump, Wood
Cooling
- Central Air, Heat Pump
Appliances
- Included: Cooktop, Dishwasher, Disposal, Double Oven, Microwave, Range, Range Hood, Refrigerator, Water Heater, Water Purifier, Water Softener, Other
Features
- Built-in Features, Ceiling Fan(s), Double Vanity, Enclosed Toilet(s), Granite Counters, Kitchen Island, Linen Closet, Open Floorplan, Pantry, Primary Downstairs, Shower/Tub Combo, Tile Shower, Vaulted Ceiling(s), Walk-In Closet(s), Wet Bar
- Flooring: Carpet, Hardwood, Tile
- Has fireplace: Yes
- Fireplace features: Great Room, Wood Burning
- Common walls with other units/homes: No Common Walls
Interior area
- Total structure area: 3,112
- Total interior livable area: 3,112 sqft
Video & virtual tour
Property
Parking
- Total spaces: 6
- Parking features: Asphalt, Attached, Attached Carport, Concrete, Driveway, Garage Door Opener, Heated Garage, RV Access/Parking, RV Garage, Storage, Tandem, Workshop in Garage, Other
- Attached garage spaces: 6
- Has carport: Yes
- Has uncovered spaces: Yes
Features
- Levels: Two
- Stories: 2
- Patio & porch: Covered, Front Porch, Patio, Porch
- Exterior features: Fire Pit, RV Dump, RV Hookup
- Spa features: Indoor Spa/Hot Tub, Spa/Hot Tub
- Fencing: Fenced
- Has view: Yes
- View description: Forest, Territorial
Lot
- Size: 2.03 Acres
- Features: Level, Native Plants, Wooded
Details
- Additional structures: Greenhouse, RV/Boat Storage, Shed(s), Storage
- Parcel number: 127210
- Zoning description: RR-10
- Special conditions: Standard
Construction
Type & style
- Home type: SingleFamily
- Architectural style: Craftsman,Northwest,Other
- Property subtype: Single Family Residence
Materials
- Concrete, Frame
- Foundation: Concrete Perimeter, Pillar/Post/Pier, Stemwall
- Roof: Composition
Condition
- New construction: No
- Year built: 2021
Details
- Builder name: Mountain High Builders
Utilities & green energy
- Sewer: Alternative Treatment Tech System, Sand Filter, Septic Tank
- Water: Well
Community & HOA
Community
- Security: Carbon Monoxide Detector(s), Smoke Detector(s)
- Subdivision: Lazy River South
HOA
- Has HOA: No
Location
- Region: La Pine
Financial & listing details
- Price per square foot: $433/sqft
- Tax assessed value: $1,135,500
- Annual tax amount: $6,269
- Date on market: 10/1/2026
- Listing terms: Cash,Conventional
- Inclusions: Pool Table, (7) Tv's, BI-Refrigerator(s), Shop Shelving, Greenhouse
- Exclusions: TV Primary Bdrm, Washer & Dryer, Shop Freezers
- Road surface type: Paved
Estimated market value
$1,305,800
$1.24M - $1.37M
$3,722/mo
Price history
| Date | Event | Price |
|---|---|---|
| 10/1/2026 | Listed for sale | $1,349,000+1827.1%$433/sqft |
Source:  Oregon Datashare #220229415 Report a problem Oregon Datashare #220229415 Report a problem | ||
| 3/29/2019 | Sold | $70,000-6.7%$22/sqft |
Source: Oregon Datashare #201901722 Report a problem | ||
| 3/19/2019 | Pending sale | $75,000$24/sqft |
Source: CENTURY 21 Lifestyles Realty #201901722 Report a problem | ||
| 3/15/2019 | Listed for sale | $75,000+87.5%$24/sqft |
Source: CENTURY 21 Lifestyles Realty #201901722 Report a problem | ||
| 4/21/2017 | Sold | $40,000$13/sqft |
Source: Oregon Datashare #201702596 Report a problem | ||
Public tax history
| Year | Property taxes | Tax assessment |
|---|---|---|
| 2025 | $6,269 +4.3% | $377,740 +3% |
| 2024 | $6,009 -14.7% | $366,740 +6.1% |
| 2023 | $7,045 +67.4% | $345,690 +28.3% |
| 2022 | $4,208 +36.1% | $269,460 +951.8% |
| 2021 | $3,093 | $25,620 |
| 2020 | -- | $25,620 +6% |
| 2019 | $334 | $24,160 |
| 2018 | $334 +2.8% | $24,160 +3% |
| 2017 | $325 +7.7% | $23,460 +3% |
| 2016 | $301 | $22,780 +3% |
| 2015 | $301 +5.9% | $22,120 +3% |
| 2014 | $285 | $21,480 |
Find assessor info on the county website
Monthly payment
Est. payment
Payment breakdown
Explore the cost of this home by adjusting the details. Changes won't be saved.Climate risks
Neighborhood: 97739
Nearby schools
Schools provided by the listing agent
- Elementary: Rosland Elem
- Middle: LaPine Middle
- High: LaPine Sr High
Source: Oregon Datashare. This data may not be complete. We recommend contacting the local school district to confirm school assignments for this home.

Similar homes
- $1,365,0002 bd3 ba2.2k sqft16760 Doe Pl, La Pine, OR 97739For Sale
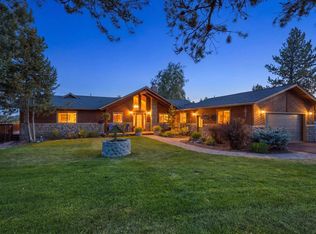
 MLS ID #220225238, Guy Tavares, La Pine Realty. Oregon Datashare
 - $789,0003 bd3 ba2.5k sqft16732 Contorta Pl, La Pine, OR 97739For Sale
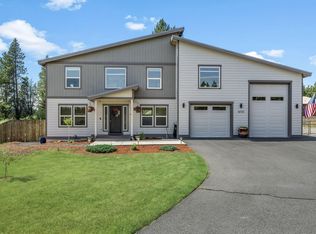 MLS ID #220226095, Melanie Jean Solmes, Knightsbridge International. Oregon Datashare
 - $1,400,0004 bd3 ba3.1k sqft50490 Highway 31, La Pine, OR 97739For Sale
 MLS ID #220223831, Dan K Nicholson, True Partner Realty. Oregon Datashare
 - $684,9003 bd3 ba1.9k sqft53355 Bridge Dr, La Pine, OR 97739For Sale
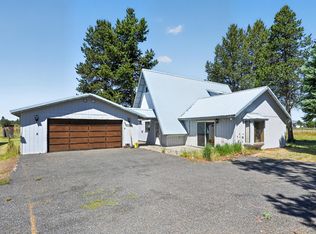 MLS ID #220223869, Natasha Mirzoyan, MORE Realty, Inc.. Oregon Datashare
 - $1,230,0003 bd4 ba2.8k sqft14907 Ponderosa Loop, La Pine, OR 97739For SaleMLS ID #220216467, Laurie Kay Lohoefner, Alpine Real Estate. Oregon Datashare
- $969,0003 bd2 ba2.8k sqft15533 Emerald Dr, La Pine, OR 97739For SaleMLS ID #220225002, Ginny M Kansas-Meszaros, Ginny Kansas Real Estate. Oregon Datashare
- $1,100,0003 bd2 ba2.2k sqft16255 Paulina View Rd, La Pine, OR 97739For SaleMLS ID #220210933, Amy Campbell, Sunriver Realty. Oregon Datashare
- $1,499,0004 bd4 ba2.9k sqft16768 Sandy Ct, La Pine, OR 97739For SaleMLS ID #220217032, Tisha Anderson, La Pine Realty. Oregon Datashare
- $1,495,0003 bd3 ba2.6k sqft16780 Sun Country Dr, Bend, OR 97707For SaleMLS ID #220226960, Christine Larsen, Berkshire Hathaway SR. Oregon Datashare
- $750,0004 bd3 ba2.6k sqft52511 Antler Ln, La Pine, OR 97739For SaleMLS ID #220226685, Otis Craig, Bend Premier Real Estate LLC. Oregon Datashare
- $850,0003 bd2 ba1.8k sqft52216 Moose Rd, La Pine, OR 97739For SaleMLS ID #220228191, Lisa A Tavares, La Pine Realty. Oregon Datashare
- $765,0005 bd3 ba2.6k sqft53770 Boundary Rd, La Pine, OR 97739For SaleMLS ID #220222646, Micah Frazier, eXp Realty, LLC. Oregon Datashare
- $995,0003 bd3 ba1.7k sqft16250 South Dr, La Pine, OR 97739For SaleMLS ID #220224619, Guy Tavares, La Pine Realty. Oregon Datashare
- $949,0004 bd4 ba3.4k sqft52975 Riverview Dr, La Pine, OR 97739For SaleMLS ID #220215301, Stacey Sebastian, Sunny in Bend 1% Realty. Oregon Datashare
- $725,0003 bd2 ba1.7k sqft15965 Parkway Dr, La Pine, OR 97739For SaleMLS ID #220226209, Andee Phillips, Knightsbridge International. Oregon Datashare
- $800,0004 bd4 ba3.2k sqft15784 Lava Dr, La Pine, OR 97739For SaleMLS ID #220216524, Jolene A Brown, Hybrid Real Estate. Oregon Datashare
- $1,350,0003 bd3 ba2.3k sqft55625 Big River Dr, Bend, OR 97707For SaleMLS ID #220214883, John R. Gibson, Gibson Realty Inc. Oregon Datashare
- $1,049,0004 bd3 ba2.9k sqft50555 Highway 31, La Pine, OR 97739For SaleMLS ID #220222382, Andrew Scott Ellis, High Desert Realty, LLC. Oregon Datashare
- $865,0003 bd3 ba1.7k sqft50940 Huntington Rd, La Pine, OR 97739For SaleMLS ID #220219068, Jamie Guier, Keller Williams Realty Central Oregon. Oregon Datashare
- $775,0003 bd3 ba2.5k sqft52073 White Fir, La Pine, OR 97739For SaleMLS ID #220227815, Lisa A Tavares, La Pine Realty. Oregon Datashare
