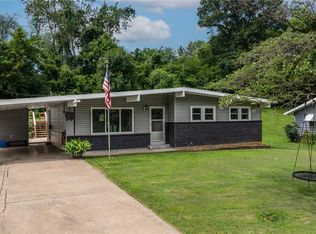
Looking for a home with room to spread out? This well-maintained ranch offers 3 bedrooms and a full bathroom on the main level with a functional layout designed for everyday living. The kitchen appliances, along with the washer and dryer, all stay with the home.
The nearly finished walk-out basement provides even more living space with an additional bedroom, a full bathroom, and a versatile area that can easily serve as a family room, home office, workout space, or guest suite.
Situated on a large corner lot, this home offers plenty of outdoor space while providing the flexibility and square footage to fit a variety of needs. Whether you're looking for extra room for family, guests, or hobbies, this home is ready for its next owner to make it their own.
Pending
Listed by: EDGE Realty, ERA Powered • Rebecca Ault • 573-683-1552
$209,000
537 Crestwood Dr, Jackson, MO 63755
4beds
1,894sqft
:
Get pre-qualified$1,348/mo
Single Family Residence
Built in 1967
8,712 Square Feet Lot
$209,400 Zestimate®
$110/sqft
$-- HOA
What's special
Large corner lotPlenty of outdoor spaceNearly finished walk-out basement
- 14 days |
- 541 |
- 33 |
Likely to sell faster than
Zillow last checked:
Listing updated:
Listed by:
Rebecca Ault 573-683-1552,
EDGE Realty, ERA Powered
Source: MARIS,MLS#: 26048459 Originating MLS: Bootheel Regional Board of REALTORS
Originating MLS: Bootheel Regional Board of REALTORSFacts & features
Interior
Bedrooms & bathrooms
- Bedrooms: 4
- Bathrooms: 2
- Full bathrooms: 2
- Main level bathrooms: 1
- Main level bedrooms: 3
Heating
- Forced Air, Natural Gas
Cooling
- Ceiling Fan(s), Central Air, Electric
Appliances
- Included: Dishwasher, Exhaust Fan, Electric Oven, Range Hood, Electric Range, Refrigerator
- Laundry: In Basement
Features
- Basement: Partially Finished,Full,Walk-Out Access
- Has fireplace: No
Interior area
- Total structure area: 1,894
- Total interior livable area: 1,894 sqft
- Finished area above ground: 1,040
- Finished area below ground: 854
Property
Parking
- Total spaces: 1
- Parking features: Concrete, Garage Faces Front
- Attached garage spaces: 1
Features
- Levels: One
- Patio & porch: Front Porch
- Fencing: Back Yard,Chain Link
Lot
- Size: 8,712 Square Feet
- Features: Back Yard, Corner Lot
Details
- Parcel number: 151130019006000000
- Special conditions: Standard
Construction
Type & style
- Home type: SingleFamily
- Architectural style: Ranch
- Property subtype: Single Family Residence
Materials
- Brick, Vinyl Siding
- Foundation: Concrete Perimeter
- Roof: Architectural Shingle
Condition
- Year built: 1967
Utilities & green energy
- Electric: 220 Volts
- Sewer: Public Sewer
- Water: Public
- Utilities for property: Electricity Connected, Natural Gas Connected, Sewer Connected, Water Available
Community & HOA
Community
- Subdivision: Deal 2nd
HOA
- Has HOA: No
Location
- Region: Jackson
Financial & listing details
- Price per square foot: $110/sqft
- Tax assessed value: $81,320
- Annual tax amount: $790
- Date on market: 7/29/2026
- Cumulative days on market: 14 days
- Listing terms: Cash,Conventional,FHA,VA Loan
- Electric utility on property: Yes
Estimated market value
$209,400
$199,000 - $220,000
$1,870/mo
Price history
| Date | Event | Price |
|---|---|---|
| 8/3/2026 | Pending sale | $209,000$110/sqft |
Source:  MARIS #26048459 Report a problem MARIS #26048459 Report a problem | ||
| 7/29/2026 | Listed for sale | $209,000+1.5%$110/sqft |
Source: MARIS #26048459 Report a problem | ||
| 8/15/2025 | Sold | -- |
Source: MARIS #25047434 Report a problem | ||
| 7/14/2025 | Pending sale | $205,900$109/sqft |
Source: MARIS #25047434 Report a problem | ||
| 7/9/2025 | Listed for sale | $205,900$109/sqft |
Source: MARIS #25047434 Report a problem | ||
| 10/10/2024 | Listing removed | $1,500$1/sqft |
Source: Zillow Rentals Report a problem | ||
| 5/11/2024 | Listing removed | -- |
Source: Zillow Rentals Report a problem | ||
| 5/8/2024 | Listed for rent | $1,500$1/sqft |
Source: Zillow Rentals Report a problem | ||
| 12/23/2013 | Sold | -- |
Source: MARIS #77278 Report a problem | ||
| 8/27/2013 | Sold | -- |
Source: Public Record Report a problem | ||
Public tax history
| Year | Property taxes | Tax assessment |
|---|---|---|
| 2025 | $790 +5.2% | $15,450 +5% |
| 2024 | $751 0% | $14,710 |
| 2023 | $751 +8.6% | $14,710 +8.5% |
| 2022 | $692 0% | $13,560 |
| 2021 | $692 -0.2% | $13,560 |
| 2020 | $694 +0.2% | $13,560 |
| 2019 | $692 | $13,560 |
| 2018 | $692 -0.1% | $13,560 |
| 2017 | $693 | $13,560 |
| 2016 | $693 +0.4% | $13,560 |
| 2015 | $690 -0.6% | $13,560 |
| 2014 | $694 -0.5% | $13,560 |
| 2013 | $698 | $13,560 |
| 2012 | $698 | $13,560 |
Find assessor info on the county website
Monthly payment
Est. payment
Payment breakdown
Explore the cost of this home by adjusting the details. Changes won't be saved.Climate risks
Neighborhood: 63755
Nearby schools
GreatSchools rating
- 7/10South Elementary SchoolGrades: K-4Distance: 0.9 mi
- 8/10Russell Hawkins Jr. High SchoolGrades: 7-8Distance: 2.2 mi
- 7/10Jackson Sr. High SchoolGrades: 9-12Distance: 0.9 mi
Schools provided by the listing agent
- Elementary: South Elem.
- Middle: Jackson Russell Hawkins Jr High
- High: Jackson Sr. High
Source: MARIS. This data may not be complete. We recommend contacting the local school district to confirm school assignments for this home.
- $187,3002 bd2 ba1k sqft527 Crestwood Dr, Jackson, MO 63755Off Market
- $198,6003 bd2 ba904 sqft610 Lyndhurst Dr, Jackson, MO 63755Off Market

- $186,6003 bd2 ba1k sqft606 Lyndhurst Dr, Jackson, MO 63755Off Market
- $187,0003 bd2 ba988 sqft1221 Belair Dr, Jackson, MO 63755Off Market

- $170,3002 bd1 ba816 sqft521 Crestwood Dr, Jackson, MO 63755Off Market
- $187,5003 bd1 ba1k sqft532 Crestwood Dr, Jackson, MO 63755Off Market
- $164,0003 bd1 ba936 sqft1213 Belair Dr, Jackson, MO 63755Off Market
- $196,6003 bd2 ba1.6k sqft530 Crestwood Dr, Jackson, MO 63755Off Market
A local agent can set up tours, give advice and negotiate with sellers.
A local lender can help you make sure your offer is ready when you are.
Similar homes
- $229,9003 bd2 ba1.5k sqft1131 Corinne St, Jackson, MO 63755For Sale
 MLS ID #26036183, Dana Shirrell, EPM Real Estate. MARIS
 - $199,9003 bd2 ba1.7k sqft819 Odus Dr, Jackson, MO 63755For Sale
 MLS ID #26030322, Deb Thurman, EDGE Realty, ERA Powered. MARIS
 - $200,0003 bd2 ba1.3k sqft1518 W Jackson Blvd, Jackson, MO 63755For Sale
 MLS ID #26041411, Matt Adams, Worth Clark Realty. MARIS
 - $189,0003 bd1 ba1.9k sqft117 Edgewood Rd, Jackson, MO 63755For Sale
 MLS ID #26036715, Lucas McCulley, Ritter Real Estate. MARIS
 - $--2 bd2 ba1.4k sqft566 Ann Dr, Jackson, MO 63755AuctionAuction.com 1
- $200,0003 bd2 ba2k sqft5049 State Highway 72, Jackson, MO 63755For SaleMLS ID #26045030, Michelle Quade, Century 21 Ashland Realty. MARIS
- $275,0004 bd2 ba1.9k sqft1206 Sioux St, Jackson, MO 63755For SaleMLS ID #26013775, Tonika D Smith, Paul Kitchen & Associates. MARIS
- $259,0003 bd3 ba2.4k sqft1044 Oakland Dr, Jackson, MO 63755For SaleMLS ID #26009092, Matt E Palisch, EDGE Realty ERA Powered. MARIS
- $187,0003 bd2 ba1.7k sqft520 W Washington St, Jackson, MO 63755For SaleMLS ID #26039241, Terry R Smith, EDGE Realty, ERA Powered. MARIS
- $252,0004 bd3 ba2.6k sqft616 Greensferry Rd, Jackson, MO 63755For SaleMLS ID #26045218, Rylan Martin, SMG Realty. MARIS
- $299,0003 bd3 ba1.7k sqft2145 Ridge Rd, Jackson, MO 63755For SaleMLS ID #26026951, LaDonna S Dalton, Century 21 Ashland Realty. MARIS
- $225,0003 bd2 ba1.8k sqft60 Warner St, Cape Girardeau, MO 63701For Sale By Owner
- $237,9002 bd1 ba1.8k sqft283 Sandstone Dr, Jackson, MO 63755For SaleMLS ID #26032163, Ross J King, Magnum Property Management, LL. MARIS
- $305,0004 bd3 ba1.4k sqft180 Glen Oak Dr, Jackson, MO 63755For SaleMLS ID #26030672, Cameron Bennett, EXP Realty, LLC. MARIS
- $225,0004 bd3 ba1.9k sqft614 N Mount Auburn Rd, Cape Girardeau, MO 63701For SaleMLS ID #26039820, McKelvey T Steger, EPM Real Estate. MARIS
- $217,0003 bd2 ba1.3k sqft1835 Westridge Dr, Cape Girardeau, MO 63701For SaleMLS ID #26042487, Danielle Boyer, Ritter Real Estate. MARIS
- $199,9003 bd3 ba2.4k sqft121 County Road 343, Burfordville, MO 63739For SaleMLS ID #26044652, Keasha M Drury, Drury Real Estate. MARIS
- $305,0003 bd3 ba2.5k sqft181 Glen Dr, Jackson, MO 63755For SaleMLS ID #26045007, Dana Shirrell, EPM Real Estate. MARIS
- $240,0004 bd2 ba2.4k sqft219 Hillvale St, Cape Girardeau, MO 63701For SaleMLS ID #26040885, Hudson Kuykendall, EDGE Realty ERA Powered. MARIS
- $150,0002 bd1 ba1k sqft415 Forest St, Jackson, MO 63755For SaleMLS ID #26019869, Melanie D Sanders, Paul Kitchen & Associates. MARIS
