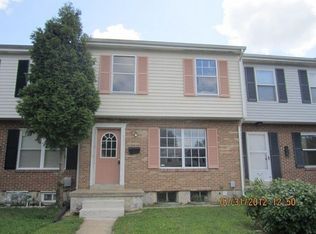
Welcome to 537 Jamestown Ct.! Discover the perfect place to call home in the desirable Hartford Square community! This well-maintained, single-owner, three-bedroom, one-and-a-half-bath townhome offers comfort, value, and convenience, making it an excellent opportunity for first-time homebuyers or anyone looking for a move-in-ready home. The home features an updated kitchen, wall-to-wall carpeting, a newer roof, upgraded thermal windows and doors, waterproofing, and a partially finished basement that provides additional living or recreational space. Tasteful paint throughout creates a warm, inviting atmosphere, while the beautifully landscaped backyard offers the perfect setting for outdoor dining, entertaining, and relaxation. Exceptional value awaits! Priced competitively, this home presents an outstanding opportunity, with comparable homes in similar condition having sold for $15,000 to $20,000 more. Enjoy a convenient location near Aberdeen Proving Ground, Baltimore City, I-95, shopping, and dining. Outdoor enthusiasts and families will appreciate the nearby attractions, including Copperplex Sports Complex, Otter Point Creek, Marshy Point Nature Center, and Gunpowder Falls State Park, along with numerous other local amenities. Don’t miss your opportunity to make this charming townhome your own! Come see all it has to offer and take the next step toward homeownership.
Coming soon 11/20
$205,000
537 Jamestown Ct, Edgewood, MD 21040
3beds
1,008sqft
Townhouse
Built in 1972
1,242 Square Feet Lot
$191,700 Zestimate®
$203/sqft
$150/mo HOA
What's special
- --
- on Zillow
- 206
- views
- 15
- saves
Zillow last checked:
Listing updated:
Listed by:
Chris Tesi 240-606-7849,
The Southside Group Real Estate 3019703636
Source: Bright MLS,MLS#: MDHR2061406
Facts & features
Interior
Bedrooms & bathrooms
- Bedrooms: 3
- Bathrooms: 2
- Full bathrooms: 1
- 1/2 bathrooms: 1
- Main level bathrooms: 2
- Main level bedrooms: 3
Heating
- Heat Pump, Electric
Cooling
- Central Air, Electric
Appliances
- Included: Electric Water Heater
Features
- Basement: Partially Finished
- Has fireplace: No
Interior area
- Total structure area: 1,008
- Total interior livable area: 1,008 sqft
- Finished area above ground: 1,008
Property
Parking
- Parking features: Parking Lot
Accessibility
- Accessibility features: 2+ Access Exits
Features
- Levels: Two
- Stories: 2
- Pool features: Community
Lot
- Size: 1,242 Square Feet
Details
- Additional structures: Above Grade
- Parcel number: 1301087231
- Zoning: R3
- Special conditions: Standard
Construction
Type & style
- Home type: Townhouse
- Architectural style: Other
- Property subtype: Townhouse
Materials
- Asbestos
- Foundation: Block
Condition
- New construction: No
- Year built: 1972
Utilities & green energy
- Sewer: Public Sewer
- Water: Public
Community & HOA
Community
- Subdivision: Harford Square
HOA
- Has HOA: Yes
- HOA fee: $150 monthly
Location
- Region: Edgewood
Financial & listing details
- Price per square foot: $203/sqft
- Tax assessed value: $138,600
- Annual tax amount: $1,511
- Date on market: 11/20/2026
- Listing agreement: Exclusive Right To Sell
- Listing terms: Cash,Conventional,FHA,VA Loan
- Ownership: Fee Simple
Estimated market value
$191,700
$176,000 - $207,000
$1,814/mo
Price history
Price history is unavailable.
Public tax history
| Year | Property taxes | Tax assessment |
|---|---|---|
| 2026 | $1,511 +33.1% | $138,600 +6.1% |
| 2025 | $1,135 -15.1% | $130,600 +6.5% |
| 2024 | $1,336 +7% | $122,600 +7% |
| 2023 | $1,249 +3.8% | $114,600 |
| 2022 | $1,204 -0.6% | $114,600 +7.8% |
| 2021 | $1,210 +2.7% | $106,267 +4.1% |
| 2020 | $1,178 +3.3% | $102,100 |
| 2019 | $1,141 +3.4% | $102,100 +6.8% |
| 2018 | $1,104 +3.5% | $95,633 +3.5% |
| 2017 | $1,066 | $92,400 |
| 2016 | -- | $92,400 |
| 2015 | -- | $92,400 -14% |
| 2014 | $1,227 | $107,400 |
| 2013 | -- | $107,400 |
| 2012 | -- | $107,400 -11.2% |
| 2011 | -- | $120,900 +3.9% |
| 2010 | -- | $116,412 +4% |
| 2009 | -- | $111,906 +4.2% |
| 2008 | -- | $107,400 +14.4% |
| 2007 | -- | $93,900 +16.8% |
| 2006 | -- | $80,400 +20.2% |
| 2005 | -- | $66,900 +2.7% |
| 2004 | -- | $65,132 +2.8% |
| 2003 | -- | $63,366 +2.9% |
| 2002 | -- | $61,600 |
| 2001 | -- | $61,600 |
Find assessor info on the county website
Monthly payment
Est. payment
Payment breakdown
Explore the cost of this home by adjusting the details. Changes won't be saved.Climate risks
Neighborhood: 21040
Nearby schools
Schools provided by the listing agent
- Elementary: Magnolia
- Middle: Magnolia
- High: Joppatowne
- District: Harford County Public Schools
Source: Bright MLS. This data may not be complete. We recommend contacting the local school district to confirm school assignments for this home.

Similar homes
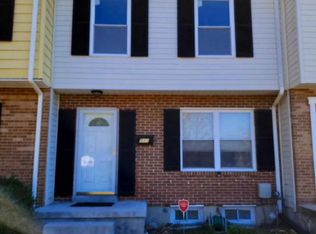
- $184,9003 bd2 ba1.2k sqft1892 Grempler Way, Edgewood, MD 21040For Sale
 MLS ID #MDHR2061460, Seth Dailey, Keller Williams Gateway LLC. Bright MLS
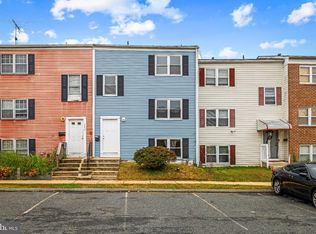
- $210,0003 bd2 ba1.2k sqft1016 Waterside Ct, Edgewood, MD 21040For Sale
 MLS ID #MDHR2060548, Curtis Washington, ExecuHome Realty. Bright MLS
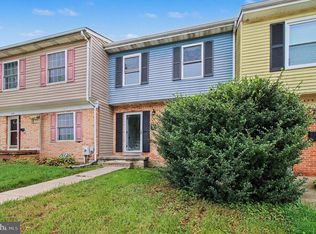
- $219,0003 bd3 ba1k sqft666 Yorkshire Dr, Edgewood, MD 21040For Sale
 MLS ID #MDHR2052592, Ryan Hammond, Real Broker, LLC. Bright MLS
- $214,9004 bd2 ba1.2k sqft1857 Brookside Dr, Edgewood, MD 21040For Sale
 MLS ID #MDHR2061178, Emily McGann, Compass. Bright MLS
- $236,0003 bd2 ba1k sqft404 Liberty Ct, Edgewood, MD 21040For SaleMLS ID #MDHR2054512, Leo Cao, Liyu Cao. Bright MLS
- $135,0003 bd1 ba1k sqft731 Sequoia Dr, Edgewood, MD 21040For SaleMLS ID #MDHR2061752, Rick Hutchins, R Hutchins Inc. Bright MLS
- $159,9002 bd2 ba1.2k sqft1005 Waterside Ct, Edgewood, MD 21040For SaleMLS ID #MDHR2060074, Gina Gargeu, Century 21 Downtown. Bright MLS
- $165,0002 bd2 ba1k sqft907 Woodbridge Ct Unit K, Edgewood, MD 21040For SaleMLS ID #MDHR2061594, Leo Cao, Liyu Cao. Bright MLS
- $224,9003 bd3 ba1.2k sqft3118 Sweetbay Dr, Edgewood, MD 21040For SaleMLS ID #MDHR2058964, Jessi Burrill, Boyle & Kahoe Real Estate. Bright MLS
- $150,0002 bd1 ba1k sqft904 Cedar Crest Ct APT A, Abingdon, MD 21040For SaleMLS ID #MDHR2061596, Leo Cao, Liyu Cao. Bright MLS
- $299,9003 bd2 ba1.1k sqft2507 Burlwood Ct, Edgewood, MD 21040For SaleMLS ID #MDHR2061096, Lauren DiMartino, EXP Realty, LLC. Bright MLS
- $259,9003 bd2 ba1.2k sqft1222 Brice Sq, Belcamp, MD 21017For SaleMLS ID #MDHR2061586, Andrew Hacke, Cummings & Co. Realtors. Bright MLS
- $205,0003 bd2 ba1k sqft1209 Liberty Sq Unit 11, Belcamp, MD 21017For SaleMLS ID #MDHR2060586, Rita Quintero, Cummings & Co. Realtors. Bright MLS
- $200,0003 bd2 ba1.1k sqft1312 Rigbie Hall Ct Unit A, Belcamp, MD 21017For SaleMLS ID #MDHR2059360, Alex Murphy, CENTURY 21 New Millennium. Bright MLS
- $284,9994 bd2 ba1.4k sqft627 Sequoia Dr, Edgewood, MD 21040For SaleMLS ID #MDHR2059070, Jessi Burrill, Boyle & Kahoe Real Estate. Bright MLS
- $145,0002 bd2 ba1k sqft1301 Clover Valley Way APT C, Edgewood, MD 21040For SaleMLS ID #MDHR2059688, Leo Cao, Liyu Cao. Bright MLS
- $239,9903 bd2 ba1.3k sqft41 Nakota Ct, Middle River, MD 21220For SaleMLS ID #MDBC2179924, Shawnta Ashton, United Real Estate Executives. Bright MLS
- $251,0003 bd2 ba880 sqft705 Philadelphia Rd, Joppa, MD 21085For SaleMLS ID #MDHR2061206, Jason Lusby, Keller Williams Gateway LLC. Bright MLS
