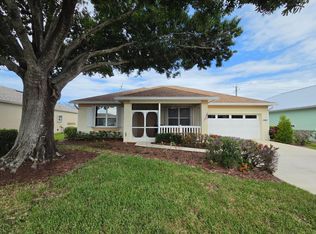
Peace-of-Mind 2BR/2BA/1CG Home with major improvements including a new metal roof (2024), HVAC system (2020), water heater (2019), double pane windows (2022 - white) & garage door (2026). The home is also equipped with accordion hurricane shutters, providing added storm protection and convenience. Inside, you'll find a spacious master suite featuring a walk-in closet and an updated bathroom. The galley kitchen opens to a formal dining area, while separate living and family rooms offer plenty of space for entertaining or relaxing. A large laundry room includes a pantry for additional storage & a utility sink for added functionality. Step outside to the covered, screened patio overlooking a fully fenced backyard complete with a storage shed. Nature lovers will appreciate the beautifully landscaped yard featuring more than 70 native plants & flowers, creating a true butterfly gardener's paradise that's both beautiful & environmentally friendly.
Pending
$299,900
537 NW Sagamore Ter, Port Saint Lucie, FL 34983
2beds
1,348sqft
:
Get pre-qualified$2,095/mo
Single Family Residence
Built in 1988
0.29 Acres Lot
$-- Zestimate®
$222/sqft
$-- HOA
What's special
Large laundry roomStorage shedSpacious master suitePantry for additional storageUtility sinkAccordion hurricane shuttersFormal dining area
- 28 days |
- 477 |
- 39 |
Likely to sell faster than
Zillow last checked:
Listing updated:
Listed by:
Marissa Corbo 772-380-9011,
Management Specialists LLC
Source: Martin County REALTORS® of the Treasure Coast (MCRTC),MLS#: M20056276 Originating MLS: Martin County
Originating MLS: Martin CountyFacts & features
Interior
Bedrooms & bathrooms
- Bedrooms: 2
- Bathrooms: 2
- Full bathrooms: 2
Primary bedroom
- Dimensions: 15 x 13
Bedroom 2
- Dimensions: 12 x 11
Dining room
- Dimensions: 9 x 8
Family room
- Dimensions: 13 x 12
Kitchen
- Dimensions: 11 x 8
Laundry
- Dimensions: 11 x 6
Living room
- Dimensions: 16 x 14
Patio
- Dimensions: 14 x 12
Heating
- Central
Cooling
- Central Air, Ceiling Fan(s)
Appliances
- Included: Some Electric Appliances, Dryer, Dishwasher, Electric Range, Microwave, Range, Refrigerator, Water Heater, Washer
- Laundry: Laundry Tub
Features
- Separate/Formal Dining Room, Eat-in Kitchen, Kitchen/Dining Combo, Pantry, Separate Shower, Stacked Bedrooms, Walk-In Closet(s)
- Flooring: Carpet, Ceramic Tile
- Windows: Metal, Single Hung, Shutters
Interior area
- Total structure area: 1,660
- Total interior livable area: 1,348 sqft
Property
Parking
- Total spaces: 2
- Parking features: Attached, Driveway, Garage, Garage Door Opener
- Has attached garage: Yes
- Covered spaces: 2
- Has uncovered spaces: Yes
Features
- Stories: 1
- Patio & porch: Patio, Porch, Screened
- Exterior features: Fence, Porch, Patio, Room For Pool, Shed, Storm/Security Shutters
- Fencing: Yard Fenced
Lot
- Size: 0.29 Acres
Details
- Additional structures: Shed(s)
- Parcel number: 342062021670005
Construction
Type & style
- Home type: SingleFamily
- Architectural style: Ranch
- Property subtype: Single Family Residence
Materials
- Block, Concrete, Stucco
- Roof: Metal
Condition
- Resale
- Year built: 1988
Utilities & green energy
- Electric: 110 Volts, 220 Volts
- Sewer: Public Sewer
- Water: Public
- Utilities for property: Cable Available, Electricity Available, Electricity Connected, Phone Available, Sewer Available, Sewer Connected, Trash Collection, Water Available, Water Connected
Community & HOA
Community
- Features: Non-Gated, None
- Security: Fenced, Smoke Detector(s)
- Subdivision: Port St Lucie Sec 25
HOA
- Has HOA: No
- Services included: None
Location
- Region: Port Saint Lucie
Financial & listing details
- Price per square foot: $222/sqft
- Tax assessed value: $270,000
- Annual tax amount: $5,113
- Date on market: 7/14/2026
- Cumulative days on market: 65 days
- Listing terms: Cash,Conventional,FHA,VA Loan
- Ownership: Fee Simple
- Electric utility on property: Yes
- Road surface type: Paved
Estimated market value
Not available
Estimated sales range
Not available
Not available
Price history
| Date | Event | Price |
|---|---|---|
| 8/2/2026 | Pending sale | $299,900$222/sqft |
Source:  Martin County REALTORS® of the Treasure Coast (MCRTC) #M20056276 Report a problem Martin County REALTORS® of the Treasure Coast (MCRTC) #M20056276 Report a problem | ||
| 7/14/2026 | Listed for sale | $299,900-9.1%$222/sqft |
Source: Martin County REALTORS® of the Treasure Coast (MCRTC) #M20056276 Report a problem | ||
| 7/5/2026 | Listing removed | $329,999$245/sqft |
Source:  BeachesMLS #B26027452 Report a problem BeachesMLS #B26027452 Report a problem | ||
| 6/11/2026 | Price change | $329,999-2.9%$245/sqft |
Source: BeachesMLS #B26027452 Report a problem | ||
| 5/12/2026 | Listed for sale | $339,888+50.4%$252/sqft |
Source: BeachesMLS #B26027452 Report a problem | ||
| 11/4/2021 | Sold | $226,000+186.1%$168/sqft |
Source: Public Record Report a problem | ||
| 10/22/2001 | Sold | $79,000$59/sqft |
Source: Public Record Report a problem | ||
Public tax history
| Year | Property taxes | Tax assessment |
|---|---|---|
| 2025 | $5,113 +3.3% | $248,244 +2.9% |
| 2024 | $4,951 +2.2% | $241,248 +3% |
| 2023 | $4,846 +3.7% | $234,222 +3% |
| 2022 | $4,675 +385% | $227,400 +239% |
| 2021 | $964 -0.1% | $67,078 +1.4% |
| 2020 | $964 | $66,152 +2.3% |
| 2019 | $964 -0.1% | $64,665 +1.9% |
| 2018 | $965 +5% | $63,460 -45.9% |
| 2017 | $919 -0.4% | $117,300 +18.1% |
| 2016 | $923 -0.2% | $99,300 +23.7% |
| 2015 | $925 -0.9% | $80,300 +33.9% |
| 2014 | $933 | $59,974 +1.5% |
| 2013 | -- | $59,088 +1.7% |
| 2012 | -- | $58,100 -3% |
| 2011 | -- | $59,900 -2.6% |
| 2010 | -- | $61,500 -12.6% |
| 2009 | -- | $70,400 -6.9% |
| 2008 | -- | $75,616 +3% |
| 2007 | -- | $73,414 +2.5% |
| 2006 | -- | $71,623 +21.1% |
| 2005 | -- | $59,129 -12.4% |
| 2004 | -- | $67,512 |
| 2003 | -- | -- |
| 2002 | -- | -- |
| 2001 | -- | -- |
| 2000 | -- | -- |
Find assessor info on the county website
Monthly payment
Est. payment
Payment breakdown
Explore the cost of this home by adjusting the details. Changes won't be saved.Climate risks
Neighborhood: Northport Village
Nearby schools
GreatSchools rating
- 5/10Northport K-8 SchoolGrades: PK-8Distance: 0.4 mi
- 4/10Fort Pierce Central High SchoolGrades: 9-12Distance: 4.3 mi
- 6/10Parkway Elementary SchoolGrades: PK-5Distance: 1.6 mi
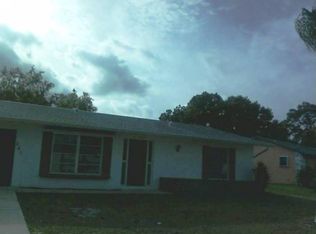
- $263,7002 bd2 ba894 sqft541 NW Sagamore Ter, Port Saint Lucie, FL 34983Off Market
- $400,7003 bd2 ba1.3k sqft533 NW Sagamore Ter, Port Saint Lucie, FL 34983Off Market
- $--0.29 acres533 NW Sagamore Ter, Pt Saint Lucie, FL 34953Off Market
- $391,9003 bd2 ba1.5k sqft493 NW Reading Ln, Port Saint Lucie, FL 34983Off Market
- $---- bd-- ba-- sqft493 NW Reading Ln, Pt Saint Lucie, FL 34983Off Market
- $295,2003 bd2 ba1k sqft545 NW Sagamore Ter, Port Saint Lucie, FL 34983Off Market
- $408,5000.3 acres476 NW Raymond Ln, Port Saint Lucie, FL 34983Off Market
- $420,3005 bd3 ba1.9k sqft534 NW Sagamore Ter, Port Saint Lucie, FL 34983Off Market
A local agent can set up tours, give advice and negotiate with sellers.
Similar homes
- $300,0003 bd2 ba1.2k sqft103 SE Bonita Court, Port St Lucie, FL 34983For Sale

 MLS ID #B26038122, Maria Fisher, Vested Properties. BeachesMLS
 - $298,8882 bd2 ba1.8k sqft1009 NW Tuscany Drive, Port St Lucie, FL 34986For Sale
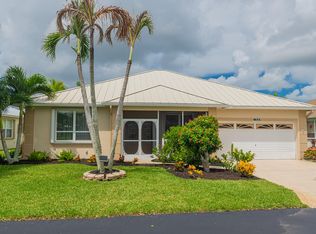 MLS ID #B26061638, William N Eggeling III, RE/MAX Gold. BeachesMLS
 - $315,0002 bd2 ba954 sqft610 NW Marion Avenue, Port St Lucie, FL 34983For Sale
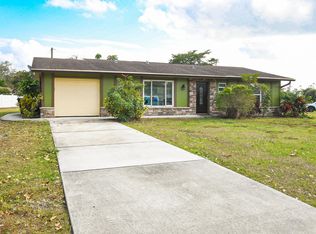 MLS ID #B26035701, Gary Sacrestano, Coldwell Banker Paradise. BeachesMLS
 - $299,9002 bd2 ba1.7k sqft536 NW Cortina Lane, Port St Lucie, FL 34986For Sale
 MLS ID #B26051177, Thomas Camden Knowles III, RE/MAX Masterpiece Realty. BeachesMLS
 - $298,0002 bd2 ba1.5k sqft517 NW Galatone Court, Port St Lucie, FL 34986For SaleMLS ID #B26048958, William N Eggeling III, RE/MAX Gold. BeachesMLS
- $351,0003 bd2 ba1.4k sqft247 Airoso Boulevard, Port St Lucie, FL 34983For SaleMLS ID #B26035228, Daniel Graham Robinson, Houwzer LLC. BeachesMLS
- $439,0003 bd2 ba1.9k sqft5400 NW Emblem Street, Port St Lucie, FL 34983For SaleMLS ID #B26062089, Sandra G Terpening, Keller Williams Realty of PSL. BeachesMLS
- $395,0003 bd2 ba1.2k sqft814 SE Corto Court, Port St Lucie, FL 34983For SaleMLS ID #B26060212, James Joyce, RE/MAX Gold. BeachesMLS
- $269,0002 bd2 ba1.5k sqft1023 NW TUSCANY Drive, Port St Lucie, FL 34986For SaleMLS ID #B26057322, Richard Matthew Gelling, The Keyes Company. BeachesMLS
- $254,9002 bd2 ba1.2k sqftNone, Port St Lucie, FL 34983For SaleMLS ID #B26031307, Elaine Shum MacVean, RE/MAX Gold. BeachesMLS
- $299,9992 bd2 ba1.4k sqft376 NW Sherry Lane, Port St Lucie, FL 34986For SaleMLS ID #R11162744, James Joyce, RE/MAX Gold. BeachesMLS
- $324,9802 bd2 ba1.6k sqft875 NW Sarria Court, Port St Lucie, FL 34986For SaleMLS ID #B26038893, Susan DeMaille, Echo Fine Properties. BeachesMLS
- $335,0002 bd2 ba1.5k sqft1276 NW BENTLEY Circle #B, Port St Lucie, FL 34986For SaleMLS ID #B26057472, William N Eggeling III, RE/MAX Gold. BeachesMLS
- $369,5003 bd3 ba1.3k sqft2388 SW FERN Circle, Port St Lucie, FL 34953For SaleMLS ID #B26062630, Douglas James Jackson, Dalton Wade Inc. BeachesMLS
- $299,9003 bd2 ba1.1k sqft4703 Myrtle Drive, Fort Pierce, FL 34982For SaleMLS ID #B26053968, Jamie Avoletta, LPT Realty, LLC. BeachesMLS
- $325,0003 bd2 ba1.4k sqft350 SW Homeland Road, Port St Lucie, FL 34953For SaleMLS ID #B26056268, Jeffrey L Tricoli PA, KW Reserve Palm Beach. BeachesMLS
- $275,0002 bd2 ba1.5k sqft569 NW Cortina Lane, Port St Lucie, FL 34986For SaleMLS ID #R11164627, AnnMarie L Napolitano, Keller Williams Realty of PSL. BeachesMLS
- $345,0003 bd2 ba1.8k sqft350 SW Lake Forest Way, Port St Lucie, FL 34986For SaleMLS ID #R11169891, AnnMarie L Napolitano, Keller Williams Realty of PSL. BeachesMLS
- $234,9002 bd2 ba1.2k sqft695 NW San Remo Circle, Port St Lucie, FL 34986For SaleMLS ID #B26049618, Jennifer R Eggeling, RE/MAX Gold. BeachesMLS
- $289,0002 bd2 ba1.1k sqft1533 SE Crayrich Court, Port St Lucie, FL 34952For SaleMLS ID #B26022126, Ivan Neil Danziger, REDFIN CORPORATION. BeachesMLS
