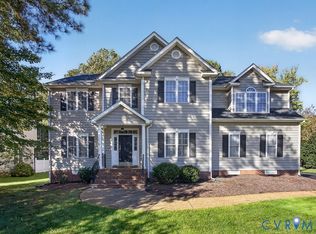
RARE OPPORTUNITY IN THE HIGHLY SOUGHT-AFTER ST. ALBANS CONDOMINIUM COMMUNITY! Offering approx 2,600 finished sq ft, 4 bedrooms, 3.5 baths, a private courtyard & spacious 2-car garage, this exceptional end unit combines the charm of a traditional home w/ the ease of low-maintenance condominium living. Ideally located in Henrico, just minutes from the University of Richmond, Westham, shopping, dining, hospitals & major interstates. Timeless architectural details include hardwood floors, custom moldings, built-ins & abundant natural light. A gracious entry foyer w/ parquet flooring, coat closet & powder room welcomes you inside. The versatile floor plan offers a rare 1st-floor primary bedroom w/ walk-in closet & en-suite bath. The spacious eat-in kitchen features granite countertops, high-end SS appliances, extensive cabinetry, generous storage & convenient laundry closet. The oversized family room showcases a classic brick wood-burning fireplace & custom built-ins, flowing seamlessly into the formal dining room, ideal for entertaining. Just beyond, a sun-filled Florida room opens onto a charming stone porch overlooking the magnificent, fully fenced private courtyard. Complete w/ a beautiful water feature, pergola & lush surroundings, this secluded outdoor retreat is truly a standout feature! Upstairs, a 2nd generously sized primary suite offers a walk-in closet, additional wall of closets & private en-suite bath. Two additional bedrooms feature ample closet space & share a full hall bath. Additional highlights include updated vinyl windows, a 2-zone Trane HVAC system installed in 2021, pull-down attic, detached storage shed & oversized 2-car garage w/ exceptional storage. Rarely does an end-unit residence of this size, versatility & character become available in St. Albans. With spacious interiors, 2 primary suite options, extraordinary private outdoor living & an unbeatable location, 537 Saint Albans Way presents a truly special opportunity in one of Richmond’s most desirable condominium communities!
Coming soon 11/30
$879,950
537 Saint Albans Way, Henrico, VA 23229
4beds
2,600sqft
Condominium
Built in 1985
-- sqft lot
$813,000 Zestimate®
$338/sqft
$646/mo HOA
What's special
- 15 days
- 544
- 50
Zillow last checked:
Listing updated:
Listed by:
Patrick Gee (804)393-1038,
Long & Foster REALTORS 804-822-3220
Source: CVRMLS,MLS#: 2628937 Originating MLS: Central Virginia Regional MLS
Facts & features
Interior
Bedrooms & bathrooms
- Bedrooms: 4
- Bathrooms: 4
- Full bathrooms: 3
- 1/2 bathrooms: 1
Rooms
- Room types: Center Hall
Primary bedroom
- Description: HW, Crown, Walk-In Closet, En Suite
- Level: First
- Dimensions: 14.0 x 13.0
Primary bedroom
- Description: Carpet, Walk-In Closet, En Suite, Closet System
- Level: Second
- Dimensions: 20.0 x 13.0
Bedroom 3
- Description: Carpet, Walk-In Closet, Closet System
- Level: Second
- Dimensions: 20.0 x 11.0
Bedroom 4
- Description: Carpet, Walk-in Closet, Closet System
- Level: Second
- Dimensions: 17.0 x 11.0
Additional room
- Description: Additional roof off Bedroom #4
- Level: Second
- Dimensions: 11.0 x 11.0
Dining room
- Description: HW, Crown & Chair-Rai
- Level: First
- Dimensions: 14.0 x 11.0
Family room
- Description: HW, FP, Crown, Built-Ins
- Level: First
- Dimensions: 23.0 x 13.0
Florida room
- Description: HW, Crown, Plantation Shutters, Back Door
- Level: First
- Dimensions: 13.0 x 11.0
Foyer
- Description: Parquet, Crown, 1/2 bath, Coat Closet
- Level: First
- Dimensions: 22.0 x 7.6
Other
- Description: Tub & Shower
- Level: First
Other
- Description: Tub & Shower
- Level: Second
Half bath
- Level: First
Kitchen
- Description: HW, Eat-In, SS Apps, Granite
- Level: First
- Dimensions: 20.0 x 11.0
Laundry
- Description: Laundry Closet off Kitchen
- Level: First
- Dimensions: 0 x 0
Heating
- Electric, Forced Air, Heat Pump, Zoned
Cooling
- Heat Pump, Zoned
Appliances
- Included: Built-In Oven, Double Oven, Dishwasher, Electric Cooking, Electric Water Heater, Freezer, Disposal, Refrigerator, Trash Compactor
- Laundry: Washer Hookup, Dryer Hookup, Stacked
Features
- Bookcases, Built-in Features, Ceiling Fan(s), Separate/Formal Dining Room, Eat-in Kitchen, Fireplace, Granite Counters, High Ceilings, Bath in Primary Bedroom, Main Level Primary, Multiple Primary Suites, Pantry, Recessed Lighting, Walk-In Closet(s)
- Flooring: Partially Carpeted, Tile, Wood
- Windows: Screens, Thermal Windows
- Basement: Crawl Space
- Attic: Pull Down Stairs
- Number of fireplaces: 1
- Fireplace features: Masonry, Wood Burning
Interior area
- Total interior livable area: 2,600 sqft
- Finished area above ground: 2,600
- Finished area below ground: 0
Property
Parking
- Total spaces: 2
- Parking features: Detached, Garage, Garage Door Opener, Oversized, Two Spaces, Shared Driveway
- Garage spaces: 2
- Has uncovered spaces: Yes
Features
- Levels: Two
- Stories: 2
- Patio & porch: Rear Porch, Patio, Porch
- Exterior features: Porch, Storage, Shed
- Pool features: None
- Fencing: Back Yard,Privacy,Wall,Fenced
Lot
- Size: 2,600 Square Feet
- Features: Dead End, Landscaped, Level
Details
- Additional structures: Garage(s), Shed(s)
- Parcel number: 7557372448.021
- Zoning description: R5
- Special conditions: Estate
Construction
Type & style
- Home type: Condo
- Architectural style: Colonial,Two Story
- Property subtype: Condominium
- Attached to another structure: Yes
Materials
- Brick, Drywall, Frame, HardiPlank Type
- Roof: Composition
Condition
- Resale
- New construction: No
- Year built: 1985
Utilities & green energy
- Sewer: Public Sewer
- Water: Public
Community & HOA
Community
- Features: Home Owners Association, Street Lights, Sidewalks
- Security: Security System
- Subdivision: St Albans Condominium
HOA
- Has HOA: Yes
- Amenities included: Landscaping, Management
- Services included: Association Management, Common Areas, Maintenance Structure, Road Maintenance, Sewer, Snow Removal, Trash, Water
- HOA fee: $646 monthly
Location
- Region: Henrico
Financial & listing details
- Price per square foot: $338/sqft
- Tax assessed value: $757,200
- Annual tax amount: $6,284
- Date on market: 10/27/2026
- Ownership: Estate
Estimated market value
$813,000
$740,000 - $894,000
$3,181/mo
Price history
| Date | Event | Price |
|---|---|---|
| 11/2/1994 | Sold | $235,000$90/sqft |
Source: Agent Provided Report a problem | ||
Public tax history
| Year | Property taxes | Tax assessment |
|---|---|---|
| 2025 | $5,979 +2.5% | $720,400 +5% |
| 2024 | $5,834 | $686,300 |
| 2023 | $5,834 +9.5% | $686,300 +9.5% |
| 2022 | $5,329 +6.1% | $626,900 +8.6% |
| 2021 | $5,024 +5% | $577,500 +5% |
| 2020 | $4,784 +1.6% | $549,900 |
| 2019 | $4,709 +100% | $549,900 +1.6% |
| 2018 | $2,355 +236.4% | $541,300 |
| 2017 | $700 -69% | $541,300 +4.4% |
| 2016 | $2,255 +2.8% | $518,400 |
| 2015 | $2,193 | $518,400 +2.8% |
| 2014 | $2,193 | $504,100 +20.3% |
| 2013 | -- | $419,200 |
| 2012 | -- | $419,200 |
| 2011 | -- | $419,200 |
| 2010 | -- | $419,200 -10.7% |
| 2009 | -- | $469,300 |
Find assessor info on the county website
Monthly payment
Est. payment
Payment breakdown
Explore the cost of this home by adjusting the details. Changes won't be saved.Climate risks
Neighborhood: 23229
Nearby schools
Schools provided by the listing agent
- Elementary: Tuckahoe
- Middle: Tuckahoe
- High: Freeman
Source: CVRMLS. This data may not be complete. We recommend contacting the local school district to confirm school assignments for this home.

Similar homes
- $559,0004 bd3 ba2.5k sqft1006 Lomas Ct, Henrico, VA 23229For Sale
 MLS ID #2627775, Kristin McAbee, 1st Class Real Estate Premier Homes. CVRMLS
- $455,9005 bd4 ba2.6k sqft9426 Camrose Rd, Henrico, VA 23229For Sale
 MLS ID #2627033, Ayman Kalda, Swell Real Estate Co. CVRMLS
- $479,9003 bd2 ba1.9k sqft1724 Chadwick Dr, Henrico, VA 23229For Sale
 MLS ID #2622859, Ford Pham, United Real Estate Richmond. CVRMLS
- $760,0005 bd3 ba3k sqft5131 Park Meadows Ct, Glen Allen, VA 23059For Sale
 MLS ID #2627513, Marc Austin Highfill, Exit First Realty. CVRMLS
