Some estates are defined by the home. Others by the land. This one is defined by both. Follow the ripple of Crabtree Creek along a gently winding road that reads like a storybook, past peaceful green space and shimmering ponds until the main event reveals itself. A grand stone porte cochere welcomes you to a custom residence set on more than 16 private, unrestricted acres in the Upper Crabtree corridor, long known for its idyllic living, flowing streams and cool mountain breezes. The home was built by the area's preeminent custom builder, a name trusted in Western North Carolina for more than 45 years for the highest quality construction and an eye for artistry and intention. All around it, the land unfolds like a dream, a rare blend of pastoral grade, three ponds stocked with bass, bream and more and meandering trails, offering far more usable ground than the acreage of this size typically allows. The estate borders conservation land, so the energy and ambiance you feel here today are preserved tomorrow. Inside, the two-story great room rises around a one-of-a-kind floor-to-ceiling stone fireplace, the kind of centerpiece that cannot be replicated and does not need to be explained. Immaculate hardwood floors carry through the main living space and the open chef's kitchen, keeping room and dining area flow effortlessly into one another, so cooking, conversation and gathering all happen together. The primary suite is its own sanctuary. A custom stone fireplace warms the room and the bath offers double vanities with custom cabinetry, a walk-in tile shower and a soaking tub framed by picture windows, alongside a large walk-in closet. Upstairs, an oversized loft, two ensuite bedrooms and a dedicated office give family and guests room to spread out, with privacy built into the plan. With fiber optic internet available in the area, working from home here can be a reality. The lower level is stubbed and ready to finish as desired. Currently serving as a home gym, it is envisioned as a bedroom suite and family room, which the four-bedroom septic easily allows. The oversized attached two-car garage adds extra storage. Go outside and the setting takes center stage. More than 2,400 square feet of covered decks wrap the home, looking out over rippling water, green fields, nearby mountains and a sea of rhododendron and mountain laurel that shine through late spring and early summer. These are spaces that get lived in through all kinds of mountain weather, not just the perfect days. Past the decks, wandering trails wind throughout the property, around the ponds and across the grounds, so a scenic mornings or an easy evening adventure never requires getting in the car. Your own personal network of paths is right outside the door, ready whenever you are, with preserved land along the border keeping the scenery unspoiled. Apart from the main residence, a separate 1,700-square-foot barn expands what this estate can be. Today it offers generous, dedicated storage for everything a property of this scale calls for. Tomorrow it could become a guest house, giving visitors and extended family a retreat of their own while keeping the main home entirely yours. For buyers in the market for an equestrian estate, the barn, unrestricted acreage and gentle rolling terrain offer a natural setting to bring horses home. Few estates offer so much flexibility already in place. Historic Waynesville is 15 minutes away and Asheville is 30, close enough for all you need and far enough that you will rarely want to leave. Properties like this do not come along often. 16 usable acres with ponds, trails and protected surroundings. A home built by a master of the craft, with room to grow inside and out. A single owner who has cared for each detail to the highest level for years. It is the kind of estate that people spend a long time searching for and hold onto once they find it. For the buyer who has been waiting for the extraordinary, the wait is over. Welcome home.
Under contract-show
$2,875,000
538 Celebration Cv, Clyde, NC 28721
3beds
3,681sqft
Single Family Residence
Built in 2009
16.24 Acres Lot
$-- Zestimate®
$781/sqft
$-- HOA
What's special
Oversized loftDedicated officeTwo ensuite bedroomsWalk-in tile showerEstate borders conservation landImmaculate hardwood floorsGrand stone porte cochere
- 35 days
- 316
- 37
Zillow last checked:
Listing updated:
Listed by:
Jennifer Campbell-Overbeeke 919-622-4082,
Premier Sotheby’s International Realty
Source: Canopy MLS as distributed by MLS GRID,MLS#: 4424841
Facts & features
Interior
Bedrooms & bathrooms
- Bedrooms: 3
- Bathrooms: 4
- Full bathrooms: 3
- 1/2 bathrooms: 1
- Main level bedrooms: 1
Primary bedroom
- Level: Main
Bedroom s
- Level: Upper
Bedroom s
- Level: Upper
Bathroom full
- Level: Main
Bathroom full
- Level: Upper
Bathroom full
- Level: Upper
Dining room
- Level: Main
Other
- Level: Main
Other
- Level: Main
Kitchen
- Level: Main
Office
- Level: Upper
Heating
- Heat Pump, Propane
Cooling
- Ceiling Fan(s), Heat Pump
Appliances
- Included: Bar Fridge, Dishwasher, Disposal, Dryer, Exhaust Hood, Gas Range, Ice Maker, Microwave, Oven, Refrigerator, Washer
- Laundry: In Basement
Features
- Open Floorplan, Storage, Walk-In Closet(s), Wet Bar, Other - See Remarks
- Flooring: Carpet, Tile, Wood
- Basement: Basement Garage Door,Bath/Stubbed,Daylight,Exterior Entry,Full,Interior Entry,Storage Space,Unfinished,Walk-Out Access,Walk-Up Access
- Fireplace features: Great Room, Primary Bedroom, Wood Burning, Wood Burning Stove, Other - See Remarks
Interior area
- Total structure area: 3,681
- Total interior livable area: 3,681 sqft
- Finished area above ground: 3,681
- Finished area below ground: 0
Video & virtual tour
Property
Parking
- Total spaces: 4
- Parking features: Basement, Driveway, Garage Faces Side, Other - See Remarks
- Garage spaces: 2
- Carport spaces: 2
- Covered spaces: 4
- Has uncovered spaces: Yes
- Details: 2 car garage at basement level, 2 car+ porte cochere at main level, Plus detached barn with garage door.
Features
- Levels: One and One Half
- Stories: 1.5
- Patio & porch: Covered, Deck, Front Porch, Rear Porch, Side Porch, Other
- Has view: Yes
- View description: Mountain(s), Water, Year Round
- Has water view: Yes
- Water view: Water
Lot
- Size: 16.24 Acres
Living quarters
- Secondary features: Other - See Remarks
Details
- Parcel number: 8639652143
- Zoning: res
- Special conditions: Standard
Construction
Type & style
- Home type: SingleFamily
- Property subtype: Single Family Residence
Materials
- Hardboard Siding, Stone
Condition
- New construction: No
- Year built: 2009
Details
- Builder name: Scott Campbell
Utilities & green energy
- Sewer: Septic Installed
- Water: Well
Community & HOA
Community
- Subdivision: None
Location
- Region: Clyde
Financial & listing details
- Price per square foot: $781/sqft
- Tax assessed value: $828,500
- Annual tax amount: $5,544
- Date on market: 9/22/2026
- Cumulative days on market: 37 days
- Listing terms: Cash,Conventional
- Road surface type: Concrete, Gravel, Paved
Estimated market value
Not available
Estimated sales range
Not available
Not available
Price history
| Date | Event | Price |
|---|---|---|
| 9/22/2026 | Listed for sale | $2,875,000+793.7%$781/sqft |
Source:  Canopy MLS as distributed by MLS GRID #4424841 Report a problem | ||
| 9/28/2006 | Sold | $321,680$87/sqft |
Source: Agent Provided Report a problem | ||
Public tax history
| Year | Property taxes | Tax assessment |
|---|---|---|
| 2025 | $5,544 -0.5% | $866,100 |
| 2024 | $5,572 | $866,100 |
| 2023 | $5,572 +2.4% | $866,100 |
| 2022 | $5,442 | $866,100 |
| 2021 | $5,442 | $866,100 |
| 2020 | -- | -- |
| 2019 | -- | $690,700 |
| 2018 | $4,723 | $690,700 |
| 2017 | $4,723 +1.8% | $690,700 -1% |
| 2016 | $4,639 | $698,000 |
| 2015 | $4,639 +7.3% | $698,000 |
| 2014 | $4,324 +358.7% | $698,000 -0.4% |
| 2010 | $943 | $700,610 |
Find assessor info on the county website
Monthly payment
Est. payment
Payment breakdown
Explore the cost of this home by adjusting the details. Changes won't be saved.Climate risks
Neighborhood: 28721
Nearby schools
Schools provided by the listing agent
- Elementary: Riverbend
- Middle: Waynesville
- High: Tuscola
Source: Canopy MLS as distributed by MLS GRID. This data may not be complete. We recommend contacting the local school district to confirm school assignments for this home.
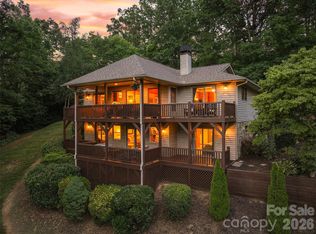
Similar homes
- $2,400,0003 bd3 ba3.5k sqft989 Brigadoon Dr, Clyde, NC 28721For Sale
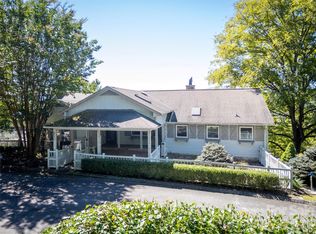
 MLS ID #4431992, Amy Spivey, Ivester Jackson Blackstream. Canopy MLS as distributed by MLS GRID
- $1,825,0004 bd6 ba4.8k sqft317 Camp Branch Rd, Clyde, NC 28721For Sale
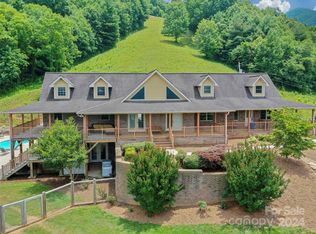 MLS ID #4198208, Brian K. Noland, Howard Hanna Beverly-Hanks Waynesville. Canopy MLS as distributed by MLS GRID
- $1,500,0003 bd4 ba5k sqft686 Hyacinth Dr, Clyde, NC 28721For Sale
 MLS ID #4384299, Keith Clark, RE/MAX Executive. Canopy MLS as distributed by MLS GRID
- $3,275,0004 bd5 ba4.5k sqft376 Wandering Trl, Waynesville, NC 28785For Sale
 MLS ID #4376234, Jennifer Campbell-Overbeeke, Premier Sotheby’s International Realty. Canopy MLS as distributed by MLS GRID
- $1,999,0002 bd5 ba4.1k sqft4501 Cove Creek Rd, Waynesville, NC 28785For SaleMLS ID #4409308, Thomas Mallette, Better Homes and Gardens Real Estate Heritage. Canopy MLS as distributed by MLS GRID
- $2,050,0006 bd5 ba4.8k sqft185 Country Club Dr, Canton, NC 28716For SaleMLS ID #4430810, Marilyn Wright, Premier Sotheby’s International Realty. Canopy MLS as distributed by MLS GRID
- $2,550,0005 bd6 ba5k sqft1230 Asgi Trl, Maggie Valley, NC 28751For SaleMLS ID #4436514, Craig Tribus, Beycome Brokerage Realty LLC. Canopy MLS as distributed by MLS GRID
- $3,200,0004 bd5 ba4.5k sqft109 Cold Deck Way Lot 151, Sylva, NC 28779For SaleMLS ID #4378441, Sean McLaughlin, BMP David Southworth Real Estate LLC. Canopy MLS as distributed by MLS GRID
- $4,200,0004 bd5 ba5.4k sqft93 Lombard St, Waynesville, NC 28786For SaleMLS ID #4428824, Mark Fields, MARK FIELDS REAL ESTATE. Canopy MLS as distributed by MLS GRID
- $2,675,0005 bd5 ba5k sqft1116 Perch Fly Ct, Biltmore Lake, NC 28715For SaleMLS ID #4396346, Marilyn Wright, Premier Sotheby’s International Realty. Canopy MLS as distributed by MLS GRID
- $1,900,0003 bd5 ba4.9k sqft241 Glen Eagle Dr, Waynesville, NC 28786For SaleMLS ID #4398501, Marie Reed, Keller Williams Professionals. Canopy MLS as distributed by MLS GRID
- $1,599,9993 bd4 ba3.8k sqft149 Cardinal Ln, Waynesville, NC 28786For SaleMLS ID #4379628, Mary Hansen, RE/MAX Executive. Canopy MLS as distributed by MLS GRID
- $1,500,0004 bd3 ba3.4k sqft54 Mountain Shadows Dr, Leicester, NC 28748For SaleMLS ID #4420351, Tatyana Voznyuk, Mountains Realty LLC. Canopy MLS as distributed by MLS GRID
- $2,214,0003 bd4 ba3.7k sqft39 Bent Creek Preserve Rd, Asheville, NC 28806For SaleMLS ID #4359844, Jeff Baucom, Looking Glass Realty. Canopy MLS as distributed by MLS GRID
- $3,999,9995 bd4 ba3.7k sqft1045 & 1047 Graham Rd, Marshall, NC 28753For SaleMLS ID #4427381, Chip Camp, Whitetail Properties Real Estate LLC. Canopy MLS as distributed by MLS GRID
- $2,198,0003 bd5 ba3.6k sqft100 Dartmouth Way, Waynesville, NC 28786New ConstructionMLS ID #4433182, Steve Rosenfelt, Highland Forest Partners, LLC. Canopy MLS as distributed by MLS GRID
- $1,799,0005 bd4 ba3.6k sqft8749 State Highway 63, Leicester, NC 28748For SaleMLS ID #4214996, Susan Shelton, Eclat Realty + Co. Canopy MLS as distributed by MLS GRID
- $1,905,0003 bd4 ba3.4k sqft30 Finlaystone Trce, Waynesville, NC 28786New ConstructionMLS ID #4425626, Jennifer Guttenberg, WEICHERT, Realtors - Unlimited. Canopy MLS as distributed by MLS GRID
- $1,895,0003 bd4 ba2.8k sqft676 Arlington Rd, Waynesville, NC 28786New ConstructionMLS ID #4436898, Steve Rosenfelt, Highland Forest Partners, LLC. Canopy MLS as distributed by MLS GRID
- $1,600,0003 bd4 ba2.7k sqft34 Bee Balm Way, Asheville, NC 28804For SaleMLS ID #4420482, Neely Neu, Unique: A Real Estate Collective. Canopy MLS as distributed by MLS GRID
