HUD home located within a desirable community and situated on a private, oversized .24-acre corner lot with room for everything you love. Inside, you’ll appreciate the warmth of hardwood floors, neutral paint, vaulted ceilings, and ceiling fans throughout. Gather in the sunken living room anchored by a cozy gas fireplace or spread out with both a family room and inviting living spaces designed for everyday living and entertaining. A main-level bedroom with an adjacent full bath is ideal for guests or multi-generational living. The kitchen is built to perform with solid surface countertops, breakfast bar, pantry, recessed lighting, and an abundance of storage—perfect for busy mornings and weekend hosting. Upstairs, retreat to a spacious primary suite featuring a large walk-in closet and a relaxing jetted tub. Outside is where this home really shines: enjoy summer evenings on the east-facing patio and deck and take advantage of RV parking with dual access gates. The tandem 3-car garage offers extra depth plus a dedicated shop area with 220 power for projects and hobbies. Updates include a newer HVAC system and water heater—call today for additional information or to schedule your own private viewing!
Sold
Est. $405,800
538 Morning Sun Dr, Nampa, ID 83686
4beds
3baths
2,165sqft
Single Family Residence
Built in 1999
10,454 Square Feet Lot
$405,800 Zestimate®
$187/sqft
$15/mo HOA
Overview
- 223 days |
- 11 |
- 0 |
Zillow last checked:
Listing updated:
Listed by:
Matthew Le Baron 208-869-3469,
Trust Realty
Source: IMLS,MLS#: 98973973
Facts & features
Interior
Bedrooms & bathrooms
- Bedrooms: 4
- Bathrooms: 3
- Main level bathrooms: 1
- Main level bedrooms: 1
Primary bedroom
- Level: Upper
- Area: 156
- Dimensions: 12 x 13
Bedroom 2
- Level: Upper
- Area: 110
- Dimensions: 10 x 11
Bedroom 3
- Level: Upper
- Area: 108
- Dimensions: 9 x 12
Bedroom 4
- Level: Main
- Area: 110
- Dimensions: 10 x 11
Family room
- Level: Main
- Area: 273
- Dimensions: 13 x 21
Kitchen
- Level: Main
- Area: 144
- Dimensions: 9 x 16
Living room
- Level: Main
- Area: 182
- Dimensions: 13 x 14
Heating
- Forced Air, Natural Gas
Cooling
- Central Air
Appliances
- Included: Gas Water Heater, Tank Water Heater, Dishwasher, Disposal, Microwave, Oven/Range Freestanding
Features
- Bath-Master, Family Room, Great Room, Central Vacuum Plumbed, Walk-In Closet(s), Breakfast Bar, Pantry, Granite Counters, Number of Baths Main Level: 1, Number of Baths Upper Level: 2
- Flooring: Hardwood, Carpet
- Has basement: No
- Number of fireplaces: 1
- Fireplace features: One, Gas
Interior area
- Total structure area: 2,165
- Total interior livable area: 2,165 sqft
- Finished area above ground: 2,165
- Finished area below ground: 0
Property
Parking
- Total spaces: 3
- Parking features: Attached, Tandem, RV Access/Parking, Driveway
- Attached garage spaces: 3
- Has uncovered spaces: Yes
Features
- Levels: Two
- Fencing: Partial,Wood
Lot
- Size: 10,454 Square Feet
- Dimensions: 107 x 109
- Features: 10000 SF - .49 AC, Irrigation Available, Sidewalks, Corner Lot, Pressurized Irrigation Sprinkler System
Details
- Parcel number: 12639627 0
- Zoning: SFR
- Special conditions: HUD Owned
Construction
Type & style
- Home type: SingleFamily
- Property subtype: Single Family Residence
Materials
- Brick, Frame, Vinyl Siding
- Foundation: Crawl Space
- Roof: Composition
Condition
- Year built: 1999
Utilities & green energy
- Electric: 220 Volts
- Water: Public
- Utilities for property: Sewer Connected, Cable Connected, Broadband Internet
Community & HOA
Community
- Subdivision: Morning Sun (Nampa)
HOA
- Has HOA: Yes
- HOA fee: $175 annually
Location
- Region: Nampa
Financial & listing details
- Price per square foot: $187/sqft
- Tax assessed value: $436,900
- Annual tax amount: $1,822
- Date on market: 2/6/2026
- Listing terms: Cash,Conventional,FHA,VA Loan
- Ownership: Fee Simple
- Road surface type: Paved
Visit our professional directory to find a foreclosure specialist in your area that can help with your home search.
Find a foreclosure agentForeclosure details
Estimated market value
$405,800
$373,000 - $442,000
$2,560/mo
Price history
Price history is unavailable.
Public tax history
| Year | Property taxes | Tax assessment |
|---|---|---|
| 2025 | $2,083 -4.3% | $436,900 +1.7% |
| 2024 | $2,178 -34.4% | $429,500 -1.5% |
| 2023 | $3,322 +36.4% | $436,100 -4.1% |
| 2022 | $2,435 -3.2% | $454,900 +34.4% |
| 2021 | $2,515 -29.1% | $338,500 +23.5% |
| 2020 | $3,548 -23.3% | $274,000 +4.4% |
| 2019 | $4,628 +25.6% | $262,400 +33.9% |
| 2017 | $3,686 +100.4% | $195,900 |
| 2016 | $1,839 | -- |
| 2015 | $1,839 +9.2% | -- |
| 2014 | $1,684 | $176,700 |
| 2013 | -- | -- |
| 2012 | -- | -- |
| 2011 | -- | -- |
| 2010 | -- | -- |
| 2007 | -- | -- |
| 2006 | -- | -- |
| 2005 | -- | $157,500 |
| 2004 | -- | $157,500 |
| 2003 | -- | $157,500 |
| 2002 | -- | $157,500 |
Find assessor info on the county website
Monthly payment
Climate risks
Neighborhood: 83686
Nearby schools
GreatSchools rating
- 8/10Lake Ridge Elementary SchoolGrades: PK-5Distance: 1.1 mi
- 4/10South Middle SchoolGrades: 6-8Distance: 0.3 mi
- 4/10Skyview High SchoolGrades: 9-12Distance: 1.3 mi
Schools provided by the listing agent
- Elementary: Lake Ridge
- Middle: South Middle (Nampa)
- High: Skyview
- District: Nampa School District #131
Source: IMLS. This data may not be complete. We recommend contacting the local school district to confirm school assignments for this home.
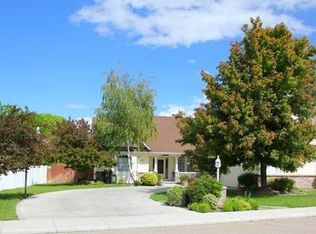
- $482,7004 bd2 ba2.2k sqft542 Morning Sun Dr, Nampa, ID 83686Off Market
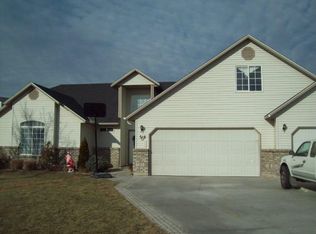
- $435,4003 bd2 ba1.8k sqft516 Morning Sun Dr, Nampa, ID 83686Off Market
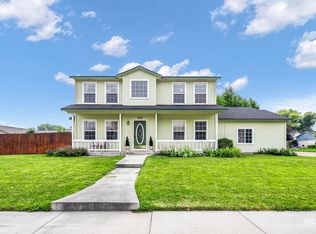
- $2,5003 bd3 ba2.1k sqft512 Morning Sun Dr, Nampa, ID 83686For Rent

- $505,0003 bd2 ba2k sqft539 Morning Sun Dr, Nampa, ID 83686Off Market
- $428,1003 bd2 ba1.6k sqft527 Morning Sun Dr, Nampa, ID 83686Off Market
- $432,9003 bd2 ba1.6k sqft535 Morning Sun Dr, Nampa, ID 83686Off Market
- $480,9004 bd2 ba2.3k sqft521 Morning Sun Dr, Nampa, ID 83686Off Market
- $518,4004 bd4 ba2.1k sqft531 Morning Sun Dr, Nampa, ID 83686Off Market
Similar homes
- $399,9003 bd3 ba1.6k sqft713 S Valley Dr, Nampa, ID 83686New
 MLS ID #98994925, Tracie Smith, exp Realty, LLC. IMLS
 - $388,0003 bd2 ba1.3k sqft619 E Trail Creek Dr, Nampa, ID 83686New
 MLS ID #98994999, Olivia Cook, Cook & Company Realty. IMLS
 - $410,0004 bd2 ba1.4k sqft1316 Willow Creek Dr, Nampa, ID 83686Active
 MLS ID #98994197, Maria Restrepo, Silvercreek Realty Group. IMLS
 - $439,9003 bd2 ba1.6k sqft3914 S Raintree Dr, Nampa, ID 83686Active
 MLS ID #98994145, Quincy Duby, Amherst Madison. IMLS
 - $350,0004 bd2 ba1.2k sqft825 S Bonneville Dr, Nampa, ID 83686NewMLS ID #98995100, Lara Alexander, Garden Valley Homes & Land. IMLS
- $379,9003 bd2 ba1.1k sqft3339 Cedar Park Pl, Nampa, ID 83686ActiveMLS ID #98994226, Kelly Bond, Keller Williams Realty Boise. IMLS
- $--3 bd2 ba2k sqft846 W Dallan Woods Way, Nampa, ID 83686AuctionAuction.com 2
- $475,0003 bd2 ba1.8k sqft441 War Eagle Way, Nampa, ID 83686ActiveMLS ID #98992757, Pam Burns, Point Realty LLC. IMLS
- $544,9003 bd3 ba2.8k sqft719 Parkside Way, Nampa, ID 83686NewMLS ID #98995067, Amy Caven, Silvercreek Realty Group. IMLS
- $416,9003 bd2 ba1.4k sqft1622 S Horton St, Nampa, ID 83686ActiveMLS ID #98991264, Jennifer Bullock, Bullock and Company, Realtors. IMLS
- $375,0003 bd2 ba1.3k sqft731 W Miranda Ave, Nampa, ID 83686ActiveMLS ID #98990673, Josh Cook, Integrity Realty. IMLS
- $370,0003 bd2 ba1.3k sqft605 W Mulberry Loop, Nampa, ID 83686ActiveMLS ID #98994113, Ross Jones, Homeward Real Estate. IMLS
- $399,0004 bd3 ba1.7k sqft2005 S Plateau Dr, Nampa, ID 83686ActiveMLS ID #98983660, Luke Smart, Boise Premier Real Estate. IMLS
- $464,9993 bd2 ba1.9k sqft829 W Mountain Ash Loop, Nampa, ID 83686NewMLS ID #98994950, Kim Mitchell, Silvercreek Realty Group. IMLS
- $459,9004 bd3 ba2.5k sqft280 E Sunrise Rim Rd, Nampa, ID 83686ActiveMLS ID #98975681, Andi Ryan, Homes of Idaho. IMLS
- $429,9003 bd2 ba1.6k sqft370 S Schober Loop, Nampa, ID 83686ActiveMLS ID #98988358, Karen Pestka, ERA West Wind Real Estate. IMLS
- $425,0003 bd2 ba1.7k sqft1708 S Glasgow Ave, Nampa, ID 83686ActiveMLS ID #98991759, Attila Csikos, Silvercreek Realty Group. IMLS
- $450,0003 bd2 ba1.9k sqft427 Briar Hill St, Nampa, ID 83686ActiveMLS ID #98989532, Julie Skogsberg, Peterson & Associates REALTORS, LLC. IMLS
- $519,9003 bd2 ba1.7k sqft421 Morning Sun Dr, Nampa, ID 83686ActiveMLS ID #98987939, Naseem Eissa, LPT Realty. IMLS
- $425,0003 bd3 ba1.6k sqft1574 S Glasgow Ave, Nampa, ID 83686ActiveMLS ID #98986700, Alex Zayshlyy, West Real Estate Group. IMLS
