A LITTLE BIT OF COUNTRY, A WHOLE LOT OF WOW! Tucked away on just under 3 acres of beautiful, park-like grounds in the New Prairie School District, this sprawling 4-bedroom, 3-bath ranch is packed with charm, character, and surprises around every corner! Offering 2,572 finished sq. ft., including the partially finished basement, there's plenty of room to spread out! Inside, you'll love the remodeled kitchen, brand-new roof, newer windows, new front deck, and HUGE oversized 2.5-car attached garage! Enjoy the flexibility of natural gas forced-air heat or a Central Boiler Classic wood-burning system, plus a charming three-season room! BUT THE BACKYARD? Your very own outdoor oasis awaits, complete with a gazebo featuring a flat-screen TV area, a hot tub that STAYS, and a one-of-a-kind gated catwalk leading to a pool deck (pool no longer present)! And if country living is calling your name, you'll love the garden, animal barn, 12' x 12' chicken coop, and massive 28' x 56' pole barn! The sellers would even love for the chickens and goats to stay! FROM BACKYARD GATHERINGS TO PEACEFUL COUNTRY MORNINGS, THIS PROPERTY IS ALL ABOUT THE LIFESTYLE! Room to roam, space to entertain, and plenty of personality make this one anything but ordinary. Come take a look, you just might not want to leave!
Active
$365,000
5383 E Wiley Rd, Rolling Prairie, IN 46371
4beds
2,572sqft
Manufactured Home
Built in 2002
2.93 Acres Lot
$359,600 Zestimate®
$142/sqft
$-- HOA
What's special
Natural gas forced-air heatOutdoor oasisAnimal barnNew front deckCharming three-season roomHot tub that staysRemodeled kitchen
- 4 days
- 806
- 87
Likely to sell faster than
Zillow last checked:
Listing updated:
Listed by:
Kristy Ruminski,
Brokerworks Group 219-786-7000,
Stacey Matthys,
Brokerworks Group
Source: NIRA as distributed by MLS GRID,MLS#: 846923
Facts & features
Interior
Bedrooms & bathrooms
- Bedrooms: 4
- Bathrooms: 3
- Full bathrooms: 3
Rooms
- Room types: Bonus Room, Other Room, Primary Bedroom, Office, Living Room, Laundry, Kitchen, Great Room, Dining Room, Bedroom 4, Bedroom 3, Bedroom 2
Primary bedroom
- Level: Main
- Area: 168.96
- Dimensions: 13.2 x 12.8
Bedroom 2
- Level: Main
- Area: 102.35
- Dimensions: 8.9 x 11.5
Bedroom 3
- Level: Main
- Area: 81.81
- Dimensions: 8.1 x 10.1
Bedroom 4
- Level: Basement
- Area: 223.62
- Dimensions: 14.8 x 15.11
Bonus room
- Level: Basement
- Area: 286.13
- Dimensions: 18.11 x 15.8
Dining room
- Level: Main
- Area: 136.5
- Dimensions: 13.0 x 10.5
Kitchen
- Level: Main
- Area: 250
- Dimensions: 20.0 x 12.5
Laundry
- Level: Main
- Area: 78.81
- Dimensions: 11.1 x 7.1
Living room
- Description: with fireplace
- Level: Main
- Area: 223.85
- Dimensions: 18.5 x 12.1
Office
- Level: Basement
- Area: 174.42
- Dimensions: 15.7 x 11.11
Other
- Description: 3-Season Room with heated floors
- Level: Main
- Area: 214.76
- Dimensions: 11.8 x 18.2
Other
- Description: Screened porch
- Level: Main
- Area: 139.23
- Dimensions: 11.7 x 11.9
Heating
- Other, Natural Gas, Forced Air
Appliances
- Included: Dishwasher, Refrigerator, Microwave
- Laundry: Main Level
Features
- Double Vanity, Walk-In Closet(s), Soaking Tub
- Basement: Full,Partially Finished
- Number of fireplaces: 1
- Fireplace features: Living Room, Wood Burning
Interior area
- Total structure area: 2,572
- Total interior livable area: 2,572 sqft
- Finished area above ground: 1,456
Property
Parking
- Total spaces: 2.5
- Parking features: Concrete, Oversized, Heated Garage, Gravel, Garage Faces Front, Driveway
- Garage spaces: 2.5
- Has uncovered spaces: Yes
Features
- Levels: One
- Has view: Yes
- View description: Rural
Lot
- Size: 2.93 Acres
- Features: Back Yard, Front Yard
Details
- Parcel number: 460712100026000068
- Special conditions: Standard,None
Construction
Type & style
- Home type: MobileManufactured
- Property subtype: Manufactured Home
Condition
- New construction: No
- Year built: 2002
Utilities & green energy
- Sewer: Septic Tank
- Water: Well
Community & HOA
Community
- Subdivision: None
HOA
- Has HOA: No
Location
- Region: Rolling Prairie
Financial & listing details
- Price per square foot: $142/sqft
- Tax assessed value: $251,600
- Annual tax amount: $2,288
- Date on market: 10/16/2026
- Listing agreement: Exclusive Right To Sell
- Listing terms: Cash,VA Loan,FHA,Conventional
Estimated market value
$359,600
$342,000 - $378,000
$2,021/mo
Price history
| Date | Event | Price |
|---|---|---|
| 10/16/2026 | Listed for sale | $365,000$142/sqft |
Source:  NIRA as distributed by MLS GRID #846923 Report a problem | ||
Public tax history
| Year | Property taxes | Tax assessment |
|---|---|---|
| 2025 | $2,479 +7.5% | $251,600 +2% |
| 2024 | $2,306 -9% | $246,700 +7.4% |
| 2023 | $2,535 +3.1% | $229,600 +1% |
| 2022 | $2,460 -1.8% | $227,300 +7.3% |
| 2021 | $2,504 -5.1% | $211,800 -0.9% |
| 2020 | $2,639 +20.3% | $213,800 -2.3% |
| 2019 | $2,193 +11.7% | $218,800 +12.7% |
| 2018 | $1,964 -12.6% | $194,100 +9.5% |
| 2017 | $2,248 +5.7% | $177,200 -4.2% |
| 2016 | $2,126 -10.8% | $185,000 -15.7% |
| 2014 | $2,384 +30.3% | $219,400 +24.6% |
| 2013 | $1,829 | $176,100 -0.2% |
| 2010 | -- | $176,500 +6.9% |
| 2006 | $1,828 | $165,100 +9.7% |
| 2005 | -- | $150,500 |
Find assessor info on the county website
Monthly payment
Climate risks
Neighborhood: 46371
- $7,4004.85 acresE Wiley Rd, Rolling prairie, IN 46371Off Market
- $1,200-- bd-- ba-- sqft5451 E Oaknoll Rd, Rolling Prairie, IN 46371Off Market
- $211,9003 bd1 ba1.1k sqft5451 E Oak Knoll Rd, Rolling Prairie, IN 46371Off Market
- $152,8003 bd3 ba2k sqft5195 E Us Highway 20, Rolling Prairie, IN 46371Off Market
Similar homes
- $319,9003 bd3 ba2.5k sqft214 W Ludlow St, Rolling Prairie, IN 46371For Sale
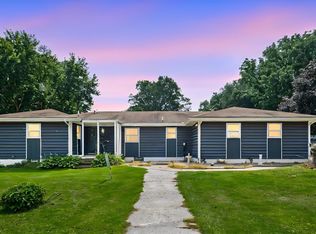 MLS ID #202632895, Carolyn Crooks, Keller Williams Realty Group. IRMLS
- $305,0003 bd3 ba2.5k sqft3002 N 350 E, Rolling Prairie, IN 46371For Sale

 MLS ID #844031, Zachary Spoljoric, RE/MAX Diamond Properties. NIRA as distributed by MLS GRID
- $--3 bd1 ba1.2k sqft300 N Bray St, New Carlisle, IN 46552Auction
 MLS ID #202643388, Wayne Ryan, McKinnies Realty, LLC. IRMLS
- $439,9004 bd3 ba2.2k sqft6712 E 100 S, Mill Creek, IN 46365For Sale
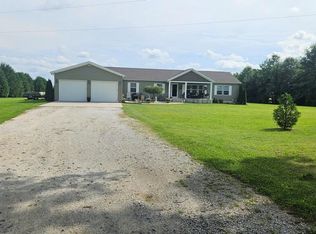 MLS ID #843968, Lisa Daniel-King, McColly Real Estate. NIRA as distributed by MLS GRID
- $309,0003 bd2 ba1.5k sqft1807 E Lincolnway, La Porte, IN 46350For SaleMLS ID #847091, Susanna Satoski, McColly Real Estate. NIRA as distributed by MLS GRID
- $325,0003 bd2 ba2.1k sqft5094 E Saugana Trl, Rolling Prairie, IN 46371For SaleMLS ID #844177, Jeffrey Smith, Realty Executives Premier. NIRA as distributed by MLS GRID
- $389,9004 bd2 ba2.7k sqft1244 W Springville Rd, La Porte, IN 46350For SaleMLS ID #842053, Andrea Buttermore, Blackrock Real Estate Services. NIRA as distributed by MLS GRID
- $385,0003 bd4 ba3.7k sqft1566 N Dawn Ave, La Porte, IN 46350For SaleMLS ID #845785, Ralph Jones, MTM Realty Group. NIRA as distributed by MLS GRID
- $359,9004 bd3 ba2k sqft1611 W Crest View Ln, La Porte, IN 46350For SaleMLS ID #845100, Corrina Whalen, Realty Executives Premier. NIRA as distributed by MLS GRID
- $199,0003 bd2 ba1.7k sqft107 Eaton St, Galien, MI 49113For Sale
 MLS ID #26055724, Julie Capron, The Collective Home Group. MichRIC
- $460,0003 bd3 ba1.3k sqft16922 Schwark Rd, Three Oaks, MI 49128For SaleMLS ID #26055353, Kurt E Hauseman, Lake Homes Realty. MichRIC
- $249,9004 bd3 ba1.7k sqft4841 S 200 E, La Porte, IN 46350For SaleMLS ID #846334, Liliana Ake, Coldwell Banker 1st Choice. NIRA as distributed by MLS GRID
- $249,9003 bd1 ba2.3k sqft2422 W State Road 2, La Porte, IN 46350For SaleMLS ID #847028, Carla Ebert-Kienitz, Century 21 Circle. NIRA as distributed by MLS GRID
