Welcome to 5383 Easterby Drive N, Fresno, CA 93727, a beautifully renovated home situated on an expansive approximately 15,636 square foot lot. Thoughtfully reimagined by a licensed contractor, this residence blends timeless character with modern design, offering stylish finishes and carefully curated selections throughout.Offering approximately 2,282 square feet of living space, this home features 3 bedrooms and multiple bathroom configurations designed to provide convenience and flexibility. The thoughtfully designed floor plan includes two spacious living areas and two separate dining spaces, creating versatility for entertaining, working from home, or everyday living.At the heart of the home is an expansive brand new kitchen featuring abundant new cabinetry, generous counter space, and a functional layout designed for both daily use and hosting guests. Modern finishes and updated design elements can be found throughout the home, creating a cohesive and inviting atmosphere.Outside, the oversized lot presents exceptional possibilities. A detached structure was built with a permit as a storage. It offers potential for a future ADU, guest quarters, workshop, studio, home office, or other customized uses to suit a variety of needs. Buyer to verify with the County for permit to convert the usage of this storage buiding.Conveniently located in an established Fresno neighborhood near shopping, dining, schools, parks, and everyday amenities, this property offers the rare combination of a fully renovated home, substantial lot size, and future expansion potential. Opportunities like this are hard to find. Contact us today for your private showing.
Pending
Price cut: $17K (7/3)
$499,000
5383 Easterby Dr N, Fresno, CA 93727
3beds
3baths
2,282sqft
:
Get pre-qualified$3,272/mo
Residential, Single Family Residence
Built in 1952
0.36 Acres Lot
$494,900 Zestimate®
$219/sqft
$-- HOA
What's special
- 48 days |
- 798 |
- 40 |
Zillow last checked:
Listing updated:
Listed by:
Ming Ming Wikanta Angouw DRE #01885307 559-797-2411,
Realty Concepts, Ltd. - Fresno,
Jacqueline A. Angouw DRE #02136057,
Realty Concepts, Ltd. - Fresno
Source: Fresno MLS,MLS#: 650422Originating MLS: Fresno MLS
Facts & features
Interior
Bedrooms & bathrooms
- Bedrooms: 3
- Bathrooms: 3
Primary bedroom
- Area: 0
- Dimensions: 0 x 0
Bedroom 1
- Area: 0
- Dimensions: 0 x 0
Bedroom 2
- Area: 0
- Dimensions: 0 x 0
Bedroom 3
- Area: 0
- Dimensions: 0 x 0
Bedroom 4
- Area: 0
- Dimensions: 0 x 0
Bathroom
- Features: Tub/Shower, Shower
Dining room
- Area: 0
- Dimensions: 0 x 0
Family room
- Area: 0
- Dimensions: 0 x 0
Kitchen
- Area: 0
- Dimensions: 0 x 0
Living room
- Area: 0
- Dimensions: 0 x 0
Basement
- Area: 0
Heating
- Has Heating (Unspecified Type)
Cooling
- Central Air
Appliances
- Laundry: Inside, Utility Room
Features
- Family Room
- Basement: None
- Number of fireplaces: 1
- Common walls with other units/homes: No One Below
Interior area
- Total structure area: 2,282
- Total interior livable area: 2,282 sqft
Property
Parking
- Parking features: Carport
- Has carport: Yes
Features
- Levels: One
- Stories: 1
- Entry location: Ground Floor
- Patio & porch: Covered
- Fencing: Fenced
Lot
- Size: 0.36 Acres
- Dimensions: 120' x 130'
- Features: Urban, Mature Landscape
Details
- Additional structures: Other
- Parcel number: 46222008
- Zoning: RA
Construction
Type & style
- Home type: SingleFamily
- Property subtype: Residential, Single Family Residence
Materials
- Stucco
- Foundation: Concrete
- Roof: Composition
Condition
- Year built: 1952
Utilities & green energy
- Electric: On
- Sewer: Public Sewer
- Water: Public
- Utilities for property: Public Utilities
Community & HOA
HOA
- Amenities included: Other/None
Location
- Region: Fresno
Financial & listing details
- Price per square foot: $219/sqft
- Tax assessed value: $91,088
- Annual tax amount: $1,173
- Date on market: 6/16/2026
- Cumulative days on market: 48 days
- Listing agreement: Exclusive Right To Sell
- Listing terms: Government,Conventional,Cash
Estimated market value
$494,900
$470,000 - $520,000
$2,446/mo
Price history
| Date | Event | Price |
|---|---|---|
| 7/14/2026 | Pending sale | $499,000$219/sqft |
Source: Fresno MLS #650422 Report a problem | ||
| 7/3/2026 | Price change | $499,000-3.3%$219/sqft |
Source: Fresno MLS #650422 Report a problem | ||
| 6/16/2026 | Listed for sale | $516,000+61%$226/sqft |
Source: Fresno MLS #650422 Report a problem | ||
| 2/6/2026 | Sold | $320,500$140/sqft |
Source: Public Record Report a problem | ||
Public tax history
| Year | Property taxes | Tax assessment |
|---|---|---|
| 2025 | $1,173 +4% | $91,088 +2% |
| 2024 | $1,129 +1.9% | $89,303 +2% |
| 2023 | $1,107 +1.3% | $87,553 +2% |
| 2022 | $1,093 +2.8% | $85,837 +2% |
| 2021 | $1,063 +0.4% | $84,155 +1% |
| 2020 | $1,058 +4% | $83,293 +2% |
| 2019 | $1,018 +2.2% | $81,660 +2% |
| 2018 | $996 +1.7% | $80,060 +2% |
| 2017 | $979 +3.4% | $78,491 +2% |
| 2016 | $947 +11.5% | $76,953 +1.5% |
| 2015 | $849 +0.9% | $75,798 +2% |
| 2014 | $842 | $74,314 +0.5% |
| 2013 | -- | $73,979 +2% |
| 2012 | -- | $72,529 +2% |
| 2011 | -- | $71,108 +0.8% |
| 2010 | -- | $70,578 -0.2% |
| 2009 | -- | $70,747 +2% |
| 2008 | -- | $69,361 +2% |
| 2007 | -- | $68,002 +2% |
| 2006 | -- | $66,670 +2% |
| 2005 | -- | $65,364 +2% |
| 2004 | -- | $64,084 +1.9% |
| 2003 | -- | $62,910 +2% |
| 2002 | -- | $61,677 +2% |
| 2001 | $645 | $60,468 |
Find assessor info on the county website
Monthly payment
Est. payment
Payment breakdown
Explore the cost of this home by adjusting the details. Changes won't be saved.Climate risks
Neighborhood: Roosevelt
Nearby schools
GreatSchools rating
- 5/10Easterby Elementary SchoolGrades: K-6Distance: 0.5 mi
- 4/10Kings Canyon Middle SchoolGrades: 7-8Distance: 0.7 mi
- 4/10Sunnyside High SchoolGrades: 9-12Distance: 1 mi
Schools provided by the listing agent
- Elementary: Easterby
- Middle: Kings Canyon
- High: Sunnyside
Source: Fresno MLS. This data may not be complete. We recommend contacting the local school district to confirm school assignments for this home.
- $471,0004 bd3 ba2.1k sqft295 N Minnewawa Ave, Fresno, CA 93727Off Market
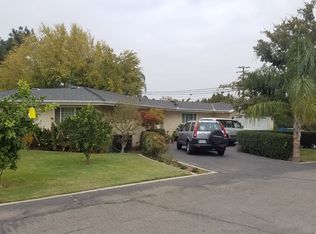
- $432,5003 bd2 ba1.3k sqft5373 Easterby Dr N, Fresno, CA 93727Off Market

- $353,2003 bd1 ba1.7k sqft5386 E McKenzie Ave, Fresno, CA 93727Off Market
- $412,3003 bd1 ba1.5k sqft5394 Easterby Dr N, Fresno, CA 93727Off Market
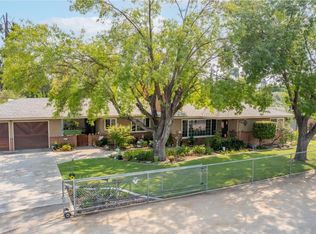
- $385,8003 bd1 ba1.6k sqft5390 E McKenzie Ave, Fresno, CA 93727Off Market
- $371,1003 bd2 ba1.5k sqft5380 E McKenzie Ave, Fresno, CA 93727Off Market
- $257,2002 bd1 ba1.3k sqft5376 Easterby Dr N, Fresno, CA 93727Off Market
- $311,0003 bd1 ba1.4k sqft5394 E McKenzie Ave, Fresno, CA 93727Off Market
A local agent can set up tours, give advice and negotiate with sellers.
A local lender can help you make sure your offer is ready when you are.
Similar homes
- $489,9003 bd3 ba2.1k sqft947 S Stanford Ave, Fresno, CA 93727For Sale
 MLS ID #FR26137845, Crystal Ansay, DIAMOND REALTORS. CRMLS
 - $429,0004 bd3 ba1.4k sqft5012 E Belmont Ave, Fresno, CA 93727For Sale
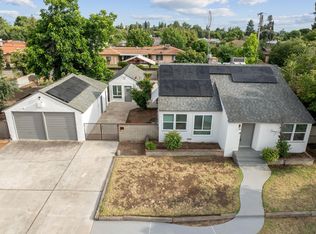 MLS ID #652769, Ann M. Lee. Fresno MLS
 - $545,0004 bd2 ba1.9k sqft5881 E El Monte Way, Fresno, CA 93727For Sale
 MLS ID #652640, Jane M. Tyner. Fresno MLS
 - $514,9504 bd2 ba2.5k sqft1551 E Almendra Dr, Fresno, CA 93710For Sale
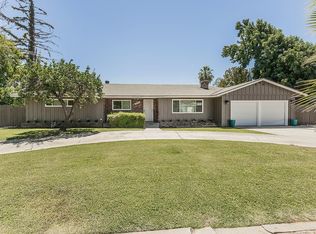 MLS ID #652932, Elaine Colett. Fresno MLS
 - $559,0005 bd3 ba2.5k sqft3055 N Bliss Ave, Fresno, CA 93727For SaleMLS ID #652832, Chang Shu. Fresno MLS
- $475,0003 bd2 ba2k sqft6589 E Michigan Ave, Fresno, CA 93727For SaleMLS ID #650337, Linda Parks. Fresno MLS
- $507,0003 bd2 ba1.9k sqft208 E Peralta Way, Fresno, CA 93704For SaleMLS ID #652479, Elaine Colett. Fresno MLS
- $425,0003 bd3 ba1.9k sqft5178 E Woodward Ave, Fresno, CA 93727For SaleMLS ID #650024, Carl M. Castro. Fresno MLS
- $609,0005 bd4 ba2.1k sqft925 S Purdue Ave, Fresno, CA 93727For SaleMLS ID #643226, Gautam Atri. Fresno MLS
- $545,0004 bd3 ba2.2k sqft6118 E Berkeley Ave, Fresno, CA 93727For SaleMLS ID #647206, Syed Hamza. Fresno MLS
- $725,0003 bd3 ba2.6k sqft1335 S Waverly Ln, Fresno, CA 93727For SaleMLS ID #651798, Mirna Garcia. Fresno MLS
- $499,0003 bd3 ba2.9k sqft1407 E Princeton Ave, Fresno, CA 93704For SaleMLS ID #646135, Eugene O'Brien. Fresno MLS
- $525,0003 bd2 ba2.1k sqft918 E Hampton Way, Fresno, CA 93704For SaleMLS ID #652222, Julie Fulcher. Fresno MLS
- $499,9004 bd2 ba1.7k sqft881 E Alluvial Ave, Fresno, CA 93720For SaleMLS ID #652967, Vincent Giovanni Gentile. Fresno MLS
- $589,9994 bd3 ba2.1k sqft6668 W McKinley Ave, Fresno, CA 93723For SaleMLS ID #653012, Bryanne L. Wilder-Kelley. Fresno MLS
- $485,0003 bd2 ba1.5k sqft1285 W Stuart Ave, Fresno, CA 93711For SaleMLS ID #652657, Jesus Gonzales. Fresno MLS
- $499,0004 bd2 ba1.7k sqft3234 E Palo Alto Ave, Fresno, CA 93710For SaleMLS ID #652554, Selena E. Avalos Aguilar. Fresno MLS
- $420,0004 bd2 ba1.6k sqft4627 N Maple Ave, Fresno, CA 93726For SaleMLS ID #651852, Kelly M. Torres Bejar. Fresno MLS
- $470,0004 bd2 ba1.4k sqft2404 E El Paso Ave, Fresno, CA 93720For SaleMLS ID #653071, Maryam Khalid Al Qaderi. Fresno MLS
- $375,0003 bd2 ba1.4k sqft3849 E Dayton Ave, Fresno, CA 93726For SaleMLS ID #MC26164788, Jesus Mendoza, Soldavi Inc.. CRMLS
Local buyer's agents are ready to help
