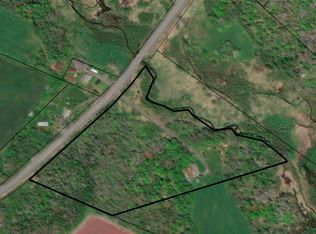
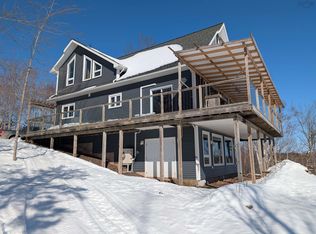
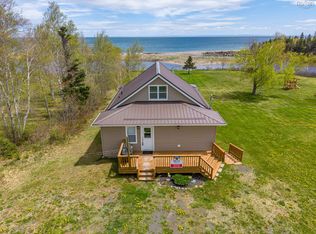
Oceanfront property in the beautiful community of Cape George (12.5 acres with 560 feet along the shoreline of St. George's Bay) partially wooded with privacy and a 1 km walking trail around the property. This well constructed home is less than 10 years old with a rancher style floor plan on concrete slab with in-floor heat. Some 15' ceilings - windows facing the ocean - built-in appliances - whole house backup generator - economical to heat - floor plan includes a spacious entry area leading to a great room that has galley kitchen with pantry closet, large laundry area and utility space, dining area, living room - primary bedroom with walk-in closet, a large ensuite - primary bedroom leads to deck area which stretches across oceanside of the house - two additional bedrooms, full bathroom and a cozy sunroom and a loft for additional living space or extra bedroom - the flooring is polished cement -lots of space for vegetable gardens, attached 2 car garage, an amazing garden shed - lots to see at this special property!!
Under contract
C$839,000
5386 Highway 337 Cpe, Cape George, NS B2G 2L2
4beds
2,500sqft
Single Family Residence
Built in 2015
12.5 Acres Lot
$-- Zestimate®
C$336/sqft
C$-- HOA
What's special
Oceanfront propertyPartially wooded with privacyRancher style floor planIn-floor heatWindows facing the oceanBuilt-in appliancesWhole house backup generator
- 301 days |
- 8 |
- 0 |
Zillow last checked:
Listing updated:
Listed by:
Valerie Chugg,
ROYAL LEPAGE HIGHLAND PROPERTIES - D100 Brokerage
Source: NSAR,MLS®#: 202522641 Originating MLS®#: Nova Scotia Association of REALTORS®
Originating MLS®#: Nova Scotia Association of REALTORS®Facts & features
Interior
Bedrooms & bathrooms
- Bedrooms: 4
- Bathrooms: 2
- Full bathrooms: 2
- Main level bathrooms: 2
- Main level bedrooms: 3
Bedroom
- Level: Main
- Area: 161.42
- Dimensions: 12.42 x 13
Bedroom 1
- Level: Main
- Area: 191.13
- Dimensions: 12.2 x 15.67
Bathroom
- Level: Main
- Area: 136
- Dimensions: 11.33 x 12
Bathroom 1
- Level: Main
- Area: 67.85
- Dimensions: 11.5 x 5.9
Dining room
- Level: Main
- Area: 128
- Dimensions: 8 x 16
Kitchen
- Level: Main
- Area: 136.11
- Dimensions: 9.33 x 14.58
Heating
- Baseboard, Heat Pump -Ductless, In Floor
Appliances
- Included: Stove, Dishwasher, Dryer, Washer, Refrigerator
- Laundry: Laundry Room
Features
- High Speed Internet, Master Downstairs
- Flooring: Concrete
- Basement: None
Interior area
- Total structure area: 2,500
- Total interior livable area: 2,500 sqft
- Finished area above ground: 2,092
Property
Parking
- Total spaces: 2
- Parking features: Attached, Double, Gravel
- Attached garage spaces: 2
- Details: Garage Details(Double Attached)
Features
- Levels: One and One Half
- Stories: 1
- Patio & porch: Deck, Patio
- Has view: Yes
- View description: Bay, Ocean
- Has water view: Yes
- Water view: Bay,Ocean
- Waterfront features: Waterfront, Ocean Front, Access: Bay, Ocean Access
- Frontage length: Water Frontage(560 Feet)
Lot
- Size: 12.5 Acres
- Features: Partially Cleared, Hardwood Bush, Partial Landscaped, Level, Softwood Bush, Wooded, 10 to 49.99 Acres, Near Public Transit
Details
- Additional structures: Shed(s)
- Parcel number: 10005072
- Zoning: RESID
- Other equipment: Fuel Tank(s)
Construction
Type & style
- Home type: SingleFamily
- Property subtype: Single Family Residence
Materials
- Shingle Siding
- Foundation: Slab
- Roof: Asphalt
Condition
- New construction: No
- Year built: 2015
Utilities & green energy
- Sewer: Septic Tank
- Water: Dug
- Utilities for property: Electricity Connected, Phone Connected, Electric, Propane
Community & HOA
Community
- Features: School Bus Service, Marina, Place of Worship, Beach
Location
- Region: Cape George
Financial & listing details
- Price per square foot: C$336/sqft
- Tax assessed value: C$657,900
- Price range: C$839K - C$839K
- Date on market: 9/8/2025
- Inclusions: Propane Appliances -
- Ownership: Freehold
- Electric utility on property: Yes
Valerie Chugg
Valerie Chugg
(902) 863-9569
By pressing Contact Agent, you agree that the real estate professional identified above may call/text you about your search, which may involve use of automated means and pre-recorded/artificial voices. You don't need to consent as a condition of buying any property, goods, or services. Message/data rates may apply. You also agree to our Terms of Use. Zillow does not endorse any real estate professionals. We may share information about your recent and future site activity with your agent to help them understand what you're looking for in a home.
Price history
| Date | Event | Price |
|---|---|---|
| 10/10/2025 | Contingent | C$839,000C$336/sqft |
Source:  NSAR #202522641 Report a problem NSAR #202522641 Report a problem | ||
| 9/8/2025 | Listed for sale | C$839,000C$336/sqft |
Source: NSAR #202522641 Report a problem | ||
Public tax history
Tax history is unavailable.
Climate risks
Neighborhood: B2G
Nearby schools
GreatSchools rating
No schools nearby
We couldn't find any schools near this home.

- Nova Scotia
- Antigonish County
- Cape George
- B2G 2L2
- 5386 Highway 337 Cpe
Nearby cities
Other Cape George Topics
