Spacious home with plenty of room to spread out! Being sold As Is, this property offers 3 bedrooms, 1 full bath in the main level, kitchen, dining and a comfortable living room, while the lower level includes a large family room, an additional recreation room, a convenient half bath with laundry, and a bright sunroom. The attached garage was converted into a spacious recreation room by a previous owner, creating even more living space. The original garage doors remain, offering the option to convert the area back to a garage if desired. The home needs carpet replacement, and the heat pump/central air system is currently not functioning. However, the original radiant heat system is in working order, and the current owners use two window units during the summer. With generous living areas and flexible space, this property offers great potential for the next owner to make it their own. There is a clogged in the drainage at the end of the backyard that it is being repaired now and will be completed prior to closing.
Pending
$339,900
539 N Lime St, Elizabethtown, PA 17022
3beds
2,510sqft
:
Get pre-qualified$2,206/mo
Single Family Residence
Built in 1978
0.31 Acres Lot
$338,800 Zestimate®
$135/sqft
$-- HOA
What's special
Bright sunroomAdditional recreation room
- 45 days |
- 481 |
- 32 |
Likely to sell faster than
Zillow last checked:
Listing updated:
Listed by:
Maria Heisey 717-330-5850,
RE/MAX SmartHub Realty (717) 208-4444
Source: Bright MLS,MLS#: PALA2088788
Facts & features
Interior
Bedrooms & bathrooms
- Bedrooms: 3
- Bathrooms: 2
- Full bathrooms: 1
- 1/2 bathrooms: 1
- Main level bathrooms: 2
- Main level bedrooms: 3
Rooms
- Room types: Living Room, Dining Room, Bedroom 2, Bedroom 3, Kitchen, Game Room, Family Room, Bedroom 1, Sun/Florida Room, Laundry, Half Bath
Bedroom 1
- Level: Main
- Area: 80 Square Feet
- Dimensions: 8 X 10
Bedroom 2
- Level: Main
- Area: 140 Square Feet
- Dimensions: 10 X 14
Bedroom 3
- Level: Main
- Area: 121 Square Feet
- Dimensions: 11 X 11
Dining room
- Level: Main
- Area: 110 Square Feet
- Dimensions: 11 X 10
Family room
- Level: Lower
- Area: 253 Square Feet
- Dimensions: 11 X 23
Game room
- Level: Lower
- Area: 506 Square Feet
- Dimensions: 22 X 23
Half bath
- Level: Lower
Kitchen
- Level: Main
- Area: 120 Square Feet
- Dimensions: 10 X 12
Laundry
- Level: Lower
- Area: 90 Square Feet
- Dimensions: 9 X 10
Living room
- Level: Main
- Area: 210 Square Feet
- Dimensions: 14 X 15
Other
- Level: Lower
- Area: 192 Square Feet
- Dimensions: 12 X 16
Heating
- Radiant, Electric
Cooling
- Central Air, Electric
Appliances
- Included: Electric Water Heater
- Laundry: Lower Level, Laundry Room
Features
- Flooring: Carpet, Laminate, Vinyl
- Basement: Full
- Number of fireplaces: 1
- Fireplace features: Gas/Propane
Interior area
- Total structure area: 2,510
- Total interior livable area: 2,510 sqft
- Finished area above ground: 1,358
- Finished area below ground: 1,152
Property
Parking
- Parking features: Driveway
- Has uncovered spaces: Yes
Accessibility
- Accessibility features: Accessible Entrance
Features
- Levels: One
- Stories: 1
- Patio & porch: Patio
- Pool features: None
Lot
- Size: 0.31 Acres
Details
- Additional structures: Above Grade, Below Grade
- Parcel number: 2508427900000
- Zoning: RESIDENTIAL
- Special conditions: Standard
Construction
Type & style
- Home type: SingleFamily
- Architectural style: Contemporary
- Property subtype: Single Family Residence
Materials
- Frame, Metal Siding
- Foundation: Permanent
- Roof: Shingle
Condition
- Good
- New construction: No
- Year built: 1978
Utilities & green energy
- Sewer: Public Sewer
- Water: Public
- Utilities for property: Electricity Available
Community & HOA
Community
- Subdivision: None Available
HOA
- Has HOA: No
Location
- Region: Elizabethtown
- Municipality: ELIZABETHTOWN BORO
Financial & listing details
- Price per square foot: $135/sqft
- Tax assessed value: $179,300
- Annual tax amount: $5,394
- Date on market: 6/12/2026
- Listing agreement: Exclusive Right To Sell
- Listing terms: Conventional,Cash
- Inclusions: Refrigerator, Microwave, Dishwasher, Washer And Dryer.
- Exclusions: One Refrigerator In Basement.
- Ownership: Fee Simple
Estimated market value
$338,800
$322,000 - $356,000
$2,513/mo
Price history
| Date | Event | Price |
|---|---|---|
| 7/3/2026 | Pending sale | $339,900$135/sqft |
Source:  Bright MLS #PALA2088788 Report a problem Bright MLS #PALA2088788 Report a problem | ||
| 6/12/2026 | Listed for sale | $339,900+23.6%$135/sqft |
Source: Bright MLS #PALA2088788 Report a problem | ||
| 7/28/2022 | Sold | $275,000$110/sqft |
Source: Bright MLS #PALA2019022 Report a problem | ||
| 6/9/2022 | Pending sale | $275,000$110/sqft |
Source:  Berkshire Hathaway HomeServices Homesale Realty #PALA2019022 Report a problem Berkshire Hathaway HomeServices Homesale Realty #PALA2019022 Report a problem | ||
| 6/8/2022 | Listed for sale | $275,000$110/sqft |
Source: Berkshire Hathaway HomeServices Homesale Realty #PALA2019022 Report a problem | ||
| 6/7/2022 | Pending sale | $275,000$110/sqft |
Source: Bright MLS #PALA2019022 Report a problem | ||
| 6/4/2022 | Listed for sale | $275,000$110/sqft |
Source: Bright MLS #PALA2019022 Report a problem | ||
Public tax history
| Year | Property taxes | Tax assessment |
|---|---|---|
| 2025 | $5,200 +3.3% | $179,300 |
| 2024 | $5,034 +3.9% | $179,300 |
| 2023 | $4,845 +3.6% | $179,300 |
| 2022 | $4,676 +2% | $179,300 |
| 2021 | $4,586 +240.5% | $179,300 |
| 2020 | $1,347 -68.6% | $179,300 |
| 2019 | $4,288 +231.7% | $179,300 |
| 2018 | $1,293 -71.4% | $179,300 +16% |
| 2017 | $4,520 +0.3% | $154,600 |
| 2016 | $4,504 +63.5% | $154,600 |
| 2015 | $2,756 | $154,600 |
| 2014 | $2,756 | $154,600 |
| 2013 | -- | $154,600 |
| 2012 | -- | $154,600 |
| 2011 | -- | $154,600 |
| 2010 | -- | $154,600 |
| 2009 | -- | $154,600 |
| 2007 | -- | $154,600 |
| 2006 | -- | $154,600 |
| 2005 | -- | $154,600 +26.6% |
| 2004 | -- | $122,100 |
| 2003 | -- | $122,100 |
| 2002 | -- | $122,100 |
| 2000 | -- | $122,100 |
Find assessor info on the county website
Monthly payment
Est. payment
Payment breakdown
Explore the cost of this home by adjusting the details. Changes won't be saved.Climate risks
Neighborhood: 17022
Nearby schools
GreatSchools rating
- NAEast High Street El SchoolGrades: K-2Distance: 0.7 mi
- 7/10Elizabethtown Area Middle SchoolGrades: 6-8Distance: 0.7 mi
- 6/10Elizabethtown Area Senior High SchoolGrades: 9-12Distance: 0.7 mi
Schools provided by the listing agent
- Middle: Elizabethtown Area
- High: Elizabethtown Area
- District: Elizabethtown Area
Source: Bright MLS. This data may not be complete. We recommend contacting the local school district to confirm school assignments for this home.
- $407,4004 bd3 ba1.5k sqft529 N Lime St, Elizabethtown, PA 17022Off Market

- $376,7003 bd1 ba1.6k sqft549 N Lime St, Elizabethtown, PA 17022Off Market
- $384,7003 bd3 ba1.9k sqft120 Sunrise Blvd, Elizabethtown, PA 17022Off Market
- $312,5003 bd1 ba1.1k sqft140 Sunrise Blvd, Elizabethtown, PA 17022Off Market
- $404,8003 bd2 ba1.7k sqft519 N Lime St, Elizabethtown, PA 17022Off Market
- $353,6003 bd1 ba1.4k sqft100 Sunrise Blvd, Elizabethtown, PA 17022Off Market
- $603,0006 bd4 ba3.1k sqft160 Sunrise Blvd, Elizabethtown, PA 17022Off Market
- $402,8003 bd2 ba1.2k sqft530 N Lime St, Elizabethtown, PA 17022Off Market
A local agent can set up tours, give advice and negotiate with sellers.
A local lender can help you make sure your offer is ready when you are.
Similar homes
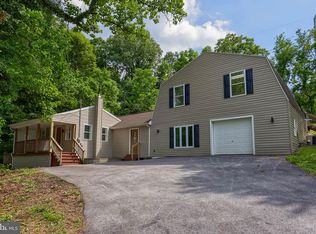
- $329,5004 bd2 ba2.2k sqft4810 Fake Rd, York, PA 17406For Sale
 MLS ID #PAYK2107158, Marcus Sensenig, Prime Home Real Estate, LLC. Bright MLS
 - $360,0003 bd4 ba2.5k sqft110 Catherine Ct, Lewisberry, PA 17339Auction
 MLS ID #PAYK2106244, Phil Grosh, Cavalry Realty LLC. Bright MLS
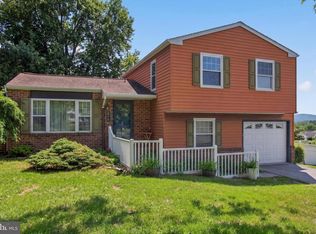
 - $328,5004 bd2 ba1.7k sqft826 Lark Dr, Harrisburg, PA 17111For Sale
 MLS ID #PADA2058974, Monica Beshore, Coldwell Banker Realty. Bright MLS
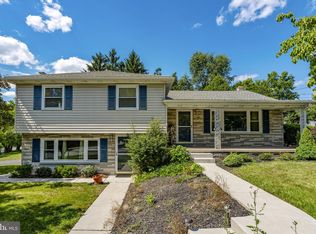
 - $339,0003 bd2 ba1.8k sqft4107 Trowbridge Rd, York, PA 17402For Sale
 MLS ID #PAYK2106658, Mike Keller, H.K. Keller. Bright MLS
 - $306,9003 bd2 ba1.8k sqft9 Park Circle Dr, Lancaster, PA 17603For SaleMLS ID #PALA2092176, Erin Chaboya, RE/MAX SmartHub Realty. Bright MLS
- $315,0003 bd2 ba1.3k sqft1200 Conewago Creek Rd, Manchester, PA 17345For SaleMLS ID #PAYK2107076, BARB CONKLIN, Coldwell Banker Realty. Bright MLS
- $369,9003 bd2 ba1.9k sqft20 Oak Dr, Mount Wolf, PA 17347For SaleMLS ID #PAYK2106434, Mike Watroba, EXP Realty, LLC. Bright MLS
- $350,0003 bd2 ba1.7k sqft3982 Marietta Ave, Columbia, PA 17512For SaleMLS ID #PALA2090132, Brandon Talley, Berkshire Hathaway HomeServices Homesale Realty. Bright MLS
- $389,9004 bd3 ba2.6k sqft3903 Starview Dr, York, PA 17402For SaleMLS ID #PAYK2103654, Emillie Albrecht, Real of Pennsylvania. Bright MLS
- $339,0004 bd3 ba2.1k sqft2595 Eastwood Dr, York, PA 17402For SaleMLS ID #PAYK2104978, Ralph Harvey, ListWithFreedom.com. Bright MLS
- $387,5003 bd3 ba2.3k sqft716 W Maple St, Palmyra, PA 17078For SaleMLS ID #PALN2026510, Bodhi Houck, Iron Valley Real Estate of Central PA. Bright MLS
- $350,0003 bd2 ba1.8k sqft2708 Sunset Ln, York, PA 17408For SaleMLS ID #PAYK2107296, Dominic Davis, Keller Williams Keystone Realty. Bright MLS
- $359,0004 bd2 ba2.6k sqft40 W Locust Ln, York, PA 17406For SaleMLS ID #PAYK2106036, Carolina Romero, Berkshire Hathaway HomeServices Homesale Realty. Bright MLS
- $375,0004 bd3 ba2.3k sqft469 Hoffman Dr, Harrisburg, PA 17111For SaleMLS ID #PADA2061150, Mariel Campbell, RE/MAX Realty Associates. Bright MLS
- $299,9003 bd2 ba1.3k sqft812 Sycamore Ln, Lebanon, PA 17046For SaleMLS ID #PALN2027404, Yvonne Kuhn, Coldwell Banker Realty. Bright MLS
- $330,0004 bd2 ba1.5k sqft375 N 48th St, Harrisburg, PA 17111For SaleMLS ID #PADA2061104, JOY DANIELS, Joy Daniels Real Estate Group, Ltd. Bright MLS
- $319,9003 bd2 ba1.6k sqft350 West Ave, Red Lion, PA 17356For SaleMLS ID #PAYK2097944, Andrew Spangenberger, Cummings & Co. Realtors. Bright MLS
- $315,0003 bd2 ba2.4k sqft2963 Spring Valley Rd, Lancaster, PA 17601For SaleMLS ID #PALA2087376, Sandy Collins, Berkshire Hathaway HomeServices Homesale Realty. Bright MLS
- $395,0003 bd3 ba2.3k sqft2896 Olde Field Dr, York, PA 17408For SaleMLS ID #PAYK2107772, Glenda Kane, Realty One Group Generations. Bright MLS
- $319,9003 bd2 ba2.2k sqft335 N 6th St, Columbia, PA 17512For SaleMLS ID #PALA2088742, Ryan Reed, Realty ONE Group Unlimited. Bright MLS
