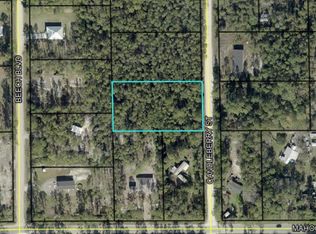
Experience custom luxury and country living at 5390 Mahogany Blvd. This newly built 3-bedroom, 2-bath home sits on 1.14 private acres and showcases exceptional craftsmanship with stone flooring throughout, solid-core doors, marble window sills, automatic interior lighting, and an open-concept design. The custom kitchen features two-tone soft-close cabinetry, thick granite countertops with a matching backsplash, stainless steel appliances, and designer lighting. The spacious owner's suite offers a large walk-in closet and a beautifully finished bath with granite and custom tile. Enjoy screened front and rear lanais, irrigation, premium water filtration, and an enclosed well house.
SEPTEMBER COMPLETION: a 30x40 concrete block workshop attached garage addition designed with 6''concrete rebar and garage lift, 100 amp subpanel (dedicated outlets ), 2 14' commercial roll-up bay doors, creating the perfect space for storage, rv, boats, hobbies, or an at home business.
Active
$675,000
5390 MAHOGANY Boulevard, Bunnell, FL 32110
3beds
2,000sqft
Single Family Residence
Built in 2026
1.14 Acres Lot
$664,800 Zestimate®
$338/sqft
$-- HOA
What's special
Enclosed well houseMarble window sillsStone flooring throughoutOpen-concept designAutomatic interior lightingDesigner lightingStainless steel appliances
- 45 days
- 428
- 30
Zillow last checked:
Listing updated:
Listed by:
DENVER JOSEPH WOOD 904-595-8850,
GAILEY ENTERPRISES LLC 904-646-7357
Source: realMLS,MLS#: 2157128
Facts & features
Interior
Bedrooms & bathrooms
- Bedrooms: 3
- Bathrooms: 2
- Full bathrooms: 2
Heating
- Central
Cooling
- Central Air
Appliances
- Included: Convection Oven, Dishwasher, Disposal, Electric Oven, Electric Range, Microwave, Refrigerator, Water Softener Owned
- Laundry: In Unit, Washer Hookup
Features
- Breakfast Bar, Built-in Features, Ceiling Fan(s), Eat-in Kitchen, Pantry, Primary Bathroom - Shower No Tub, Walk-In Closet(s)
- Flooring: Stone
Interior area
- Total interior livable area: 2,000 sqft
Property
Parking
- Total spaces: 2
- Parking features: Additional Parking, Attached, Garage, RV Access/Parking
- Attached garage spaces: 2
Features
- Levels: One
- Stories: 1
- Patio & porch: Covered, Porch, Screened
- Fencing: Fenced,Back Yard
- Has view: Yes
- View description: Trees/Woods
Lot
- Size: 1.14 Acres
Details
- Additional structures: Workshop
- Parcel number: 1312281800007100270
- Zoning description: Residential
Construction
Type & style
- Home type: SingleFamily
- Architectural style: Craftsman
- Property subtype: Single Family Residence
Materials
- Block, Concrete, Stucco
- Roof: Shingle
Condition
- Under Construction
- New construction: Yes
- Year built: 2026
Utilities & green energy
- Sewer: Septic Tank
- Water: Private, Well
- Utilities for property: Cable Available, Electricity Connected, Water Connected
Community & HOA
Community
- Subdivision: Daytona North
HOA
- Has HOA: No
Location
- Region: Bunnell
Financial & listing details
- Price per square foot: $338/sqft
- Tax assessed value: $25,000
- Annual tax amount: $343
- Date on market: 7/27/2026
- Listing terms: Cash,Conventional,FHA,VA Loan
- Road surface type: Asphalt
Estimated market value
$664,800
$632,000 - $698,000
$2,300/mo
Price history
| Date | Event | Price |
|---|---|---|
| 7/27/2026 | Listed for sale | $675,000+77.6%$338/sqft |
Source:  realMLS #2157128 Report a problem realMLS #2157128 Report a problem | ||
| 7/8/2026 | Sold | $380,000-7.3%$190/sqft |
Source: Public Record Report a problem | ||
| 3/6/2026 | Pending sale | $410,000$205/sqft |
Source: Owner Report a problem | ||
| 2/6/2026 | Price change | $410,000-5.7%$205/sqft |
Source: Owner Report a problem | ||
| 11/16/2025 | Listed for sale | $435,000+987.5%$218/sqft |
Source: Owner Report a problem | ||
| 1/2/2024 | Sold | $40,000-18.4%$20/sqft |
Source:  DBAMLS #1112995 Report a problem DBAMLS #1112995 Report a problem | ||
| 11/17/2023 | Pending sale | $49,000$25/sqft |
Source: DBAMLS #1112995 Report a problem | ||
| 8/22/2023 | Listed for sale | $49,000+81.5%$25/sqft |
Source: DBAMLS #1112995 Report a problem | ||
| 3/3/2005 | Sold | $27,000$14/sqft |
Source: Public Record Report a problem | ||
Public tax history
| Year | Property taxes | Tax assessment |
|---|---|---|
| 2025 | $343 +54.2% | $25,000 +107% |
| 2024 | $223 -27.1% | $12,079 +10% |
| 2023 | $306 +6.6% | $10,981 +10% |
| 2022 | $287 +22.7% | $9,983 +10% |
| 2021 | $234 +6.3% | $9,075 +10% |
| 2020 | $220 +5.3% | $8,250 +10% |
| 2019 | $209 +2.5% | $7,500 +7.1% |
| 2018 | $204 +3.5% | $7,000 +7.7% |
| 2017 | $197 | $6,500 |
| 2016 | $197 -1.1% | $6,500 |
| 2015 | $199 -0.5% | $6,500 -18.8% |
| 2014 | $200 | $8,000 |
| 2013 | -- | $8,000 |
| 2012 | -- | $8,000 -20% |
| 2011 | -- | $10,000 |
| 2010 | -- | $10,000 -44.4% |
| 2009 | -- | $18,000 -37.7% |
| 2008 | -- | $28,900 -11.1% |
| 2007 | -- | $32,500 +8.3% |
| 2006 | -- | $30,000 +70.5% |
| 2005 | -- | $17,600 +220% |
| 2004 | -- | $5,500 |
Find assessor info on the county website
Monthly payment
Est. payment
Payment breakdown
Explore the cost of this home by adjusting the details. Changes won't be saved.Climate risks
Neighborhood: 32110


Similar homes
- $750,0003 bd2 ba2.5k sqft222 County Road 15, Bunnell, FL 32110For Sale

 MLS ID #1226953, Jack Corbett, Coldwell Banker Premier Properties. DBAMLS
 - $649,9003 bd3 ba2.2k sqft3296 N OLD DIXIE Highway, Bunnell, FL 32110For Sale
 MLS ID #2147487, ASHLEY STOVER. realMLS
 - $635,0004 bd2 ba1.6k sqft15539 COUNTY ROAD 305, Bunnell, FL 32110For Sale
 MLS ID #2141532, ASHLEY STOVER. realMLS
 - $345,0005 bd3 ba2.2k sqft5638 PALM Avenue, Bunnell, FL 32110New Construction
 MLS ID #2158611, ROY CARTER DYNESIUS II. realMLS
 - $599,0003 bd2 ba2k sqft1384 Aleut Ln, Ormond Beach, FL 32174For SaleMLS ID #1229497, Debi Callahan, Adams, Cameron & Co., Realtors. DBAMLS
- $639,9003 bd2 ba2.2k sqft3645 Christa Ct, Ormond Beach, FL 32174For SaleMLS ID #1227968, Joshua Brubaker, Florida Beaches Real Estate Company. DBAMLS
- $690,0004 bd3 ba2.6k sqft46 New Leatherwood Dr, Palm Coast, FL 32137For SaleMLS ID #1227918, Jennifer Mock, RE/MAX Select Professionals. DBAMLS
- $578,9003 bd2 ba1.9k sqft113 Arena Lake Dr, Palm Coast, FL 32137For SaleMLS ID #1226283, Ezra Marcus, Ezra Marcus, Broker. DBAMLS
- $599,9004 bd4 ba2.8k sqft3753 Mayo Cir, Ormond Beach, FL 32174For SaleMLS ID #1227123, Jamie Barkley, Florida Beaches Real Estate Company. DBAMLS
- $550,0003 bd2 ba1.7k sqft823 Creekwood Dr, Ormond Beach, FL 32174For SaleMLS ID #1230297, Debra Sachs, Venture Development Realty, Inc. DBAMLS
- $589,9004 bd3 ba2.4k sqft15 Eric Dr, Palm Coast, FL 32164New ConstructionMLS ID #1221614, Tommie Krawiec, SeaGate Real Estate Inc.. DBAMLS
