Welcome to this expansive single-story Spanish-style home by quality builder Davidon Homes, featuring an open-concept design, **owned solar**, and a private junior suite in its own wing. High-grade luxury vinyl plank flooring flows through the main living areas, complemented by paneled doors, recessed lighting, ceiling fans, cellular shades, abundant cabinetry, and a whole-house fan. The inviting family room features an electric fireplace and opens seamlessly to the well-appointed kitchen with granite countertops, a large center island, gas range, beautiful cabinetry, walk-in pantry, and butler’s pantry. The primary suite features a spacious walk-in closet with a well-designed closet organizer, offering exceptional storage and functionality.The spacious laundry room offers a sink, ample cabinetry, and both gas and electric dryer hookups. Refrigerator included. Set on a flat lot of nearly 10,000 sq. ft., the backyard offers views of Mount Diablo and a greenbelt with no direct rear neighbors, creating added privacy. Ideally located near parks, a dog park, shopping, dining, Costco, Trader Joe’s, Target, 24 Hour Fitness, and Highway 4.
Under contract
Price cut: $26K (9/4)
$849,000
5394 Promontory Way, Antioch, CA 94531
5beds
3,143sqft
Single Family Residence
Built in 2022
10,018 Square Feet Lot
$845,700 Zestimate®
$270/sqft
$83/mo HOA
What's special
Electric fireplaceLarge center islandOpen-concept designPrimary suiteInviting family roomWhole-house fanCellular shades
- 66 days
- 136
- 2
Zillow last checked:
Listing updated:
Listed by:
Nicole Tscherneff DRE #01988554 925-565-8336,
Real Brokerage Technologies
Source: bridgeMLS/CCAR/Bay East AOR,MLS#: 41145739
Facts & features
Interior
Bedrooms & bathrooms
- Bedrooms: 5
- Bathrooms: 4
- Full bathrooms: 3
- 1/2 bathrooms: 1
Kitchen
- Features: Counter - Solid Surface, Dishwasher, Disposal, Gas Range/Cooktop, Ice Maker Hookup, Kitchen Island, Microwave, Pantry, Refrigerator, Self-Cleaning Oven
Heating
- Forced Air, Solar
Cooling
- Ceiling Fan(s), Central Air, Whole House Fan
Appliances
- Included: Dishwasher, Gas Range, Plumbed For Ice Maker, Microwave, Refrigerator, Self Cleaning Oven, Tankless Water Heater
- Laundry: 220 Volt Outlet, Gas Dryer Hookup, Laundry Room, Cabinets, Sink
Features
- Dining Area, Counter - Solid Surface, Pantry
- Flooring: Tile, Other
- Windows: Window Coverings
- Number of fireplaces: 1
- Fireplace features: Family Room, Gas
Interior area
- Total structure area: 3,143
- Total interior livable area: 3,143 sqft
Property
Parking
- Total spaces: 2
- Parking features: Attached, Garage Faces Front, Garage Door Opener
- Garage spaces: 2
Features
- Levels: One Story
- Stories: 1
- Exterior features: Back Yard, Front Yard, Side Yard, Landscape Front, Low Maintenance
- Pool features: None
- Fencing: Fenced
- Has view: Yes
- View description: Mt Diablo
Lot
- Size: 10,018 Square Feet
- Features: Level, Premium Lot, Back Yard, Front Yard
Details
- Parcel number: 0538400276
- Special conditions: Short Sale
Construction
Type & style
- Home type: SingleFamily
- Architectural style: Spanish
- Property subtype: Single Family Residence
Materials
- Stucco
- Foundation: Slab
Condition
- Existing
- New construction: No
- Year built: 2022
Details
- Builder name: Davidon Homes
Utilities & green energy
- Electric: Photovoltaics Seller Owned
- Sewer: Public Sewer
- Water: Public
Green energy
- Energy efficient items: Other
- Energy generation: Solar
Community & HOA
Community
- Security: Fire Sprinkler System
HOA
- Has HOA: Yes
- Amenities included: Other
- Services included: Other, Insurance, Management Fee, Common Area Maint
- HOA fee: $83 monthly
- HOA name: PARKRIDGE HOA
- HOA phone: 925-809-3034
Location
- Region: Antioch
Financial & listing details
- Price per square foot: $270/sqft
- Tax assessed value: $1,147,059
- Date on market: 8/20/2026
- Listing terms: CalHFA,Cash,Conventional,1031 Exchange,FHA,VA Loan
- Electric utility on property: Yes
Estimated market value
$845,700
$803,000 - $888,000
$4,442/mo
Price history
| Date | Event | Price |
|---|---|---|
| 9/26/2026 | Contingent | $849,000$270/sqft |
Source:  bridgeMLS/CCAR/Bay East AOR #41145739 Report a problem | ||
| 9/4/2026 | Price change | $849,000-3%$270/sqft |
Source: bridgeMLS/CCAR/Bay East AOR #41145739 Report a problem | ||
| 8/21/2026 | Listed for sale | $875,000$278/sqft |
Source: bridgeMLS/CCAR/Bay East AOR #41145739 Report a problem | ||
| 8/6/2025 | Listing removed | $4,200$1/sqft |
Source: Zillow Rentals Report a problem | ||
| 7/21/2025 | Price change | $4,200+10.5%$1/sqft |
Source: Zillow Rentals Report a problem | ||
| 7/18/2025 | Listed for rent | $3,800$1/sqft |
Source: Zillow Rentals Report a problem | ||
Public tax history
| Year | Property taxes | Tax assessment |
|---|---|---|
| 2026 | -- | $1,147,059 +2% |
| 2025 | $15,626 +2.1% | $1,124,568 +2% |
| 2024 | $15,309 -30% | $1,102,518 +2% |
| 2023 | $21,871 +1163.2% | $1,080,900 +855.5% |
| 2022 | $1,731 | $113,127 |
Find assessor info on the county website
Monthly payment
Est. payment
Payment breakdown
Explore the cost of this home by adjusting the details. Changes won't be saved.Climate risks
Neighborhood: 94531
Similar homes
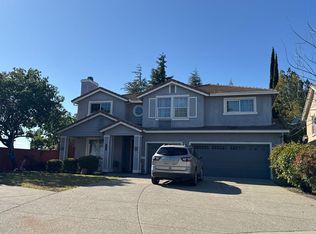
- $869,0005 bd4 ba3.8k sqft4708 Shetland Ct, Antioch, CA 94531For Sale
 MLS ID #ML82060662, Brendon Yim. MLSListings Inc
- $--5 bd3 ba3.1k sqft3252 Cub Ct, Antioch, CA 94531Auction
 ServiceLink Auction
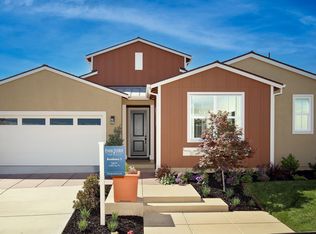
- $858,0004 bd4 ba2.4k sqft5541 Summit View Way, Antioch, CA 94531For Sale
 MLS ID #41149329, Marc Burnstein. CCAR
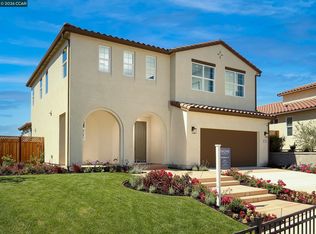
- $888,0004 bd4 ba2.7k sqft5537 Summit View Way, Antioch, CA 94531New Construction
 MLS ID #41149353, Marc Burnstein. CCAR
Local buyer's agents are ready to help
