Under contract-accepting backup offers. Welcome to this beautifully renovated 3-bedroom, 2-bathroom concrete block home, where modern design meets everyday comfort. Situated on a spacious 0.24-acre lot, this move-in-ready home offers 1,272 square feet of living space (1,760 gross sq. ft.) with high-end finishes throughout. Step inside to an inviting open-concept floor plan featuring a stunning chef-inspired kitchen with a large center island, elegant 42-inch cabinetry, European quartz countertops, and brand-new stainless-steel appliances—perfect for entertaining family and friends. Every detail has been thoughtfully updated, including luxury vinyl plank flooring throughout, beautifully remodeled bathrooms with designer finishes, LED remote-control ceiling fans, fresh interior and exterior paint, and upgraded insulation for improved energy efficiency and lower utility costs. Enjoy peace of mind knowing the major improvements have already been completed, including a new roof (2022) and new A/C system (2022), making this a truly worry-free home for years to come. The versatile Florida Room offers endless possibilities—create a home office, playroom, gym, or enclose the space to add an additional bedroom, guest suite, or studio. One of the standout features is the NO HOA, giving you the freedom to enjoy your property without monthly fees or restrictive regulations. The oversized backyard provides incredible flexibility with space for RV or boat parking and the potential to build an in-law suite or accessory dwelling unit (ADU), subject to Orange County zoning and permitting requirements. Families will appreciate the convenience of the school bus stop located less than 50 feet from the home, making school mornings simple and stress-free. Ideally located with quick access to I-4, SR-414, Downtown Orlando, shopping, dining, and major hospitals, this home combines style, functionality, and an unbeatable location. Homes with this level of renovation, large lot, and NO HOA are hard to find. Don't miss your opportunity—schedule your private showing today before it's gone!
Accepting backups
Price cut: $10K (7/1)
$310,000
5399 PALADIN WAY, ORLANDO, FL 32810
3beds
1,272sqft
Single Family Residence
Built in 1958
10,503 Square Feet Lot
$305,300 Zestimate®
$244/sqft
$-- HOA
What's special
Large center islandEuropean quartz countertopsVersatile florida roomStunning chef-inspired kitchenInviting open-concept floor planHigh-end finishes throughoutLed remote-control ceiling fans
- 172 days
- 176
- 7
Zillow last checked:
Listing updated:
Listed by:
Cesar Osorio Escobar 407-668-3510,
LA ROSA REALTY CW PROPERTIES L 407-910-2168
Source: Stellar MLS,MLS#: O6392561 Originating MLS: Osceola
Originating MLS: Osceola
Facts & features
Interior
Bedrooms & bathrooms
- Bedrooms: 3
- Bathrooms: 2
- Full bathrooms: 2
Primary bedroom
- Features: Built-in Closet
- Level: First
- Area: 138.72 Square Feet
- Dimensions: 10.2x13.6
Kitchen
- Features: No Closet
- Level: First
- Area: 60 Square Feet
- Dimensions: 10x6
Living room
- Features: No Closet
- Level: First
- Area: 205.4 Square Feet
- Dimensions: 15.8x13
Heating
- Central
Cooling
- Central Air
Appliances
- Included: Dishwasher, Microwave, Range, Refrigerator
- Laundry: Inside
Features
- Ceiling Fan(s)
- Flooring: Vinyl
- Has fireplace: No
Interior area
- Total structure area: 1,760
- Total interior livable area: 1,272 sqft
Video & virtual tour
Property
Parking
- Total spaces: 1
- Parking features: Carport
- Carport spaces: 1
Features
- Levels: One
- Stories: 1
- Exterior features: Lighting, Sidewalk
Lot
- Size: 10,503 Square Feet
Details
- Parcel number: 312129741603150
- Zoning: R-1
- Special conditions: None
Construction
Type & style
- Home type: SingleFamily
- Property subtype: Single Family Residence
Materials
- Block
- Foundation: Slab
- Roof: Shingle
Condition
- New construction: No
- Year built: 1958
Utilities & green energy
- Sewer: Public Sewer
- Water: Public
- Utilities for property: Electricity Connected, Sewer Connected, Water Connected
Community & HOA
Community
- Pet fee: $0 monthly
- Subdivision: RI MAR RIDGE
HOA
- Has HOA: No
Location
- Region: Orlando
Financial & listing details
- Price per square foot: $244/sqft
- Tax assessed value: $195,985
- Annual tax amount: $1,578
- Date on market: 3/21/2026
- Cumulative days on market: 152 days
- Ownership: Fee Simple
- Total actual rent: 0
- Electric utility on property: Yes
- Road surface type: Asphalt
Estimated market value
$305,300
$290,000 - $321,000
$1,898/mo
Price history
| Date | Event | Price |
|---|---|---|
| 7/1/2026 | Price change | $310,000-3.1%$244/sqft |
Source:  Stellar MLS #O6392561 Report a problem Stellar MLS #O6392561 Report a problem | ||
| 5/30/2026 | Price change | $320,000-1.5%$252/sqft |
Source: Stellar MLS #O6392561 Report a problem | ||
| 4/30/2026 | Price change | $325,000-3%$256/sqft |
Source: Stellar MLS #O6392561 Report a problem | ||
| 3/21/2026 | Listed for sale | $335,000+52.3%$263/sqft |
Source: Stellar MLS #O6392561 Report a problem | ||
| 10/29/2025 | Sold | $220,000+10%$173/sqft |
Source: Stellar MLS #O6350762 Report a problem | ||
| 10/10/2025 | Pending sale | $200,000$157/sqft |
Source: Stellar MLS #O6350762 Report a problem | ||
| 10/9/2025 | Listed for sale | $200,000$157/sqft |
Source: Stellar MLS #O6350762 Report a problem | ||
Public tax history
| Year | Property taxes | Tax assessment |
|---|---|---|
| 2024 | $620 +6.8% | $54,397 +3% |
| 2023 | $581 -0.4% | $52,813 +3% |
| 2022 | $583 +2.4% | $51,275 +3% |
| 2021 | $570 +1.7% | $49,782 +1.4% |
| 2020 | $560 +4% | $49,095 +2.3% |
| 2019 | $538 +2.5% | $47,991 +1.9% |
| 2018 | $525 | $47,096 -41.6% |
| 2017 | $525 +4.3% | $80,678 +15.5% |
| 2016 | $503 +5.4% | $69,836 +37.6% |
| 2015 | $477 -7.2% | $50,762 +3.2% |
| 2014 | $514 +1% | $49,198 +12.2% |
| 2013 | $510 -4.8% | $43,850 -3.3% |
| 2012 | $535 -2.3% | $45,337 -2.3% |
| 2011 | $548 -11.5% | $46,418 -15.4% |
| 2010 | $619 | $54,895 -28% |
| 2009 | -- | $76,212 -27.1% |
| 2008 | $911 -24% | $104,537 -7.3% |
| 2007 | $1,198 -2% | $112,802 +4% |
| 2006 | $1,222 +58.4% | $108,425 +41.4% |
| 2005 | $772 +6% | $76,680 +9.8% |
| 2004 | $728 +1.5% | $69,847 +1.6% |
| 2003 | $718 +3.5% | $68,759 +5.2% |
| 2002 | $693 | $65,362 |
Find assessor info on the county website
Monthly payment
Est. payment
Payment breakdown
Explore the cost of this home by adjusting the details. Changes won't be saved.Climate risks
Neighborhood: Lockhart


Similar homes
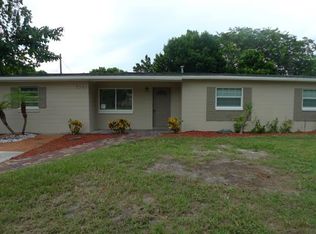
- $350,0003 bd2 ba1.4k sqft6449 ROYAL TERN STREET, ORLANDO, FL 32810For Sale
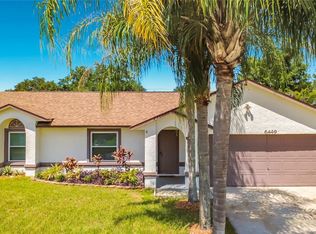
 MLS ID #O6390368, Ernie Plaza, Sr, KELLER WILLIAMS ADVANTAGE III. Stellar MLS
 - $333,9983 bd3 ba1.1k sqft6108 BEAR LAKE TERRACE, APOPKA, FL 32703For Sale
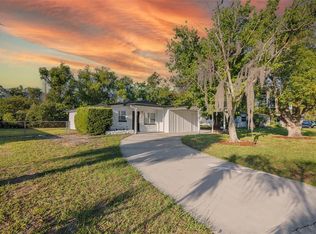 MLS ID #O6438347, Anyelina Domingos Cohen, PROSERVE REALTY GROUP LLC. Stellar MLS
 - $284,9873 bd2 ba960 sqft3669 YOSEMITE DRIVE, ORLANDO, FL 32818For Sale
 MLS ID #S5155945, Cesar Estrada, PA, EXP REALTY LLC. Stellar MLS
 - $289,9004 bd2 ba1.1k sqft3828 WHITE HERON DRIVE, ORLANDO, FL 32808For Sale
 MLS ID #V4949644, Ricardo Adames, LA ROSA REALTY CW PROPERTIES L. Stellar MLS
 - $303,9003 bd1 ba1.3k sqft1600 ROOSEVELT AVENUE, ORLANDO, FL 32804For SaleMLS ID #O6431680, Mariam Sherkawy, KELLER WILLIAMS WINTER PARK. Stellar MLS
- $285,0003 bd2 ba1.5k sqft3802 WESTGATE ROAD, ORLANDO, FL 32808For SaleMLS ID #S5146252, Luz Colon, NONA LEGACY POWERED BY LA ROSA. Stellar MLS
- $312,5003 bd1 ba1.1k sqft1435 EDEN DRIVE, APOPKA, FL 32703For SaleMLS ID #S5149798, Madalay Fleming, LA ROSA REALTY KISSIMMEE. Stellar MLS
- $258,9003 bd1 ba1.1k sqft7224 VALIANT COURT, ORLANDO, FL 32818For SaleMLS ID #O6360580, Serghei Lungu, REALTY HUB. Stellar MLS
- $339,0004 bd2 ba1.8k sqft3414 Portersfield RD, ORLANDO, FL 32808For Sale
 MLS ID #226030405, Eddy Garcon, KW Elevate Luxury. SWFLMLS
 - $305,0003 bd2 ba1.2k sqft506 HARVARD PLACE, APOPKA, FL 32703For SaleMLS ID #S5154149, Pablo Fernandez, LA ROSA REALTY KISSIMMEE. Stellar MLS
- $287,9004 bd2 ba1.3k sqft1790 WILLIAMS MANOR AVENUE, ORLANDO, FL 32811For SaleMLS ID #O6430227, Ahmad Hassan, PA, COMPASS FLORIDA LLC. Stellar MLS
- $270,0003 bd2 ba988 sqft5956 W AMELIA STREET, ORLANDO, FL 32835For SaleMLS ID #O6435496, Evelyn Tejada, REGENCY REAL ESTATE LLC. Stellar MLS
- $325,0004 bd3 ba1.7k sqft417 N TAMPA AVENUE, ORLANDO, FL 32805For SaleMLS ID #O6399494, John Hart, PLLC, PREMIER SOTHEBYS INT'L REALTY. Stellar MLS
- $314,9003 bd2 ba1.1k sqft9419 5TH AVENUE, ORLANDO, FL 32824For SaleMLS ID #O6436263, Julie Bowyer, KELLER WILLIAMS REALTY AT THE PARKS. Stellar MLS
- $399,9003 bd3 ba1.7k sqft7107 BLEDSOE AVENUE, ORLANDO, FL 32810New ConstructionMLS ID #S5152421, Beisi Moreno, CHARLES RUTENBERG REALTY ORLANDO. Stellar MLS
- $449,9993 bd2 ba1.7k sqft7717 CLARCONA OCOEE ROAD, ORLANDO, FL 32818For SaleMLS ID #O6396878, Shelly Johnson, EPIQUE REALTY INC.. Stellar MLS
- $299,0003 bd2 ba921 sqft5419 OLD CHENEY HIGHWAY, ORLANDO, FL 32807For SaleMLS ID #O6392553, Matt Paul, LPT REALTY, LLC. Stellar MLS
- $336,4993 bd1 ba1.2k sqft3911 LAKE MARGARET DRIVE, ORLANDO, FL 32812For SaleMLS ID #S5152858, Mara Arvin, THE PROPERTY PROS REAL ESTATE, INC. Stellar MLS
- $289,9993 bd1 ba864 sqft107 FORD AVENUE, ALTAMONTE SPRINGS, FL 32701For SaleMLS ID #O6419840, Devin Bellmany, CALVARY REAL ESTATE GROUP LLC. Stellar MLS
- $269,9002 bd1 ba814 sqft3402 LEWIS COURT, ORLANDO, FL 32805For SaleMLS ID #O6427550, Felipe Patricio, WRA BUSINESS & REAL ESTATE. Stellar MLS
