NEW 2026 Champion Home on 0.82 acre in Seven Oaks! This 3BR/2BA home offers 1,568 HSF, a permanent brick foundation, asphalt driveway, pond views, county taxes only and a tree-lined backyard adjoining agricultural land with no immediate rear neighbors. Inside, the open, split-bedroom floor plan features LVP flooring throughout—no carpet—textured wallboard, crown molding, 2-panel doors and abundant recessed lighting for clean, open sight lines. The spacious great room features double windows overlooking the pond and opens to a roomy kitchen/dining area with Whirlpool stainless appliances, including refrigerator, built-in cabinet pantry and a 6' island with seating, electrical outlet and additional storage. The private primary suite also enjoys a pond view and offers a large walk-in closet and bath with spacious vanity and 3x5 walk-in shower. Both additional bedrooms are generously sized, and all three bedrooms feature lighted walk-in closets! Additional features include dual-glazed vinyl windows, a 13x6 laundry room with backyard access, storm doors at both entrances, 10x12 front deck and 5x5 rear deck. Enjoy the space and setting of nearly an acre while remaining just 3.7 miles from I-40 and approximately 10 minutes from shopping, dining and everyday conveniences in Jackson. Brand new, move-in ready and a rare combination of space, privacy and convenience!
New construction
$239,900
54 Bryce Dr, Jackson, TN 38305
3beds
1,568sqft
Single Family Residence
Built in 2026
0.82 Acres Lot
$239,600 Zestimate®
$153/sqft
$-- HOA
What's special
Permanent brick foundationAsphalt drivewaySpacious great roomOpen split-bedroom floor planLarge walk-in closetBuilt-in cabinet pantryLvp flooring throughout
- 12 days
- 509
- 23
Likely to sell faster than
Zillow last checked:
Listing updated:
Listed by:
Amy McLemore,
Total Realty Source 731-574-9340
Source: CWTAR,MLS#: 2604246
Facts & features
Interior
Bedrooms & bathrooms
- Bedrooms: 3
- Bathrooms: 2
- Full bathrooms: 2
- Main level bathrooms: 2
- Main level bedrooms: 3
Primary bedroom
- Level: Main
- Area: 208
- Dimensions: 16.0 x 13.0
Bedroom
- Level: Main
- Area: 143
- Dimensions: 13.0 x 11.0
Bedroom
- Level: Main
- Area: 143
- Dimensions: 13.0 x 11.0
Primary bathroom
- Level: Main
- Area: 117
- Dimensions: 13.0 x 9.0
Bathroom
- Level: Main
- Area: 45
- Dimensions: 9.0 x 5.0
Dining room
- Level: Main
- Area: 117
- Dimensions: 13.0 x 9.0
Great room
- Level: Main
- Area: 312
- Dimensions: 24.0 x 13.0
Kitchen
- Level: Main
- Area: 286
- Dimensions: 22.0 x 13.0
Laundry
- Level: Main
- Area: 78
- Dimensions: 13.0 x 6.0
Heating
- Central, Electric, Forced Air
Cooling
- Ceiling Fan(s), Central Air, Electric
Appliances
- Included: Built-In Electric Oven, Dishwasher, Electric Range, Electric Water Heater, Refrigerator, Stainless Steel Appliance(s)
- Laundry: Electric Dryer Hookup, Laundry Room, Main Level, Washer Hookup
Features
- Ceiling Fan(s), Crown Molding, Eat-in Kitchen, Fiber Glass Shower, Kitchen Island, Knocked Down Ceilings, Laminate Counters, Open Floorplan, Pantry, Master Downstairs, Tub Shower Combo, Walk-In Closet(s)
- Flooring: Luxury Vinyl
- Windows: Double Pane Windows, Vinyl Frames
- Has basement: No
- Has fireplace: No
Interior area
- Total interior livable area: 1,568 sqft
Property
Parking
- Total spaces: 3
- Parking features: Open
- Uncovered spaces: 3
Features
- Levels: One
- Patio & porch: Deck
- Has view: Yes
- View description: Pasture, Water
- Has water view: Yes
- Water view: Water
Lot
- Size: 0.82 Acres
- Dimensions: 221.92 x 160
- Features: Level
Details
- Parcel number: 036F B 026.00
- Zoning description: Single Family Residential
- Special conditions: Standard
Construction
Type & style
- Home type: SingleFamily
- Property subtype: Single Family Residence
Materials
- Vinyl Siding
- Foundation: Permanent
- Roof: Metal
Condition
- true
- New construction: Yes
- Year built: 2026
Details
- Builder name: Champion Home Builders, Inc.
Utilities & green energy
- Electric: 200+ Amp Service
- Sewer: Septic Tank
- Water: Public
- Utilities for property: Electricity Connected, Fiber Optic Available, Water Connected
Community & HOA
Community
- Security: Smoke Detector(s)
- Subdivision: Seven Oaks
HOA
- Has HOA: No
Location
- Region: Jackson
Financial & listing details
- Price per square foot: $153/sqft
- Tax assessed value: $14,000
- Annual tax amount: $65
- Date on market: 9/6/2026
- Road surface type: Asphalt
Estimated market value
$239,600
$228,000 - $252,000
$2,093/mo
Price history
| Date | Event | Price |
|---|---|---|
| 9/6/2026 | Listed for sale | $239,900+585.4%$153/sqft |
Source:  CWTAR #2604246 Report a problem CWTAR #2604246 Report a problem | ||
| 4/7/2026 | Sold | $35,000+21.1%$22/sqft |
Source: Public Record Report a problem | ||
| 9/2/2021 | Sold | $28,900-9.4%$18/sqft |
Source: Public Record Report a problem | ||
| 8/17/2021 | Pending sale | $31,900$20/sqft |
Source:  Tennessee Valley MLS #126104 Report a problem Tennessee Valley MLS #126104 Report a problem | ||
| 8/5/2021 | Listed for sale | $31,900+190%$20/sqft |
Source: Tennessee Valley MLS #126104 Report a problem | ||
| 7/7/2011 | Sold | $11,000$7/sqft |
Source: Public Record Report a problem | ||
Public tax history
| Year | Property taxes | Tax assessment |
|---|---|---|
| 2025 | $66 | $3,500 |
| 2024 | $66 | $3,500 |
| 2023 | $66 | $3,500 |
| 2022 | $66 -17.3% | $3,500 +3.7% |
| 2021 | $79 | $3,375 |
| 2020 | $79 | $3,375 |
| 2019 | $79 | $3,375 |
| 2018 | $79 -4.4% | $3,375 |
| 2017 | $83 | $3,375 |
| 2016 | $83 +14.4% | $3,375 |
| 2015 | $73 | $3,375 |
| 2014 | $73 | $3,375 |
| 2013 | -- | $3,375 |
| 2012 | $73 | $3,375 |
| 2011 | $73 | $3,375 |
| 2010 | -- | $3,375 |
| 2009 | -- | $3,375 +8% |
| 2008 | $72 | $3,125 |
| 2007 | $72 | $3,125 |
| 2006 | $72 | $3,125 |
| 2005 | $72 -6.1% | $3,125 |
| 2004 | $77 +73.6% | $3,125 +73.6% |
| 2002 | $44 | $1,800 |
Find assessor info on the county website
Monthly payment
Est. payment
Payment breakdown
Explore the cost of this home by adjusting the details. Changes won't be saved.Climate risks
Neighborhood: 38305
Nearby schools
Schools provided by the listing agent
- District: Jackson Madison Consolidated District
Source: CWTAR. This data may not be complete. We recommend contacting the local school district to confirm school assignments for this home.



Similar homes
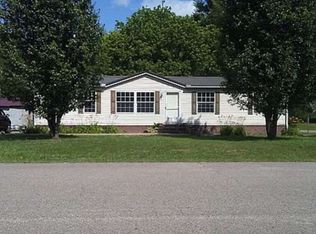
- $255,0003 bd2 ba1.5k sqft80 Elmfield Dr, Jackson, TN 38305For Sale
 MLS ID #2604444, Kimberly Grice, eXp Realty, LLC. CWTAR
 - $210,0003 bd2 ba1.3k sqft51 Overhill Dr, Jackson, TN 38305For Sale
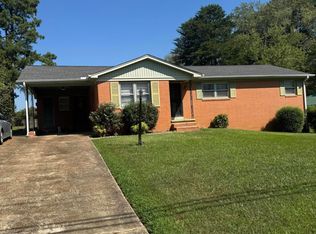 MLS ID #2604432, Gerald M Johnson, BHGRE Conner Jackson. CWTAR
 - $293,0003 bd2 ba1.6k sqft25 Arbuckle Ln, Jackson, TN 38305For Sale By Owner

- $225,0003 bd2 ba1.2k sqft79 Stratford Ln, Jackson, TN 38305For Sale
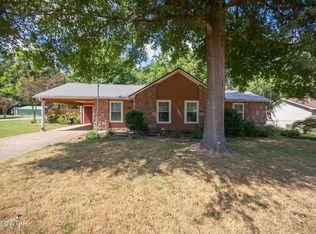 MLS ID #2604269, Mary Merrell, Crye-Leike Elite. CWTAR
 - $290,0003 bd2 ba1.6k sqft2159 N Royal St, Jackson, TN 38305New Construction
 MLS ID #3592029, Sandra Johnson. RealTracs MLS as distributed by MLS GRID
