****One Floor Living ****here in this BEAUTIFUL 3 Bedroom, 2 full Bath Brick front RANCH Style Home with a finished BASEMENT situated on a nice size lot with a Huge Backyard that’s fully FENCED! Upon entering you will just love the OPEN CONCEPT FLOOR Plan here that’s sure to please! The Living Room features a built-in entertainment center for your TV, recessed lighting, crown molding, and hardwood flooring. Your beautiful custom kitchen boasts crown molding, soft close drawers, GRANITE COUNTERTOPS, a nice size center island to enjoy meals around and a Breakfast Bar too! There is also Tile Backsplash, recessed lighting, STAINLESS STEEL Appliances and the refrigerator is included! Sliding glass doors lead out to your backyard! Your primary bedroom features a nice wood accent SHIPLAP wall, recessed lighting, crown molding, and Hardwood flooring. Your Primary Bath features a tub/shower and LVP flooring. Your 2 other bedrooms feature hardwood flooring, ceiling fans and crown molding! The full hall bath features a tub/shower and LVP flooring. Head down stairs to your heated FINISHED Basement to enjoy and use for that family room for entertaining or just relaxing which features neutral paint and recessed lighting. There is a large laundry/utility room and the washer & dryer are included. A separate room can serve as your desired workshop or be used for storage, completing this generously sized basement. There are pull down stairs located in the hall on the main level of the home for added storage too! Close to Deptford for Dining & shopping, and yet just minutes to major roadways which includes 295 Rt.55 & Rt. 42 which gives way to Philadelphia and the AC Expressway for easy access to the Jersey Shore! Don’t wait call today for your personal tour!!!
Pending
$359,500
54 Cape May Ave, Deptford, NJ 08096
3beds
2,100sqft
Single Family Residence
Built in 1964
0.33 Acres Lot
$376,500 Zestimate®
$171/sqft
$-- HOA
What's special
Finished basementRecessed lightingCrown moldingNeutral paintCustom kitchenNice size center islandNice size lot
- 52 days |
- 166 |
- 0 |
Likely to sell faster than
Zillow last checked:
Listing updated:
Listed by:
Dawn Proto 609-206-0885,
BHHS Fox & Roach-Mullica Hill South
Source: Bright MLS,MLS#: NJGL2073256
Facts & features
Interior
Bedrooms & bathrooms
- Bedrooms: 3
- Bathrooms: 2
- Full bathrooms: 2
- Main level bathrooms: 2
- Main level bedrooms: 3
Rooms
- Room types: Living Room, Primary Bedroom, Bedroom 2, Bedroom 3, Kitchen, Family Room, Laundry, Workshop, Primary Bathroom
Primary bedroom
- Features: Crown Molding, Ceiling Fan(s), Flooring - HardWood, Bathroom - Tub Shower
- Level: Main
- Area: 196 Square Feet
- Dimensions: 14 X 14
Bedroom 2
- Features: Ceiling Fan(s), Crown Molding, Flooring - HardWood
- Level: Main
- Area: 140 Square Feet
- Dimensions: 10 X 14
Bedroom 3
- Features: Flooring - HardWood, Ceiling Fan(s), Crown Molding, Recessed Lighting
- Level: Main
- Area: 80 Square Feet
- Dimensions: 8 X 10
Primary bathroom
- Features: Bathroom - Tub Shower
- Level: Main
Family room
- Features: Basement - Partially Finished
- Level: Lower
- Area: 900 Square Feet
- Dimensions: 30 X 30
Kitchen
- Features: Breakfast Bar, Granite Counters, Crown Molding, Kitchen Island, Eat-in Kitchen, Kitchen - Electric Cooking
- Level: Main
- Area: 165 Square Feet
- Dimensions: 11 X 15
Laundry
- Level: Lower
- Area: 144 Square Feet
- Dimensions: 12 X 12
Living room
- Features: Built-in Features, Crown Molding, Flooring - HardWood
- Level: Main
- Area: 210 Square Feet
- Dimensions: 14 X 15
Workshop
- Level: Lower
- Area: 180 Square Feet
- Dimensions: 12 X 15
Heating
- Forced Air, Oil
Cooling
- Central Air, Ceiling Fan(s), Electric
Appliances
- Included: Dishwasher, Oven/Range - Electric, Refrigerator, Washer, Dryer, Electric Water Heater
- Laundry: In Basement, Laundry Room
Features
- Soaking Tub, Ceiling Fan(s), Crown Molding, Entry Level Bedroom, Open Floorplan, Eat-in Kitchen, Kitchen Island, Kitchen - Gourmet, Primary Bath(s), Recessed Lighting, Upgraded Countertops
- Flooring: Luxury Vinyl, Hardwood, Wood
- Windows: Replacement, Insulated Windows, Sliding
- Basement: Heated,Finished
- Has fireplace: No
Interior area
- Total structure area: 2,100
- Total interior livable area: 2,100 sqft
- Finished area above ground: 1,200
- Finished area below ground: 900
Property
Parking
- Total spaces: 8
- Parking features: Driveway
- Uncovered spaces: 8
Accessibility
- Accessibility features: None
Features
- Levels: One
- Stories: 1
- Patio & porch: Patio, Deck
- Exterior features: Lighting
- Pool features: None
- Fencing: Full
- Has view: Yes
- View description: Trees/Woods
Lot
- Size: 0.33 Acres
- Dimensions: 153.52 x 0.00
- Features: Backs to Trees, Cleared, Level, Rear Yard, SideYard(s), Front Yard
Details
- Additional structures: Above Grade, Below Grade
- Parcel number: 020009900001
- Zoning: RES
- Special conditions: Standard
Construction
Type & style
- Home type: SingleFamily
- Architectural style: Ranch/Rambler
- Property subtype: Single Family Residence
Materials
- Frame, Brick
- Foundation: Concrete Perimeter
- Roof: Shingle
Condition
- Very Good,Excellent
- New construction: No
- Year built: 1964
Utilities & green energy
- Electric: 200+ Amp Service
- Sewer: On Site Septic
- Water: Public
Community & HOA
Community
- Subdivision: None Available
HOA
- Has HOA: No
Location
- Region: Deptford
- Municipality: DEPTFORD TWP
Financial & listing details
- Price per square foot: $171/sqft
- Tax assessed value: $175,300
- Annual tax amount: $6,419
- Date on market: 5/29/2026
- Listing agreement: Exclusive Right To Sell
- Listing terms: Cash,Conventional,FHA,VA Loan
- Inclusions: Existing Electric Stove, dishwasher, Refrigerator, Washer, Dryer, All Lights & Ceiling Fans.
- Ownership: Fee Simple
Estimated market value
$376,500
$358,000 - $395,000
$2,771/mo
Price history
| Date | Event | Price |
|---|---|---|
| 6/9/2026 | Pending sale | $359,500$171/sqft |
Source:  Bright MLS #NJGL2073256 Report a problem Bright MLS #NJGL2073256 Report a problem | ||
| 6/4/2026 | Contingent | $359,500$171/sqft |
Source: Bright MLS #NJGL2073256 Report a problem | ||
| 5/29/2026 | Listed for sale | $359,500+88.2%$171/sqft |
Source: Bright MLS #NJGL2073256 Report a problem | ||
| 7/19/2019 | Sold | $191,000+1.1%$91/sqft |
Source: Public Record Report a problem | ||
| 4/22/2019 | Pending sale | $189,000$90/sqft |
Source: CENTURY 21 Rauh & Johns #NJGL238706 Report a problem | ||
| 4/12/2019 | Listed for sale | $189,000+57.5%$90/sqft |
Source: Century 21 Rauh & Johns #NJGL238706 Report a problem | ||
| 12/30/2009 | Sold | $120,000-7.7%$57/sqft |
Source: Public Record Report a problem | ||
| 11/25/2009 | Listed for sale | $130,000$62/sqft |
Source: Art Duffield Realty, LLC #5627128 Report a problem | ||
Public tax history
| Year | Property taxes | Tax assessment |
|---|---|---|
| 2025 | $5,909 | $175,300 |
| 2024 | $5,909 -2.9% | $175,300 |
| 2023 | $6,083 +0.7% | $175,300 |
| 2022 | $6,039 +1.4% | $175,300 |
| 2021 | $5,953 +3.1% | $175,300 |
| 2020 | $5,773 +129% | $175,300 +14.9% |
| 2019 | $2,521 | $152,600 |
| 2018 | $2,521 -46.2% | $152,600 |
| 2017 | $4,683 +3.2% | $152,600 |
| 2016 | $4,538 +2.7% | $152,600 |
| 2015 | $4,421 +3.1% | $152,600 |
| 2014 | $4,286 +8.5% | $152,600 +0.7% |
| 2012 | $3,951 +15.8% | $151,500 +66.5% |
| 2011 | $3,411 +2.6% | $91,000 |
| 2010 | $3,324 +5.4% | $91,000 |
| 2009 | $3,153 | $91,000 |
| 2008 | -- | $91,000 |
| 2007 | -- | $91,000 |
| 2006 | -- | $91,000 |
| 2005 | -- | $91,000 |
| 2004 | -- | $91,000 |
| 2003 | -- | $91,000 |
| 2002 | -- | $91,000 |
| 2001 | -- | $91,000 |
Find assessor info on the county website
Monthly payment
Est. payment
Payment breakdown
Explore the cost of this home by adjusting the details. Changes won't be saved.Climate risks
Neighborhood: 08096
Nearby schools
GreatSchools rating
- 5/10Lake Tract Elementary SchoolGrades: 1-5Distance: 1 mi
- 6/10Deptford Township Middle SchoolGrades: 6-8Distance: 2.4 mi
- 3/10Deptford Twp High SchoolGrades: 9-12Distance: 1.4 mi
Schools provided by the listing agent
- Middle: Monongahela M.s.
- High: Deptford Township H.s.
- District: Deptford Township Public Schools
Source: Bright MLS. This data may not be complete. We recommend contacting the local school district to confirm school assignments for this home.
- $8,9003,998 Square Feet60 Cape May Ave, Deptford, NJ 08096Off Market
- $5,8000.377 Acres47 Wildwood Ave, Deptford, NJ 08096Off Market
- $4,6003,998 Square Feet62 Cape May Ave, Deptford, NJ 08096Off Market
- $6,3009,191 Square Feet55 Wildwood Ave, Deptford, NJ 08096Off Market
- $7,4003,998 Square Feet55 Cape May Ave, Deptford, NJ 08096Off Market
- $9,8003,998 Square Feet49 Cape May Ave, Deptford, NJ 08096Off Market
- $7,4003,998 Square Feet59 Cape May Ave, Deptford, NJ 08096Off Market
- $8,4007,252 Square Feet64 Cape May Ave, West deptford, NJ 08096Off Market
A local agent can set up tours, give advice and negotiate with sellers.
A local lender can help you make sure your offer is ready when you are.
Similar homes
- $399,9003 bd2 ba1.5k sqft28 Cherry Ln, Woodbury, NJ 08096For Sale
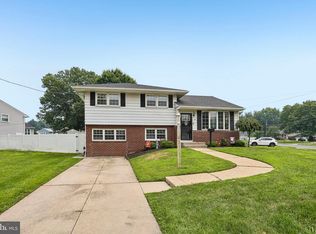
 MLS ID #NJGL2075782, Kim Mehaffey, BHHS Fox & Roach-Mullica Hill South. Bright MLS
 - $425,0004 bd3 ba1.7k sqft975 Lindsey Dr, Deptford, NJ 08096For Sale
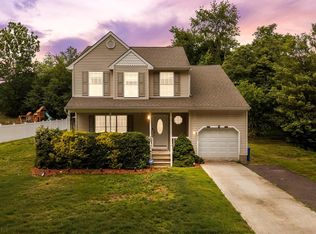 MLS ID #NJGL2075522, Nancy Kowalik, LPT Realty, LLC. Bright MLS
 - $359,9005 bd3 ba2.4k sqft820 Lake Ave, Woodbury Heights, NJ 08097For Sale
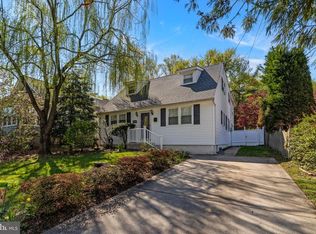 MLS ID #NJGL2071320, Tara Hendricks, Keller Williams - Main Street. Bright MLS
 - $339,0003 bd2 ba1.7k sqft124 Dobbs Ave, Bellmawr, NJ 08031For Sale
 MLS ID #NJCD2122532, Arthur Carr, Keller Williams Realty - Washington Township. Bright MLS
 - $384,9003 bd2 ba1.8k sqft531 Independence Pl #531, Blackwood, NJ 08012For SaleMLS ID #NJGL2075544, Barbara Geverd, BHHS Fox & Roach-Washington-Gloucester. Bright MLS
- $360,0003 bd2 ba1.7k sqft831 Laurel St, Turnersville, NJ 08012For SaleMLS ID #NJGL2075482, Lisa A O'Brien, Weichert Realtors-Mullica Hill. Bright MLS
- $345,0003 bd2 ba1.6k sqft1460 Victory Dr, Westville, NJ 08093For SaleMLS ID #NJGL2070456, Christopher Basile, Keller Williams Realty - Washington Township. Bright MLS
- $359,9004 bd2 ba1.4k sqft23 S Browning Ave, Somerdale, NJ 08083For SaleMLS ID #NJCD2121508, Lisa Oliver, Century 21 Alliance-Medford. Bright MLS
- $479,0004 bd2 ba1.9k sqft611 3rd Ave, Deptford, NJ 08096For SaleMLS ID #NJGL2072612, Chris Mooney, HomeSmart First Advantage Realty. Bright MLS
- $335,0004 bd3 ba2k sqft14 Crabapple Ct, Blackwood, NJ 08012For SaleMLS ID #NJCD2122042, Tim Kerr, Real Broker, LLC. Bright MLS
- $315,0002 bd1 ba1.1k sqft515 Almonesson Rd, Blackwood, NJ 08012For SaleMLS ID #NJCD2122152, Megan Rickborn, Compass New Jersey, LLC - Moorestown. Bright MLS
- $360,0003 bd2 ba1.4k sqft50 Haverford Rd, Runnemede, NJ 08078For SaleMLS ID #NJCD2113250, Rosemary Martin, Bruce Associates Inc. Bright MLS
- $387,0003 bd2 ba1.6k sqft8460 Sheppard Rd, Pennsauken, NJ 08110For SaleMLS ID #NJCD2121852, Ramona Torres, Weichert Realtors-Haddonfield. Bright MLS
- $385,0003 bd2 ba1.2k sqft217 W Madison Ave, Magnolia, NJ 08049For SaleMLS ID #NJCD2121256, Matthew Woollen, Ovation Realty LLC. Bright MLS
- $400,0003 bd2 ba1.3k sqft413 Westminster Blvd, Turnersville, NJ 08012For SaleMLS ID #NJGL2075226, Joshua Graham, Herron Real Estate. Bright MLS
- $375,0004 bd3 ba2k sqft1745 Larkin Rd, Upper Chichester, PA 19061For SaleMLS ID #PADE2119278, Lauren Bondrowski, CG Realty, LLC. Bright MLS
- $349,9993 bd2 ba1.5k sqft747 Surrey Rd, Aldan, PA 19018For SaleMLS ID #PADE2118560, Debbie Disciascio, Long & Foster Real Estate, Inc.. Bright MLS
- $359,9004 bd2 ba2.1k sqft10 Dartmouth Dr, Atco, NJ 08004For SaleMLS ID #NJCD2109936, Carol Minghenelli, Compass New Jersey, LLC - Haddon Township. Bright MLS
- $375,0004 bd2 ba1.9k sqft515 Douglas Dr, Cherry Hill, NJ 08034For SaleMLS ID #NJCD2121618, Patrick Gorman, Keller Williams - Main Street. Bright MLS
- $375,0003 bd2 ba1.3k sqft396 Tansboro Rd, Berlin, NJ 08009For SaleMLS ID #NJCD2118480, Angela Umosella, Century 21 Alliance-Medford. Bright MLS
