Welcome to this sophisticated penthouse two-bedroom, two-bath condo in the heart of Charlestown’s Thompson Square-Bunker Hill neighborhood. Designed for effortless city living and entertaining, this sun-filled residence features an expansive open layout with a 34-foot living room, spacious dining area, and a stunning commercial-quality kitchen with gorgeous granite breakfast bar. The living area opens to a private porch, while direct interior access leads to an impressive 32-foot private roof deck showcasing sweeping views of the Bunker Hill Monument and Boston skyline. The spacious primary bedroom offers a spa-inspired en-suite bath with double shower and large walk-in closet, while the bright second bedroom is complemented by a pristine full bath. Recent improvements include a new roof and roof deck completed two years ago and freshly refinished kitchen cabinets. Deeded parking and a premier location near restaurants, shopping, public transportation, and more complete this exceptional offering.
Pending
$1,395,000
54 Chestnut St #3, Charlestown, MA 02129
2beds
1,168sqft
Condominium, Townhouse
Built in 1890
1,168 Square Feet Lot
$1,360,700 Zestimate®
$1,194/sqft
$265/mo HOA
What's special
Expansive open layoutSpacious primary bedroomSun-filled residenceSpacious dining areaLarge walk-in closetBright second bedroomGorgeous granite breakfast bar
- 34 days
- 278
- 9
Likely to sell faster than
Zillow last checked:
Listing updated:
Listed by:
Francesca Driscoll 781-312-6037,
Redfin Corp. 617-340-7803
Source: MLS PIN,MLS#: 73585451
Facts & features
Interior
Bedrooms & bathrooms
- Bedrooms: 2
- Bathrooms: 2
- Full bathrooms: 2
Primary bedroom
- Features: Bathroom - Full, Ceiling Fan(s), Walk-In Closet(s), Flooring - Wood
- Level: First
Bedroom 2
- Features: Ceiling Fan(s), Closet, Flooring - Wood
- Level: First
Primary bathroom
- Features: Yes
Bathroom 1
- Features: Bathroom - Full
- Level: First
Kitchen
- Features: Flooring - Wood, Recessed Lighting, Stainless Steel Appliances, Gas Stove
- Level: First
Living room
- Features: Ceiling Fan(s), Flooring - Wood, Recessed Lighting
- Level: First
Heating
- Forced Air, Natural Gas
Cooling
- Central Air
Appliances
- Included: Range, Oven, Disposal, Microwave, Refrigerator, Washer, Dryer, Wine Refrigerator, ENERGY STAR Qualified Dishwasher, Range Hood
- Laundry: Electric Dryer Hookup, Washer Hookup, First Floor, In Unit
Features
- Doors: Insulated Doors
- Windows: Insulated Windows
- Has basement: Yes
- Number of fireplaces: 1
- Fireplace features: Living Room
Interior area
- Total structure area: 1,168
- Total interior livable area: 1,168 sqft
- Finished area above ground: 1,168
Video & virtual tour
Property
Parking
- Total spaces: 1
- Parking features: Deeded
- Uncovered spaces: 1
Features
- Patio & porch: Porch, Deck - Roof
- Exterior features: Porch, Deck - Roof
Lot
- Size: 1,168 Square Feet
Details
- Parcel number: W:02 P:03393 S:006,3340103
- Zoning: CD
- Other equipment: Intercom
Construction
Type & style
- Home type: Townhouse
- Property subtype: Condominium, Townhouse
Materials
- Frame
- Roof: Rubber
Condition
- Year built: 1890
Utilities & green energy
- Sewer: Public Sewer
- Water: Public
- Utilities for property: for Gas Range
Green energy
- Energy efficient items: Thermostat
Community & HOA
Community
- Features: Public Transportation, Shopping, Tennis Court(s), Park, Walk/Jog Trails, Medical Facility
- Security: Intercom, Security System
HOA
- Amenities included: Storage
- Services included: Water, Sewer, Insurance
- HOA fee: $265 monthly
Location
- Region: Charlestown
Financial & listing details
- Price per square foot: $1,194/sqft
- Tax assessed value: $919,500
- Annual tax amount: $11,402
- Date on market: 10/1/2026
Estimated market value
$1,360,700
$1.29M - $1.43M
$4,787/mo
Price history
| Date | Event | Price |
|---|---|---|
| 10/22/2026 | Pending sale | $1,395,000$1,194/sqft |
Source: MLS PIN #73585451 Report a problem | ||
| 10/9/2026 | Contingent | $1,395,000$1,194/sqft |
Source: MLS PIN #73585451 Report a problem | ||
| 10/1/2026 | Listed for sale | $1,395,000+99.6%$1,194/sqft |
Source: MLS PIN #73585451 Report a problem | ||
| 7/31/2007 | Sold | $699,000+9.4%$598/sqft |
Source: LINK #77630 Report a problem | ||
| 7/30/2004 | Sold | $639,000+50.4%$547/sqft |
Source: LINK #21615 Report a problem | ||
| 10/30/1998 | Sold | $425,000$364/sqft |
Source: LINK #11832 Report a problem | ||
Public tax history
| Year | Property taxes | Tax assessment |
|---|---|---|
| 2025 | $10,441 +10.5% | $901,600 +4% |
| 2024 | $9,446 +6.7% | $866,600 +5.1% |
| 2023 | $8,857 +2.7% | $824,700 +4% |
| 2022 | $8,626 +4% | $792,800 +2% |
| 2021 | $8,293 -4.5% | $777,200 -5.5% |
| 2020 | $8,685 +7.4% | $822,400 +7.2% |
| 2019 | $8,088 +5.6% | $767,400 +5% |
| 2018 | $7,660 +460.3% | $730,900 +3% |
| 2017 | $1,367 -81.6% | $709,300 +5% |
| 2016 | $7,431 +8.6% | $675,500 +19.6% |
| 2015 | $6,841 +7.6% | $564,900 +16.8% |
| 2013 | $6,355 -13.5% | $483,600 -14.2% |
| 2012 | $7,351 +1.8% | $563,700 -0.2% |
| 2011 | $7,224 +7.7% | $564,800 |
| 2010 | $6,710 +9.5% | $564,800 -2% |
| 2009 | $6,129 -7.9% | $576,600 -5% |
| 2008 | $6,658 -2.1% | $606,900 -1.9% |
| 2007 | $6,800 | $618,700 |
Find assessor info on the county website
Monthly payment
Est. payment
Payment breakdown
Explore the cost of this home by adjusting the details. Changes won't be saved.Climate risks
Neighborhood: Charlestown


Similar homes
- $1,449,8002 bd2 ba1.2k sqft18 Hancock Condominium, Boston, MA 02114For Sale
 MLS ID #73597342, Leslie Ingram, Leslie Ingram. MLS PIN
- $1,199,0003 bd2 ba1.3k sqft16 Sackville St #2, Charlestown, MA 02129For Sale
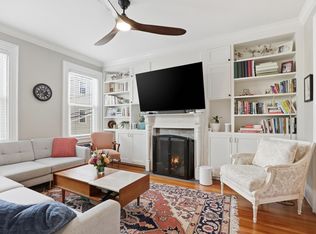 MLS ID #73593639, Fiona Coxe McMahon, Donnelly + Co.. MLS PIN
- $1,099,9993 bd4 ba1.6k sqft8 Brighton St #1, Charlestown, MA 02129For Sale
 MLS ID #73598257, Karen Colombosian, Coldwell Banker Realty - Boston. MLS PIN
- $1,100,0002 bd2 ba1.4k sqft24 Albion Pl #1, Charlestown, MA 02129For Sale
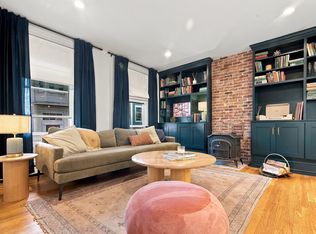 MLS ID #73593174, Caroline Barry, Real Broker MA, LLC. MLS PIN
