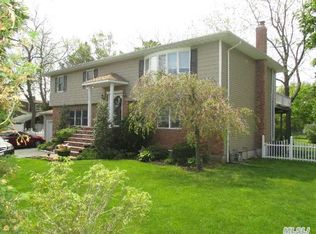
PRIME LOCATION in the center of Bethpage town. 5 Bedrooms and 3 FULL BATHROOMS.Finished BASEMENT with Outside Entrance. Great school District, close to all major highways and LIRR station just a few miles away. Playgrounds and a town skating rink surround many parks. A few miles away, Bethpage State Park has a golf course. All shopping centers are nearby.
7000 SQ LOT, FULLY FENCED, GREAT SCHOOL DISTRICT, BETHPAGE STATE PARK, LIRR CLOSE BY. The shopping center is all nearby. EASY SHOWING.
Pending
$875,000
54 Cypress Avenue, Bethpage, NY 11714
5beds
1,413sqft
Single Family Residence, Residential
Built in 1961
7,000 Square Feet Lot
$-- Zestimate®
$619/sqft
$-- HOA
What's special
Fully fenced
- 48 days |
- 274 |
- 1 |
Zillow last checked:
Listing updated:
Listed by:
Property Professionals Realty 516-605-2700,
Bharat D. Shah CBR 516-302-5200
Source: OneKey® MLS as distributed by MLS GRID,MLS#: 1010309
Facts & features
Interior
Bedrooms & bathrooms
- Bedrooms: 5
- Bathrooms: 3
- Full bathrooms: 3
Bedroom 2
- Level: First
Bedroom 3
- Level: Second
Bedroom 4
- Level: Second
Bedroom 5
- Level: Second
Bathroom 1
- Description: Primary
- Level: First
Bathroom 1
- Level: First
Bathroom 2
- Level: Second
Bathroom 3
- Level: Lower
Basement
- Description: Finished Basement with outside entrance
- Level: Lower
Bonus room
- Level: Basement
Dining room
- Level: First
Exercise room
- Level: Lower
Kitchen
- Description: Granite Countertop, Steel Appliances
- Level: First
Living room
- Level: First
Heating
- Natural Gas
Cooling
- Multi Units
Appliances
- Included: Dishwasher, Dryer, Gas Range, Microwave, Refrigerator, Stainless Steel Appliance(s), Washer, Gas Water Heater
- Laundry: In Basement, Laundry Room
Features
- First Floor Bedroom, First Floor Full Bath, Beamed Ceilings, Primary Bathroom
- Flooring: Carpet, Ceramic Tile, Hardwood
- Basement: Finished,Full
- Attic: None
- Has fireplace: No
Interior area
- Total structure area: 1,673
- Total interior livable area: 1,413 sqft
Property
Parking
- Total spaces: 1
- Parking features: Attached, Driveway, Garage, Garage Door Opener, On Street
- Garage spaces: 1
- Has uncovered spaces: Yes
Features
- Fencing: Back Yard,Fenced,Full,Vinyl
Lot
- Size: 7,000 Square Feet
Details
- Parcel number: 2489461630002230
- Special conditions: None
Construction
Type & style
- Home type: SingleFamily
- Architectural style: Exp Cape
- Property subtype: Single Family Residence, Residential
Materials
- Aluminum Siding, Block, Frame, Vinyl Siding
Condition
- Year built: 1961
Utilities & green energy
- Sewer: Public Sewer
- Water: Public
- Utilities for property: Cable Connected, Electricity Connected, Natural Gas Connected, Phone Connected, Sewer Connected, Water Connected
Community & HOA
HOA
- Has HOA: No
- HOA phone: 516-776-2212
Location
- Region: Bethpage
Financial & listing details
- Price per square foot: $619/sqft
- Tax assessed value: $536,000
- Annual tax amount: $14,655
- Date on market: 6/9/2026
- Cumulative days on market: 47 days
- Listing agreement: Exclusive Right To Sell
- Electric utility on property: Yes
Estimated market value
Not available
Estimated sales range
Not available
Not available
Price history
| Date | Event | Price |
|---|---|---|
| 7/2/2026 | Pending sale | $875,000$619/sqft |
Source:  OneKey® MLS as distributed by MLS GRID #1010309 Report a problem OneKey® MLS as distributed by MLS GRID #1010309 Report a problem | ||
| 6/9/2026 | Listed for sale | $875,000-2.2%$619/sqft |
Source: OneKey® MLS as distributed by MLS GRID #1010309 Report a problem | ||
| 6/7/2026 | Listing removed | $895,000$633/sqft |
Source: OneKey® MLS as distributed by MLS GRID #970847 Report a problem | ||
| 5/23/2026 | Price change | $895,000-0.4%$633/sqft |
Source: OneKey® MLS as distributed by MLS GRID #970847 Report a problem | ||
| 3/12/2026 | Listed for sale | $899,000+60.5%$636/sqft |
Source: OneKey® MLS as distributed by MLS GRID #970847 Report a problem | ||
| 8/19/2019 | Sold | $560,000-3.4%$396/sqft |
Source: OneKey® MLS as distributed by MLS GRID #L3131515 Report a problem | ||
| 5/23/2019 | Listed for sale | $579,999$410/sqft |
Source: Century 21 Catapano Homes #3131515 Report a problem | ||
Public tax history
| Year | Property taxes | Tax assessment |
|---|---|---|
| 2024 | -- | $525 +5.8% |
| 2023 | -- | $496 -7.6% |
| 2022 | -- | $537 |
| 2021 | $12,517 +77.9% | -- |
| 2020 | $7,036 +6.4% | $583 -6.7% |
| 2019 | $6,612 | $625 -2.2% |
| 2018 | $6,612 +1.5% | $639 |
| 2017 | $6,516 +13% | $639 |
| 2016 | $5,767 +113.1% | $639 |
| 2015 | $2,706 +10.2% | $639 |
| 2013 | $2,457 -2.5% | $639 -9.1% |
| 2012 | $2,521 -48.9% | $703 -17.8% |
| 2011 | $4,936 +13.7% | $855 |
| 2010 | $4,343 | $855 -25.1% |
| 2009 | -- | $1,141 -5.2% |
| 2008 | -- | $1,204 +5.8% |
| 2006 | -- | $1,138 -33.5% |
| 2005 | -- | $1,711 -36.7% |
| 2004 | -- | $2,705 |
| 2003 | -- | $2,705 -56.4% |
| 2002 | -- | $6,200 |
| 2001 | -- | $6,200 |
| 2000 | -- | $6,200 |
Find assessor info on the county website
Monthly payment
Climate risks
Neighborhood: 11714
Nearby schools
GreatSchools rating
- 7/10Kramer Lane Elementary SchoolGrades: K-5Distance: 0.5 mi
- 9/10John F Kennedy Middle SchoolGrades: 6-8Distance: 0.6 mi
- 10/10Bethpage Senior High SchoolGrades: 9-12Distance: 0.2 mi
Schools provided by the listing agent
- Elementary: Central Boulevard Elementary School
- Middle: John F Kennedy Middle School - Nassau
- High: Bethpage Senior High School
Source: OneKey® MLS as distributed by MLS GRID. This data may not be complete. We recommend contacting the local school district to confirm school assignments for this home.
- $787,500-- bd2 ba1.3k sqft21 Spruce Ave, Bethpage, NY 11714Off Market
- $797,0004 bd2 ba1.5k sqft60 Cypress Ave, Bethpage, NY 11714Off Market
- $1,185,1005 bd3 ba3k sqft25 Spruce Ave, Bethpage, NY 11714Off Market
- $997,700-- bd3 ba2.2k sqft23 Spruce Ave, Bethpage, NY 11714Off Market
- $--1 bd1 ba-- sqft23 Spruce Ave #1, Bethpage, NY 11714Off Market
- $801,800-- bd2 ba1.2k sqft64 Cypress Ave, Bethpage, NY 11714Off Market
- $931,0005 bd2 ba1.9k sqft55 Cypress Ave, Bethpage, NY 11714Off Market
- $996,400-- bd3 ba2.2k sqft49 Cypress Ave, Bethpage, NY 11714Off Market
A local agent can set up tours, give advice and negotiate with sellers.
Similar homes
- $869,0005 bd2 ba2k sqft49 Roosevelt Court, Westbury, NY 11590For Sale

 MLS ID #1026682, Alicia Brodsky, Listing by: Daniel Gale Sothebys Intl Rlty. OneKey® MLS as distributed by MLS GRID
 - $699,0005 bd2 ba1.4k sqft51 Shepherd Lane, Levittown, NY 11756For Sale
 MLS ID #1029254, Nikko Hiotis, Listing by: BERKSHIRE HATHAWAY. OneKey® MLS as distributed by MLS GRID
 - $875,0004 bd3 ba2k sqft15 Jackie Drive, Westbury, NY 11590For Sale
 MLS ID #1003879, Talha Lakhani, Listing by: Property Professionals Realty. OneKey® MLS as distributed by MLS GRID
 - $799,9995 bd2 ba1.9k sqft1 Dogwood Street, Farmingdale, NY 11735For Sale
 MLS ID #1010587, Susan R. McCoy GRI CBR, Listing by: Your Home Sold Guaranteed Rlty. OneKey® MLS as distributed by MLS GRID
 - $875,0004 bd3 ba2k sqft7 Diana Hill, Huntington, NY 11743For SaleMLS ID #1011073, Andrea Brovetto GRI, Listing by: Howard Hanna Coach. OneKey® MLS as distributed by MLS GRID
- $789,9995 bd3 ba1.8k sqft63 Lewis Road, Merrick, NY 11566For SaleMLS ID #1028604, Sarah Fox, Listing by: Signature Premier Properties. OneKey® MLS as distributed by MLS GRID
- $825,0004 bd3 ba1.7k sqft10 Arcadia Drive, Dix Hills, NY 11746For SaleMLS ID #1024796, Caryn S. Alfano CBR PSA SFR SRS AB, Listing by: Century 21 Cor Ace Realty Inc. OneKey® MLS as distributed by MLS GRID
- $849,0003 bd3 ba1.9k sqft68 Myles Avenue, Levittown, NY 11756For SaleMLS ID #1010395, Richard R. Krug Jr PSA SRES SFR, Listing by: Coldwell Banker American Homes. OneKey® MLS as distributed by MLS GRID
- $739,9993 bd2 ba1.6k sqft34 1st Avenue, Farmingdale, NY 11735For SaleMLS ID #1020868, Maria Mizzi, Listing by: Weichert Realtors Performance. OneKey® MLS as distributed by MLS GRID
- $779,9994 bd2 ba1.6k sqft37 Gun Lane, Levittown, NY 11756For SaleMLS ID #1023863, Neil J. Tevez, Listing by: Daniel Gale Sothebys Intl Rlty. OneKey® MLS as distributed by MLS GRID
- $742,0004 bd2 ba1.8k sqft83 Coppersmith Road, Levittown, NY 11756For SaleMLS ID #1012866, Christine Lavelle SFR, Listing by: Howard Hanna Coach. OneKey® MLS as distributed by MLS GRID
- $775,0005 bd2 ba1.9k sqft47 Forge Lane, Levittown, NY 11756For SaleMLS ID #1008915, Joas Gonzalez, Listing by: RE/MAX City Square. OneKey® MLS as distributed by MLS GRID
- $749,9904 bd2 ba1.7k sqft4007 Clark Street, Seaford, NY 11783For SaleMLS ID #1015142, Evelyn Rivera, Listing by: Handsome Real Estate Inc. OneKey® MLS as distributed by MLS GRID
- $829,0004 bd2 ba2k sqft34 Seabreeze Road, Massapequa, NY 11758For SaleMLS ID #989679, Melinda Brooks Pesso, Listing by: Corcoran SRG Residential. OneKey® MLS as distributed by MLS GRID
- $849,0003 bd2 ba1.9k sqft751 Fillmore Road, East Meadow, NY 11554For SaleMLS ID #1027594, Richard R. Krug Jr PSA SRES SFR, Listing by: Coldwell Banker American Homes. OneKey® MLS as distributed by MLS GRID
- $825,0004 bd3 ba1.2k sqft2496 Camp Avenue, North Bellmore, NY 11710For SaleMLS ID #1021470, Adan Islam, Listing by: Exit Realty Prime. OneKey® MLS as distributed by MLS GRID
- $769,8883 bd2 ba1.5k sqft3584 Condor Road, Levittown, NY 11756For SaleMLS ID #1008094, Jason G. Frangoulis Jr, Listing by: Coldwell Banker American Homes. OneKey® MLS as distributed by MLS GRID
- $875,0004 bd2 ba1.6k sqft119 Caroline Avenue, Franklin Square, NY 11010For SaleMLS ID #1021980, Richard J. Cappiello, Listing by: Iaquinta Premier Properties. OneKey® MLS as distributed by MLS GRID
- $879,0005 bd3 ba1.5k sqft34 Newburgh Street, Elmont, NY 11003For SaleMLS ID #1005557, Sandra A. Pino CBR, Listing by: Douglas Elliman Real Estate. OneKey® MLS as distributed by MLS GRID
- $865,0004 bd2 ba1.7k sqft1678 Park Avenue, Merrick, NY 11566For SaleMLS ID #988283, Charles Chul Chang CBR, Listing by: Exit Realty Team. OneKey® MLS as distributed by MLS GRID
