Exquisitely Renovated High Ranch with huge Basement – Sophisticated Living at Its Finest
Potential mother/daughter layout with proper permits, offering flexibility for multi-generational living.
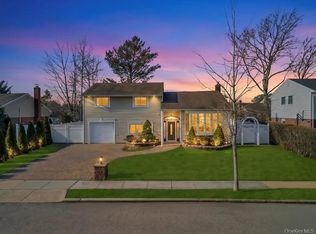
Experience refined living in this fully renovated Colonial offering 5 generously sized bedrooms and 4 beautifully appointed bathrooms. Thoughtfully redesigned with high-end finishes and modern conveniences, this residence seamlessly blends timeless elegance with contemporary comfort.
Recent upgrades include a new roof (2025), state-of-the-art boiler system (2025, 3-zone heating), and new hot water heater (2025). The home showcases a freshly painted interior, a designer kitchen with updated finishes, and spa-inspired bathrooms.
Additional features include rich hardwood flooring throughout, 200-amp electrical service, and central air conditioning (2025, 3 zones) ensuring optimal comfort in every season.
The finished basement with a private side entrance offers versatile space ideal for extended living, recreation, or guests.
Step outside to enjoy a beautifully maintained property featuring a 2-car garage, in-ground sprinkler system, premium PVC fencing, and updated windows for enhanced efficiency and style.
rare opportunity to own a meticulously upgraded home that combines luxury, space, and functionality.
Pending
$1,239,999
54 Felicia Court, Plainview, NY 11803
5beds
2,444sqft
Single Family Residence, Residential
Built in 1988
7,565 Square Feet Lot
$-- Zestimate®
$507/sqft
$-- HOA
What's special
- 116 days |
- 56 |
- 1 |
Zillow last checked:
Listing updated:
Listed by:
Realty Connect USA LLC 516-714-3606,
Jaswinder Singh 718-831-1230,
Gagandeep S. Manuja 347-993-2000,
Realty Connect USA LLC
Source: OneKey® MLS as distributed by MLS GRID,MLS#: 983330
Facts & features
Interior
Bedrooms & bathrooms
- Bedrooms: 5
- Bathrooms: 4
- Full bathrooms: 4
Other
- Description: 2 bedrooms, family room, full bath, garage
- Level: First
Other
- Description: Eik, Lr, Dr, 3 bedrooms, 2 full bath
- Level: Second
Basement
- Description: Full finished, full bath, OSE
- Level: Basement
Heating
- Natural Gas
Cooling
- Central Air
Appliances
- Included: Dishwasher, Dryer, Microwave, Refrigerator, Washer
- Laundry: Laundry Room
Features
- First Floor Bedroom, First Floor Full Bath, Cathedral Ceiling(s), Eat-in Kitchen, Formal Dining, Granite Counters
- Flooring: Hardwood
- Basement: Finished,Full
- Attic: Pull Stairs
- Has fireplace: No
Interior area
- Total structure area: 2,444
- Total interior livable area: 2,444 sqft
Property
Parking
- Total spaces: 1
- Parking features: Driveway, On Street
- Garage spaces: 1
- Has uncovered spaces: Yes
Features
- Fencing: Fenced
Lot
- Size: 7,565 Square Feet
Details
- Parcel number: 2489470630000430
- Special conditions: None
Construction
Type & style
- Home type: SingleFamily
- Architectural style: Colonial,Hi Ranch
- Property subtype: Single Family Residence, Residential
Materials
- Frame
Condition
- Updated/Remodeled
- Year built: 1988
- Major remodel year: 2020
Utilities & green energy
- Sewer: Public Sewer
- Water: Public
- Utilities for property: Natural Gas Connected
Community & HOA
HOA
- Has HOA: No
Location
- Region: Plainview
Financial & listing details
- Price per square foot: $507/sqft
- Tax assessed value: $656
- Annual tax amount: $16,341
- Date on market: 4/15/2026
- Cumulative days on market: 104 days
- Listing agreement: Exclusive Right To Sell
Estimated market value
Not available
Estimated sales range
Not available
Not available
Price history
| Date | Event | Price |
|---|---|---|
| 5/22/2026 | Pending sale | $1,239,999$507/sqft |
Source:  OneKey® MLS as distributed by MLS GRID #983330 Report a problem OneKey® MLS as distributed by MLS GRID #983330 Report a problem | ||
| 4/21/2026 | Price change | $1,239,999-8.1%$507/sqft |
Source: OneKey® MLS as distributed by MLS GRID #983330 Report a problem | ||
| 4/15/2026 | Price change | $1,349,999+54.3%$552/sqft |
Source: OneKey® MLS as distributed by MLS GRID #983330 Report a problem | ||
| 5/18/2021 | Price change | $875,000-5.8%$358/sqft |
Source: OneKey® MLS as distributed by MLS GRID #3311125 Report a problem | ||
| 5/10/2021 | Price change | $929,000+3.3%$380/sqft |
Source: OneKey® MLS as distributed by MLS GRID #3311125 Report a problem | ||
| 10/13/2020 | Price change | $899,000-3.2%$368/sqft |
Source: Daniel Gale Associates Inc #3258799 Report a problem | ||
| 10/6/2020 | Listed for sale | $929,000+46.9%$380/sqft |
Source: Daniel Gale Associates Inc #3258799 Report a problem | ||
| 7/7/2014 | Sold | $632,500$259/sqft |
Source: OneKey® MLS as distributed by MLS GRID #L2667312 Report a problem | ||
Public tax history
| Year | Property taxes | Tax assessment |
|---|---|---|
| 2024 | -- | $617 -2.2% |
| 2023 | -- | $631 -3.8% |
| 2022 | -- | $656 |
| 2021 | $13,800 -7.7% | -- |
| 2020 | $14,953 +2.8% | $912 -6.7% |
| 2019 | $14,551 | $977 -6.2% |
| 2018 | $14,551 +1.9% | $1,042 -2.3% |
| 2017 | $14,274 +1.2% | $1,067 -6.2% |
| 2016 | $14,106 +173.7% | $1,137 |
| 2015 | $5,154 +10.3% | $1,137 |
| 2013 | $4,674 +7.2% | $1,137 |
| 2012 | $4,361 -45.9% | $1,137 |
| 2011 | $8,065 +4.6% | $1,137 -6% |
| 2010 | $7,712 | $1,210 -18.3% |
| 2009 | -- | $1,481 -2.1% |
| 2008 | -- | $1,512 +0.9% |
| 2006 | -- | $1,498 -46% |
| 2005 | -- | $2,774 -32.8% |
| 2004 | -- | $4,125 |
| 2003 | -- | $4,125 -52% |
| 2002 | -- | $8,600 |
| 2001 | -- | $8,600 |
| 2000 | -- | $8,600 |
Find assessor info on the county website
Monthly payment
Climate risks
Neighborhood: 11803
Nearby schools
GreatSchools rating
- 9/10Charles Campagne SchoolGrades: K-5Distance: 0.4 mi
- 9/10John F Kennedy Middle SchoolGrades: 6-8Distance: 1.1 mi
- 10/10Bethpage Senior High SchoolGrades: 9-12Distance: 0.8 mi
Schools provided by the listing agent
- Elementary: Central Boulevard Elementary School
- Middle: John F Kennedy Middle School - Nassau
- High: Bethpage Senior High School
Source: OneKey® MLS as distributed by MLS GRID. This data may not be complete. We recommend contacting the local school district to confirm school assignments for this home.
- $---- bd-- ba-- sqftFelicia Ct, Plainview, NY 11803Off Market
- $6,000-- bd-- ba-- sqftFelicia Ct, Plainview, NY 11803Off Market
- $1,088,000-- bd2 ba2.3k sqft52 Felicia Ct, Plainview, NY 11803Off Market
- $1,158,700-- bd3 ba2.4k sqft615 Plainview Rd, Plainview, NY 11803Off Market
- $1,125,700-- bd2 ba2.6k sqft40 Felicia Ct, Plainview, NY 11803Off Market
- $1,185,0004 bd3 ba2.6k sqft8 Rustic Ct, Plainview, NY 11803Off Market
- $1,258,2005 bd4 ba3k sqft50 Felicia Ct, Plainview, NY 11803Off Market
- $1,245,4004 bd3 ba2.6k sqft42 Felicia Ct, Plainview, NY 11803Off Market
A local agent can set up tours, give advice and negotiate with sellers.
Similar homes
- $1,148,8884 bd3 ba1.9k sqft16 Phipps Lane, Plainview, NY 11803For Sale
 MLS ID #993179, Rahul Jaggi, Listing by: Voro LLC. OneKey® MLS as distributed by MLS GRID
 - $1,499,0005 bd3 ba3k sqft6 Village Drive, Jericho, NY 11753For Sale
 MLS ID #1030525, Enna Zhang, Listing by: Welhome Realty Inc. OneKey® MLS as distributed by MLS GRID
 - $1,050,0004 bd3 ba2.1k sqft30 Andover Lane, Hicksville, NY 11801For Sale
 MLS ID #1029808, Jaswinder Singh, Listing by: Realty Connect USA LLC. OneKey® MLS as distributed by MLS GRID
 - $1,199,0005 bd3 ba2.4k sqft61 Hemlock Lane, Massapequa Park, NY 11762For Sale
 MLS ID #1029813, Jennie R. Katz, Listing by: Blue Island Homes NY LLC. OneKey® MLS as distributed by MLS GRID
 - $969,0003 bd3 ba1.5k sqft57 Blanche Street, Plainview, NY 11803For SaleMLS ID #1022129, Gregory G. Parks, Listing by: Douglas Elliman Real Estate. OneKey® MLS as distributed by MLS GRID
- $1,349,9994 bd3 ba1.9k sqft49 Village Drive, Jericho, NY 11753For SaleMLS ID #1022753, Gagandeep S. Manuja, Listing by: Realty Connect USA LLC. OneKey® MLS as distributed by MLS GRID
- $1,099,0006 bd3 ba2.6k sqft1602 Noble Street, East Meadow, NY 11554For SaleMLS ID #1018298, Christopher J. Hubbard CBR, Listing by: RE/MAX Best. OneKey® MLS as distributed by MLS GRID
- $985,0006 bd3 ba2.3k sqft226 Princess Street, Hicksville, NY 11801For SaleMLS ID #1018043, Rahul Jaggi, Listing by: Voro LLC. OneKey® MLS as distributed by MLS GRID
- $999,8884 bd3 ba1.6k sqft28 Greenvale Lane, Syosset, NY 11791For SaleMLS ID #1031995, Miao Xu, Listing by: Royalux Realty LLC. OneKey® MLS as distributed by MLS GRID
- $1,099,0004 bd4 ba2.3k sqft3 Otsego Avenue, Dix Hills, NY 11746For SaleMLS ID #1001012, Agustin F. Barreiro, Listing by: Elite Realty International Inc. OneKey® MLS as distributed by MLS GRID
- $1,299,0003 bd2 ba1.8k sqft310 Southwood Circle, Syosset, NY 11791For SaleMLS ID #988247, Arjun Nagpal, Listing by: Property Professionals Realty. OneKey® MLS as distributed by MLS GRID
- $749,0003 bd1 ba1.2k sqft6 Island Street, Plainview, NY 11803For SaleMLS ID #1020084, Patrick Diskin, Listing by: P J Diskin And Sons Realty LTD. OneKey® MLS as distributed by MLS GRID
- $1,088,0004 bd3 ba2.1k sqft46 Audrey Road, Westbury, NY 11590For SaleMLS ID #1014943, Gilson Clarke SRS, Listing by: Signature Premier Properties. OneKey® MLS as distributed by MLS GRID
- $899,9995 bd3 ba2.2k sqft26 Picture Lane, Hicksville, NY 11801For SaleMLS ID #1018831, Andy J. Wu, Listing by: CPRE Elite Inc. OneKey® MLS as distributed by MLS GRID
- $829,0005 bd2 ba1.8k sqft40 Blueberry Lane, Hicksville, NY 11801For SaleMLS ID #1029859, Rahul Jaggi, Listing by: Voro LLC. OneKey® MLS as distributed by MLS GRID
- $899,0004 bd3 ba2k sqft20 Howard Street, Hicksville, NY 11801For SaleMLS ID #1020677, Rahul Jaggi, Listing by: Voro LLC. OneKey® MLS as distributed by MLS GRID
- $1,480,0005 bd4 ba2.3k sqft32 Middle Lane, Jericho, NY 11753For SaleMLS ID #962802, Jessica Y. Liu CBR, Listing by: Compass Greater NY LLC. OneKey® MLS as distributed by MLS GRID
- $999,0004 bd3 ba1.6k sqft41 Cambria Road, Syosset, NY 11791For SaleMLS ID #1020752, Belinda C. Wiseman, Listing by: BERKSHIRE HATHAWAY. OneKey® MLS as distributed by MLS GRID
- $948,8884 bd3 ba1.6k sqft15 Farm Lane, Hicksville, NY 11801For SaleMLS ID #1008509, Rahul Jaggi, Listing by: Voro LLC. OneKey® MLS as distributed by MLS GRID
- $1,249,9994 bd3 ba2.9k sqft14 Kent Road, Valley Stream, NY 11580New ConstructionMLS ID #1006915, Jaswinder Singh, Listing by: Realty Connect USA LLC. OneKey® MLS as distributed by MLS GRID
