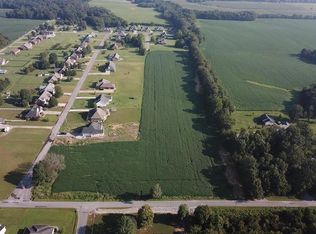
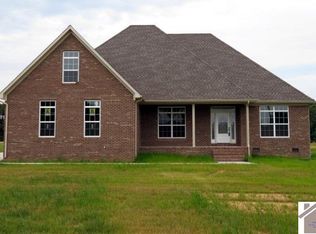
Beautiful Just Finished Brick Home Just North of Murray! Located in North Villa Subdivision on approximately half of an acre, this spacious home has a possible six bedrooms and three baths with flexibility of use as a home office space, bonus space, a game room, or a theatre room. This home features a formal dining area and an inviting living area, with a fireplace and gas logs as the centerpiece as well as a vaulted ceiling. Abundant cabinetry with hard surface countertops, a bar height countertop, stainless steel appliances, and a breakfast area compliment the kitchen. The primary suite of the home offers a spacious bedroom, two walk in closets, and an oversize soaking tub and walk in tile shower. This home showcases impressive brick work, Pella Windows, 3/4 traditional hardwood flooring in all of the living areas and bedrooms with ceramic tile in the kitchen, utility and baths.
Contingent
Price cut: $5K (9/8)
$585,000
54 North Dr, Almo, KY 42020
6beds
2,976sqft
Single Family Residence
Built in 2026
0.57 Acres Lot
$581,100 Zestimate®
$197/sqft
$-- HOA
What's special
Brick homeFormal dining areaImpressive brick workStainless steel appliancesBar height countertopPella windowsBreakfast area
- 77 days
- 158
- 12
Zillow last checked:
Listing updated:
Listed by:
Brian Stedelin,
Stedelin Real Estate LLC
Source: Imagine MLS,MLS#: 26018546
Facts & features
Interior
Bedrooms & bathrooms
- Bedrooms: 6
- Bathrooms: 3
- Full bathrooms: 3
Primary bedroom
- Level: First
Kitchen
- Level: First
Heating
- Gas Pack
Cooling
- Central Air
Appliances
- Included: Dryer, Dishwasher, Microwave, Refrigerator, Washer, Range
- Laundry: Main Level
Features
- Breakfast Bar, Eat-in Kitchen, Walk-In Closet(s), Ceiling Fan(s), Soaking Tub
- Flooring: Hardwood, Tile
- Basement: Crawl Space
- Number of fireplaces: 1
- Fireplace features: Gas Log, Great Room, Ventless
Interior area
- Total structure area: 2,976
- Total interior livable area: 2,976 sqft
- Finished area above ground: 2,976
- Finished area below ground: 0
Video & virtual tour
Property
Parking
- Total spaces: 2
- Parking features: Attached Garage, Driveway, Garage Door Opener, Garage Faces Front
- Garage spaces: 2
- Has uncovered spaces: Yes
Features
- Levels: One and One Half
- Has view: Yes
- View description: Neighborhood, Farm
Lot
- Size: 0.57 Acres
Construction
Type & style
- Home type: SingleFamily
- Property subtype: Single Family Residence
Materials
- Brick Veneer, Vinyl Siding
- Foundation: Block
- Roof: Dimensional Style
Condition
- New Construction
- Year built: 2026
Utilities & green energy
- Sewer: Septic Tank
- Water: Public
- Utilities for property: Electricity Connected, Water Connected
Community & HOA
HOA
- Has HOA: No
Location
- Region: Almo
Financial & listing details
- Price per square foot: $197/sqft
- Date on market: 7/15/2026
Estimated market value
$581,100
$552,000 - $610,000
$3,409/mo
Price history
| Date | Event | Price |
|---|---|---|
| 9/29/2026 | Contingent | $585,000$197/sqft |
Source:  Imagine MLS #26018546 Report a problem Imagine MLS #26018546 Report a problem | ||
| 9/8/2026 | Price change | $585,000-0.8%$197/sqft |
Source: Imagine MLS #26018546 Report a problem | ||
| 8/11/2026 | Price change | $590,000-0.8%$198/sqft |
Source: Imagine MLS #26018546 Report a problem | ||
| 7/15/2026 | Listed for sale | $595,000$200/sqft |
Source: Imagine MLS #26018546 Report a problem | ||
Public tax history
Tax history is unavailable.
Monthly payment
Est. payment
Payment breakdown
Explore the cost of this home by adjusting the details. Changes won't be saved.Climate risks
Neighborhood: 42020
Nearby schools
Schools provided by the listing agent
- Elementary: North Calloway
- Middle: Calloway Co
- High: Calloway Co
Source: Imagine MLS. This data may not be complete. We recommend contacting the local school district to confirm school assignments for this home.
Similar homes
- $535,0004 bd4 ba3.5k sqft72 Stoneside Dr, Almo, KY 42020For Sale

 MLS ID #26016118, Gale B Sharp, Kopperud Realty. Imagine MLS
 - $319,9003 bd2 ba1.7k sqft349 Wells Purdom Dr, Almo, KY 42020For Sale
 MLS ID #26026779, Michael Stanger, Stedelin Real Estate LLC. Imagine MLS
 - $315,0003 bd2 ba1.5k sqft281 John Purdom Dr, Almo, KY 42020For Sale
 MLS ID #26026933, Allison Miller, Markethouse Realty, PLLC. Imagine MLS
 - $389,9003 bd4 ba2.5k sqft486 Washington Dr, Almo, KY 42020For Sale
 MLS ID #26019162, Ashton Downey, Keller Williams Experience - Murray. Imagine MLS
 - $489,0004 bd3 ba2.3k sqft5132 Airport Rd, Almo, KY 42020For SaleMLS ID #26015254, Maizie Martin, Keller Williams Experience - Paducah. Imagine MLS
- $798,0004 bd3 ba4k sqft805 Short Rd, Almo, KY 42020For SaleMLS ID #26022715, Cheryl Roberts, Markethouse Realty, PLLC. Imagine MLS
- $299,0003 bd2 ba1.5k sqft220 John Purdom Dr, Almo, KY 42020For SaleMLS ID #26025663, Lily Miller, HRE Advisors. Imagine MLS
- $549,9004 bd3 ba2.5k sqft354 Woodridge Dr, Benton, KY 42025For SaleMLS ID #26026853, James Doom, The Jeter Group. Imagine MLS
- $325,0004 bd2 ba2.7k sqft1581 Almo Rd, Almo, KY 42020For SaleMLS ID #26024028, Aleshia Banks, Stedelin Real Estate LLC. Imagine MLS
- $349,0003 bd2 ba1.8k sqft438 John Purdom Dr, Almo, KY 42020For SaleMLS ID #26015496, Brittany Marchetti, Kopperud Realty. Imagine MLS
- $599,9995 bd3 ba3.1k sqft164 Masters Cir, Benton, KY 42025For SaleMLS ID #26017652, Jeff Smith, Re/Max Real Estate Associates. Imagine MLS
- $499,0003 bd2 ba2k sqft2348 Coles Campground Rd, Murray, KY 42071For SaleMLS ID #26022770, Kimberly Myers, Keller Williams Experience - Murray. Imagine MLS
- $535,0004 bd3 ba3.2k sqft1002 County Cork Dr, Murray, KY 42071For SaleMLS ID #26024448, John Kopperud, Kopperud Realty. Imagine MLS
- $489,9005 bd3 ba3.1k sqft2250 Hal Dr, Murray, KY 42071For SaleMLS ID #26025961, Brittany Marchetti, Kopperud Realty. Imagine MLS
- $625,0004 bd4 ba4k sqft3752 Highway 121 Byp N, Murray, KY 42071For SaleMLS ID #26023173, Angie Cornish, Keller Williams Experience - Eddyville. Imagine MLS
- $489,5004 bd2 ba4k sqft363 Grant Rd, Murray, KY 42071For SaleMLS ID #26017217, Aleshia Banks, Stedelin Real Estate LLC. Imagine MLS
- $495,0003 bd2 ba2.9k sqft911 Sycamore St, Murray, KY 42071For SaleMLS ID #26025084, Whitney Klaas, Keller Williams Experience - Murray. Imagine MLS
- $599,9004 bd3 ba2.8k sqft142 Adrian Ln, Benton, KY 42025For SaleMLS ID #26021358, Sherra Riley, Feels Like Home. Imagine MLS
- $575,0003 bd3 ba1.9k sqft675 Lakeway Dr, Murray, KY 42071For SaleMLS ID #26026614, Brenda Hines, The Stables Realty Group. Imagine MLS
