Luxury, craftsmanship, and thoughtful design come together beautifully in this custom-built Modern European farmhouse, completed in 2022 and situated on 2.3 acres in Calloway County. Offering 4,009 square feet, this home features 4 true bedrooms, 3 full bathrooms, and multiple flexible living spaces that could easily accommodate up to 6 bedrooms, making it ideal for growing families, multigenerational living, or those working from home. From the moment you step inside, you'll appreciate the soaring ceilings accented by exposed wood beams, extensive custom trim work, engineered hardwood flooring, designer tile, plush carpeting, and an abundance of natural light throughout. The open-concept living area is anchored by a stunning fireplace and flows seamlessly into the chef's kitchen featuring custom wood cabinetry, quartz countertops with matching quartz backsplash, Café appliances, an oversized island, farmhouse sink, beverage bar complete with a wine refrigerator, and an impressive walk-in butler's pantry with built-in shelving and workspace. Conveniently located just off the garage entrance, you'll find a beautifully crafted custom wood hall tree providing both style and everyday functionality. The main-level primary suite serves as a luxurious retreat, offering dual walk-in closets and an elegant spa-inspired bathroom complete with double vanities, a private water closet, and an oversized tiled walk-in shower. Just off the primary suite is a private addition currently utilized as a home office featuring a gorgeous wood tray ceiling, recessed lighting, a closet, and double exterior doors. Above this space is an expansive bonus room perfect for a second living area, media room, home gym, or an additional bedroom. The thoughtfully designed split-bedroom floor plan offers three bedrooms and two full bathrooms on the main level, while an oversized fourth bedroom with its own private full bathroom is located above the garage, providing the perfect guest suite or private retreat. The backyard is truly a private retreat. Enjoy a 14x32 saltwater steel pool complete with a tanning ledge, two Ledge Loungers, and color-changing LED lighting, all installed in 2023. Unwind in the adjacent 10x16 fiberglass spa, featuring therapeutic jets and smart app controls, allowing you to heat the spa, operate the jets, and manage settings directly from your phone. Whether you're hosting friends or enjoying a quiet evening under the stars, this outdoor space was designed to impress. Every detail of this home was carefully selected to combine timeless architecture with modern luxury, from the painted brick exterior and striking stone accents to the black windows, designer lighting, custom millwork, premium finishes, and exceptional indoor-outdoor living spaces. This is far more than a home, it's a custom luxury retreat built for entertaining, everyday comfort, and making memories for years to come.
For sale
Price cut: $49.9K (9/15)
$650,000
4221 N State Highway 121, Murray, KY 42071
5beds
4,007sqft
Single Family Residence
Built in 2022
2.33 Acres Lot
$635,600 Zestimate®
$162/sqft
$-- HOA
What's special
Custom millworkExtensive custom trim workStunning fireplacePlush carpetingDesigner tilePremium finishesFarmhouse sink
- 79 days
- 859
- 55
Zillow last checked:
Listing updated:
Listed by:
Ashton Downey,
Keller Williams Experience - Murray
Source: Imagine MLS,MLS#: 26019253
Facts & features
Interior
Bedrooms & bathrooms
- Bedrooms: 5
- Bathrooms: 3
- Full bathrooms: 3
Primary bedroom
- Level: First
Kitchen
- Level: First
Heating
- Gas Pack
Cooling
- Central Air, Multi Units, Wall Unit(s)
Appliances
- Included: Dryer, Dishwasher, Microwave, Refrigerator, Washer, Oven
- Laundry: Main Level
Features
- Breakfast Bar, Entrance Foyer, Eat-in Kitchen, Wet Bar, Walk-In Closet(s), Ceiling Fan(s)
- Flooring: Carpet, Hardwood, Tile
- Windows: Blinds, Screens
- Has basement: No
- Number of fireplaces: 1
- Fireplace features: Gas Log, Living Room
Interior area
- Total structure area: 4,007
- Total interior livable area: 4,007 sqft
- Finished area above ground: 4,007
- Finished area below ground: 0
Property
Parking
- Total spaces: 2
- Parking features: Attached Garage, Driveway
- Garage spaces: 2
- Has uncovered spaces: Yes
Features
- Levels: One and One Half
- Exterior features: Awning(s)
- Has private pool: Yes
- Pool features: In Ground, Pool/Spa Combo
- Fencing: Privacy,Wood
Lot
- Size: 2.33 Acres
- Features: Landscaped, Wooded
Construction
Type & style
- Home type: SingleFamily
- Property subtype: Single Family Residence
Materials
- Brick Veneer, Stone
- Foundation: Block, Slab
- Roof: Dimensional Style
Condition
- Year built: 2022
Utilities & green energy
- Sewer: Septic Tank
- Water: Well
- Utilities for property: Cable Available, Electricity Connected, Natural Gas Available
Community & HOA
HOA
- Has HOA: No
Location
- Region: Murray
Financial & listing details
- Price per square foot: $162/sqft
- Date on market: 7/20/2026
Estimated market value
$635,600
$604,000 - $667,000
$3,712/mo
Price history
| Date | Event | Price |
|---|---|---|
| 9/15/2026 | Price change | $650,000-7.1%$162/sqft |
Source:  Imagine MLS #26019253 Report a problem Imagine MLS #26019253 Report a problem | ||
| 8/20/2026 | Price change | $699,900-3.5%$175/sqft |
Source: Imagine MLS #26019253 Report a problem | ||
| 7/20/2026 | Listed for sale | $725,000$181/sqft |
Source: Imagine MLS #26019253 Report a problem | ||
Public tax history
Tax history is unavailable.
Monthly payment
Est. payment
Payment breakdown
Explore the cost of this home by adjusting the details. Changes won't be saved.Climate risks
Neighborhood: 42071
Nearby schools
Schools provided by the listing agent
- Elementary: Southwest Calloway
- Middle: Calloway Co
- High: Calloway Co
Source: Imagine MLS. This data may not be complete. We recommend contacting the local school district to confirm school assignments for this home.


Similar homes
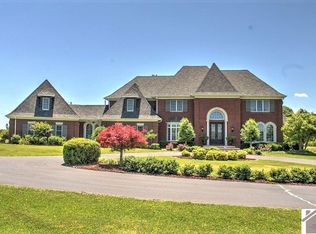
- $625,0004 bd4 ba4k sqft3752 Highway 121 Byp N, Murray, KY 42071For Sale
 MLS ID #26023173, Angie Cornish, Keller Williams Experience - Eddyville. Imagine MLS
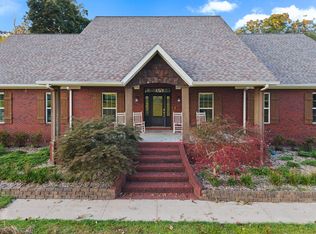
 - $535,0004 bd3 ba3.2k sqft1002 County Cork Dr, Murray, KY 42071For Sale
 MLS ID #26024448, John Kopperud, Kopperud Realty. Imagine MLS
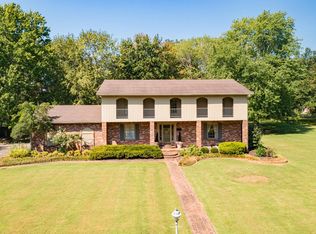
 - $699,0005 bd5 ba4.7k sqft1533 Spring Creek Dr, Murray, KY 42071For Sale
 MLS ID #26020847, Earleene Woods, Keller Williams Experience - Murray. Imagine MLS
 - $489,5004 bd2 ba4k sqft363 Grant Rd, Murray, KY 42071For Sale
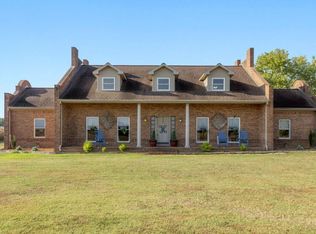 MLS ID #26017217, Aleshia Banks, Stedelin Real Estate LLC. Imagine MLS
 - $699,0004 bd3 ba3.9k sqft81 Pier Ln, Murray, KY 42071For SaleMLS ID #26015576, Tammy Cothran, Keller Williams Experience - Murray. Imagine MLS
- $843,0004 bd4 ba5k sqft730 Rob Mason Rd, Murray, KY 42071For SaleMLS ID #26014965, Lindy Knight, Elite Realty. Imagine MLS
- $699,0005 bd5 ba5.3k sqft7 Pleasant View Ln, Murray, KY 42071For SaleMLS ID #26014354, Lindy Knight, Elite Realty. Imagine MLS
- $665,9003 bd3 ba3.5k sqft133 Windward Ln, Murray, KY 42071For SaleMLS ID #26015958, Patricia Cherry, Re/Max Real Estate Associates - Murray. Imagine MLS
- $375,0004 bd2 ba2.5k sqft2149 State Route 94 W, Murray, KY 42071For SaleMLS ID #26017736, Cheryl Roberts, Markethouse Realty, PLLC. Imagine MLS
- $645,0004 bd3 ba3.6k sqft731 Elderberry Ln, Mayfield, KY 42066For SaleMLS ID #26018524, Erika Calhoun, Arnold Realty Group. Imagine MLS
- $450,0004 bd3 ba2.5k sqft1417 Longwood Dr, Murray, KY 42071For SaleMLS ID #26020021, Sue Ann Stevens, Benchmark Realty, LLC - Murray. Imagine MLS
- $445,0005 bd3 ba3.2k sqft1007 Poplar St, Murray, KY 42071For Sale
 MLS ID #3182467, Brenda Treon Hines. RealTracs MLS as distributed by MLS GRID
 - $379,0004 bd3 ba2.4k sqft1602 Oak Hill Dr, Murray, KY 42071For SaleMLS ID #26023806, Cheryl Roberts, Markethouse Realty, PLLC. Imagine MLS
- $499,0003 bd2 ba2k sqft2348 Coles Campground Rd, Murray, KY 42071For SaleMLS ID #26022770, Kimberly Myers, Keller Williams Experience - Murray. Imagine MLS
- $675,0005 bd4 ba4.1k sqft3100 Old Dukedom Rd, Mayfield, KY 42066For SaleMLS ID #26025561, Dustin Hawkins, HRE Advisors. Imagine MLS
- $425,0005 bd5 ba2.5k sqft300 N 8th St, Murray, KY 42071For SaleMLS ID #26017754, Cheryl Roberts, Markethouse Realty, PLLC. Imagine MLS
- $789,0004 bd3 ba4k sqft805 Short Rd, Almo, KY 42020For SaleMLS ID #26022715, Cheryl Roberts, Markethouse Realty, PLLC. Imagine MLS
- $535,0004 bd4 ba3.5k sqft72 Stoneside Dr, Almo, KY 42020For SaleMLS ID #26016118, Gale B Sharp, Kopperud Realty. Imagine MLS
