Fantastic home on a quiet cul-de-sac lot in Crossbrook Estates! Spacious eat-in kitchen features a bay window, skylight providing great natural light and plenty of cabinet space. Family room with marble-surround fireplace with gas starter and separate dining room with oak hardwood flooring. Main-level primary suite with walk-in closet and private bath. Upstairs offers 2 additional bedrooms, including an oversized second primary/teen suite with walk-in closet and separate sitting room-perfect for an office, nursery or additional closet. Finished basement provides an excellent in-law or teen suite with tiled flooring, full kitchen with stainless appliances, granite-topped island, bedroom area, full bath and walk-in closet! Enjoy the rocking-chair front porch and covered porch overlooking the private backyard. NEW ROOF in 2025, NEW INTERIOR PAINT in 2026 and porches freshly painted August 2026! Conveniently located approximately 3.4 miles to I-85, 2.9 miles to Ashley Park shopping and restaurants, and 2.3 miles to Historic Downtown Newnan!
Active
$449,900
54 Overbrook Ct, Newnan, GA 30263
4beds
2,512sqft
Single Family Residence
Built in 2004
0.76 Acres Lot
$450,400 Zestimate®
$179/sqft
$-- HOA
What's special
Private backyardRocking-chair front porchPlenty of cabinet spaceSpacious eat-in kitchenQuiet cul-de-sac lotBay window
- 7 days
- 1,216
- 60
Likely to sell faster than
Zillow last checked:
Listing updated:
Listed by:
Tom W Barron 404-936-7422,
Lindsey's Inc., Realtors
Source: GAMLS,MLS#: 10835719
Facts & features
Interior
Bedrooms & bathrooms
- Bedrooms: 4
- Bathrooms: 4
- Full bathrooms: 3
- 1/2 bathrooms: 1
- Main level bathrooms: 1
- Main level bedrooms: 1
Rooms
- Room types: Bonus Room, Family Room, Office
Dining room
- Features: Separate Room
Kitchen
- Features: Breakfast Area, Kitchen Island, Pantry, Second Kitchen
Heating
- Central, Dual, Electric, Heat Pump
Cooling
- Ceiling Fan(s), Central Air, Dual, Electric
Appliances
- Included: Dishwasher, Electric Water Heater, Microwave, Oven/Range (Combo), Stainless Steel Appliance(s)
- Laundry: In Kitchen, Laundry Closet
Features
- High Ceilings, In-Law Floorplan, Master On Main Level, Tile Bath, Walk-In Closet(s)
- Flooring: Carpet, Hardwood, Tile, Vinyl
- Windows: Bay Window(s), Double Pane Windows
- Basement: Bath Finished,Concrete,Daylight,Exterior Entry,Finished,Full
- Attic: Pull Down Stairs
- Number of fireplaces: 1
- Fireplace features: Factory Built, Family Room, Gas Starter
Interior area
- Total structure area: 2,512
- Total interior livable area: 2,512 sqft
- Finished area above ground: 2,212
- Finished area below ground: 300
Video & virtual tour
Property
Parking
- Total spaces: 2
- Parking features: Attached, Garage, Garage Door Opener, Side/Rear Entrance
- Has attached garage: Yes
Features
- Levels: Two
- Stories: 2
- Patio & porch: Porch
Lot
- Size: 0.76 Acres
- Features: Cul-De-Sac, Level, Private, Sloped
Details
- Parcel number: N61 0003 039
Construction
Type & style
- Home type: SingleFamily
- Architectural style: Traditional
- Property subtype: Single Family Residence
Materials
- Stone, Vinyl Siding
- Foundation: Slab
- Roof: Composition
Condition
- Resale
- New construction: No
- Year built: 2004
Utilities & green energy
- Sewer: Public Sewer
- Water: Public
- Utilities for property: Cable Available, Electricity Available, High Speed Internet, Phone Available, Sewer Connected, Underground Utilities, Water Available
Community & HOA
Community
- Features: Street Lights, Near Shopping
- Security: Carbon Monoxide Detector(s), Security System, Smoke Detector(s)
- Subdivision: Crossbrook Estates
HOA
- Has HOA: No
- Services included: None
Location
- Region: Newnan
Financial & listing details
- Price per square foot: $179/sqft
- Tax assessed value: $483,395
- Annual tax amount: $2,822
- Date on market: 8/29/2026
- Cumulative days on market: 8 days
- Listing agreement: Exclusive Right To Sell
- Listing terms: 1031 Exchange,Cash,Conventional,FHA,VA Loan
- Electric utility on property: Yes
Estimated market value
$450,400
$428,000 - $473,000
$2,425/mo
Price history
| Date | Event | Price |
|---|---|---|
| 8/29/2026 | Listed for sale | $449,900+899.8%$179/sqft |
Source:  GAMLS #10835719 Report a problem GAMLS #10835719 Report a problem | ||
| 12/12/2003 | Sold | $45,000$18/sqft |
Source: Public Record Report a problem | ||
Public tax history
| Year | Property taxes | Tax assessment |
|---|---|---|
| 2025 | $2,822 +12.7% | $193,358 +2.2% |
| 2024 | $2,504 +10.3% | $189,184 +25% |
| 2023 | $2,271 -6.7% | $151,397 +3% |
| 2022 | $2,434 +23.2% | $147,056 +15.1% |
| 2021 | $1,975 | $127,744 |
| 2020 | $1,975 -14.3% | $127,744 +23.5% |
| 2019 | $2,305 +0.6% | $103,413 |
| 2018 | $2,292 -0.2% | $103,413 |
| 2017 | $2,295 +0.2% | $103,413 +22% |
| 2016 | $2,292 +32.2% | $84,764 +7.6% |
| 2015 | $1,734 -17.5% | $78,764 |
| 2014 | $2,102 | $78,764 |
| 2013 | -- | -- |
| 2012 | -- | -- |
| 2011 | -- | -- |
| 2010 | -- | -- |
| 2009 | -- | -- |
| 2008 | -- | -- |
| 2007 | -- | -- |
| 2006 | -- | -- |
| 2005 | -- | -- |
| 2004 | -- | -- |
| 2003 | -- | -- |
| 2002 | -- | -- |
| 2000 | -- | -- |
Find assessor info on the county website
Monthly payment
Est. payment
Payment breakdown
Explore the cost of this home by adjusting the details. Changes won't be saved.Climate risks
Neighborhood: 30263
Nearby schools
Schools provided by the listing agent
- Elementary: Elm Street
- Middle: Evans
- High: Newnan
Source: GAMLS. This data may not be complete. We recommend contacting the local school district to confirm school assignments for this home.
Similar homes
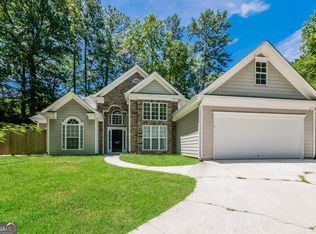
- $464,9004 bd3 ba2.5k sqft442 The Blvd, Newnan, GA 30263Active

 MLS ID #10837224, Jessica Simpson, Clover Realty. GAMLS
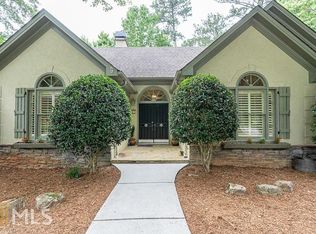
 - $499,9994 bd3 ba2.7k sqft161 Lake Ridge Dr, Newnan, GA 30263Active
 MLS ID #10831503, Jess Ramsey, Keller Williams Realty North Atlanta. GAMLS
 - $475,0004 bd3 ba2.6k sqft85 Woodstream Dr, Newnan, GA 30265Active
 MLS ID #10836967, Erin Looney, BHHS Georgia Properties. GAMLS
 - $424,9005 bd4 ba3.1k sqft99 Bedford Park Dr, Newnan, GA 30263Active
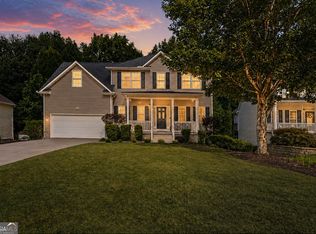 MLS ID #10824575, Russell Berry, Josey Young & Brady Realty. GAMLS
 - $499,9003 bd3 ba2.2k sqft14 Salbide Ave, Newnan, GA 30263ActiveMLS ID #10839938, Russell Berry, Josey Young & Brady Realty. GAMLS
- $499,9004 bd3 ba2.7k sqft25 Heron Point, Newnan, GA 30263ActiveMLS ID #10817200, Carla Rushing, Lokation Real Estate LLC. GAMLS
- $478,0004 bd3 ba2.5k sqft23 E Hill St, Newnan, GA 30263ActiveMLS ID #10725836, Christopher Brown, The Key To Closed. GAMLS
- $379,9003 bd3 ba2.7k sqft39 The Cres, Newnan, GA 30263ActiveMLS ID #10824845, Tina Teal, Southern Classic Realtors. GAMLS
- $499,9004 bd4 ba3k sqft179 Cainbridge Park Dr, Newnan, GA 30263ActiveMLS ID #10790948, Tom W Barron, Lindsey's Inc., Realtors. GAMLS
- $499,9004 bd4 ba3.1k sqft10 Cove Dr, Newnan, GA 30263ActiveMLS ID #10738787, Tom W Barron, Lindsey's Inc., Realtors. GAMLS
- $520,0004 bd4 ba3.3k sqft84 Blossom Ln, Newnan, GA 30263ActiveMLS ID #10793617, Sarah Austin, Atlanta Communities. GAMLS
- $440,0004 bd3 ba2.4k sqft10 Westhill Dr, Newnan, GA 30265Active Under ContractMLS ID #10785788, Angela A Anderson, Dwelli. GAMLS
- $547,0005 bd4 ba3k sqft120 Shilling Way, Newnan, GA 30263ActiveMLS ID #10730837, Valerie Howard, BHHS Georgia Properties. GAMLS
- $541,2224 bd4 ba3k sqft247 Highwoods Pkwy, Newnan, GA 30265ActiveMLS ID #10825176, Jeannie Johnson Doole, Jeannie Doole & Assoc. Real Estate. GAMLS
- $470,0004 bd4 ba2.5k sqft230 Scenic Hills Dr, Newnan, GA 30265ActiveMLS ID #10818941, Michelle Troiola, Crye-Leike, Realtors. GAMLS
- $344,9003 bd3 ba2.1k sqft145 Paxton Pl, Newnan, GA 30263ActiveMLS ID #10760645, Twana Samuels, BHHS Georgia Properties. GAMLS
- $389,9003 bd2 ba1.7k sqft90 Edwin Smith Rd, Newnan, GA 30263ActiveMLS ID #10834039, Tim Stout Group, eXp Realty. GAMLS
- $519,9004 bd4 ba2.6k sqft15 Austin Storey Cir, Newnan, GA 30263ActiveMLS ID #10731003, Jess Barron, Lindsey's Inc., Realtors. GAMLS
- $649,9004 bd3 ba2.6k sqft158 Jackson St, Newnan, GA 30263ActiveMLS ID #10797756, Russell Berry, Josey Young & Brady Realty. GAMLS
