Welcome to 54 Stockton Drive in desirable Marlboro Township! This beautifully updated ranch-style home sits on a spacious 0.66-acre corner lot and offers the perfect blend of comfort, style, and modern upgrades. Featuring 4 bedrooms, 2 full bathrooms, and approximately 1,906 square feet of living space, this move-in ready home has been meticulously maintained and thoughtfully improved throughout. Step inside to discover a bright open-concept layout with recessed lighting, luxury vinyl flooring, and an inviting living room that flows seamlessly into the updated kitchen, complete with granite countertops, stainless steel appliances, and gas cooking. The spacious primary suite features custom closets and a private full bath with a shower stall, while three additional bedrooms provide flexibility for family, guests, or a home office. The family room offers a cozy wood-burning fireplace and there are multiple access points to the backyard, patio, and deck, creating the perfect setup for indoor-outdoor living. Outside, enjoy a private backyard retreat featuring a deck with a 2-year-old jacuzzi style hot tub, patio area, storage shed, and plenty of space to entertain or relax. Major recent improvements provide peace of mind, including a brand-new roof, central air conditioning and heating system, and tankless hot water heater, all installed in December 2025. Additional highlights include Andersen windows throughout, public water and sewer, a large laundry room with a washer and dryer, generator hookup, oversized two-car attached garage with workshop space and utility room, and a long driveway offering ample parking for each garage door entrance. Conveniently located just minutes from Routes 79 and 18, shopping, dining, and commuter routes, this exceptional home combines modern updates, generous outdoor space, and a sought-after Marlboro location. Don't miss the opportunity to make this turnkey Marlboro ranch your next home!
Under contract
$759,000
54 Stockton Dr, Marlboro, NJ 07746
4beds
1,906sqft
:
Get pre-qualified$5,118/mo
Single Family Residence
Built in 1968
0.66 Acres Lot
$805,400 Zestimate®
$398/sqft
$38/mo HOA
What's special
- 25 days |
- 120 |
- 1 |
Zillow last checked:
Listing updated:
Listed by:
JAMES DELLOMO,
RE/MAX FIRST REALTY II 908-664-1500
Source: All Jersey MLS,MLS#: 2662151M
Facts & features
Interior
Bedrooms & bathrooms
- Bedrooms: 4
- Bathrooms: 2
- Full bathrooms: 2
Primary bedroom
- Features: 1st Floor, Full Bath
- Level: First
- Area: 192
- Dimensions: 12 x 16
Bedroom 2
- Area: 187
- Dimensions: 17 x 11
Bedroom 3
- Area: 110
- Dimensions: 11 x 10
Bedroom 4
- Area: 120
- Dimensions: 10 x 12
Bathroom
- Features: Stall Shower, Stall Shower and Tub
Dining room
- Features: Formal Dining Room
- Area: 286
- Dimensions: 22 x 13
Family room
- Area: 270
- Length: 18
Kitchen
- Features: Granite/Corian Countertops, Not Eat-in Kitchen, Separate Dining Area
- Area: 153
- Dimensions: 17 x 9
Living room
- Area: 221
- Dimensions: 17 x 13
Basement
- Area: 0
Heating
- Forced Air
Cooling
- Central Air
Appliances
- Included: Dishwasher, Dryer, Gas Range/Oven, Microwave, Refrigerator, Washer, Gas Water Heater
Features
- 4 Bedrooms, Bath Main, Dining Room, Bath Full, Family Room, Unfinished/Other Room, Kitchen, Laundry Room, Living Room, Other Room(s), Utility Room, None
- Flooring: Carpet, Ceramic Tile, See Remarks, Vinyl-Linoleum
- Has basement: No
- Number of fireplaces: 1
- Fireplace features: Wood Burning
Interior area
- Total structure area: 1,906
- Total interior livable area: 1,906 sqft
Video & virtual tour
Property
Parking
- Total spaces: 2
- Parking features: 2 Car Width, Asphalt, Attached, Oversized, Driveway
- Attached garage spaces: 2
- Has uncovered spaces: Yes
Features
- Levels: One
- Stories: 1
- Patio & porch: Deck, Patio
- Exterior features: Curbs, Deck, Door(s)-Storm/Screen, Lawn Sprinklers, Patio, Sidewalk, Storage Shed, Yard
- Pool features: Outdoor Pool
- Has spa: Yes
- Spa features: Private
Lot
- Size: 0.66 Acres
- Features: Corner Lot, Irregular Lot
Details
- Additional structures: Shed(s)
- Parcel number: 3000238000000003
- Zoning: R302
Construction
Type & style
- Home type: SingleFamily
- Architectural style: Ranch, Remarks
- Property subtype: Single Family Residence
Materials
- Roof: Asphalt
Condition
- Year built: 1968
Utilities & green energy
- Gas: Natural Gas
- Sewer: Public Sewer
- Water: Public
- Utilities for property: Electricity Connected, Natural Gas Connected
Community & HOA
Community
- Features: Clubhouse, Outdoor Pool, Curbs, Sidewalks
HOA
- Has HOA: Yes
- Services included: Trash
- HOA fee: $455 annually
Location
- Region: Marlboro
Financial & listing details
- Price per square foot: $398/sqft
- Tax assessed value: $390,900
- Annual tax amount: $10,206
- Date on market: 6/6/2026
- Ownership: Fee Simple
- Electric utility on property: Yes
Estimated market value
$805,400
$765,000 - $846,000
$4,202/mo
Price history
| Date | Event | Price |
|---|---|---|
| 6/15/2026 | Contingent | $759,000$398/sqft |
Source:  All Jersey MLS #2662151M Report a problem All Jersey MLS #2662151M Report a problem | ||
| 6/12/2026 | Pending sale | $759,000$398/sqft |
Source:  MoreMLS #22616662 Report a problem MoreMLS #22616662 Report a problem | ||
| 6/6/2026 | Listed for sale | $759,000+63.2%$398/sqft |
Source: MoreMLS #22616662 Report a problem | ||
| 8/7/2006 | Sold | $465,000$244/sqft |
Source: Public Record Report a problem | ||
Public tax history
| Year | Property taxes | Tax assessment |
|---|---|---|
| 2025 | $9,550 | $390,900 |
| 2024 | $9,550 +2.5% | $390,900 |
| 2023 | $9,319 +1.4% | $390,900 |
| 2022 | $9,186 +1.2% | $390,900 |
| 2021 | $9,081 +1% | $390,900 |
| 2020 | $8,991 +1.7% | $390,900 |
| 2019 | $8,838 +2% | $390,900 |
| 2018 | $8,666 +0.4% | $390,900 |
| 2017 | $8,631 +2.7% | $390,900 |
| 2016 | $8,402 +4.3% | $390,900 +1.2% |
| 2015 | $8,058 +2.8% | $386,300 +5.4% |
| 2014 | $7,838 +4.2% | $366,600 |
| 2013 | $7,519 +0.7% | $366,600 |
| 2012 | $7,464 +1.3% | $366,600 |
| 2011 | $7,369 +6.4% | $366,600 |
| 2010 | $6,925 +0.4% | $366,600 +122.9% |
| 2009 | $6,899 | $164,500 |
| 2008 | -- | $164,500 |
| 2007 | -- | $164,500 |
| 2006 | -- | $164,500 |
| 2005 | -- | $164,500 |
| 2003 | -- | $164,500 |
| 2002 | -- | $164,500 |
| 2001 | -- | $164,500 |
Find assessor info on the county website
Monthly payment
Est. payment
Payment breakdown
Explore the cost of this home by adjusting the details. Changes won't be saved.Climate risks
Neighborhood: Herberts Corner
Nearby schools
GreatSchools rating
- 7/10Marlboro Elementary SchoolGrades: K-5Distance: 0.4 mi
- 6/10Marlboro Middle SchoolGrades: 6-8Distance: 0.8 mi
- 6/10Marlboro High SchoolGrades: 9-12Distance: 0.7 mi
- $773,4004 bd3 ba1.8k sqft34 River Dr, Marlboro, NJ 07746Off Market
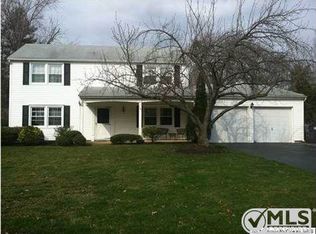
- $815,0004 bd3 ba2.1k sqft52 Stockton Dr, Marlboro, NJ 07746Off Market
- $904,0005 bd3 ba2.7k sqft53 Stockton Dr, Marlboro, NJ 07746Off Market
- $801,0004 bd3 ba2.1k sqft36 River Dr, Marlboro, NJ 07746Off Market
- $926,2004 bd3 ba2.5k sqft3 Taylor Rd, Marlboro, NJ 07746Off Market
- $813,3004 bd3 ba2.2k sqft33 River Dr, Marlboro, NJ 07746Off Market
- $863,5004 bd3 ba2.2k sqft7 Taylor Rd, Marlboro, NJ 07746Off Market
- $670,0004 bd4 ba2.5k sqft31 River Dr, Marlboro, NJ 07746Sold
A local agent can set up tours, give advice and negotiate with sellers.
A local lender can help you make sure your offer is ready when you are.
Similar homes
- $799,9005 bd3 ba2.2k sqft226 Gravel Hill Rd, Monroe Township, NJ 08831For Sale

 MLS ID #2770149M, LETICIA PANTALEON. All Jersey MLS
 - $799,9004 bd2 ba2k sqft7 Michelle St, Monroe Township, NJ 08831For Sale
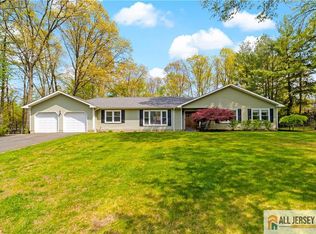 MLS ID #2661829M, KAREN SCARPA. All Jersey MLS
 - $698,0004 bd2 ba2.1k sqft505 Halsey Rd, North Brunswick, NJ 08902For Sale
 MLS ID #2770131M, MASSIMO PIRRONE. All Jersey MLS
 - $749,9004 bd2 ba2k sqft28 Morningside Dr, Old Bridge, NJ 08857For Sale
 MLS ID #2616522R, IRIS SILVERBERG. All Jersey MLS
 - $835,0004 bd2 ba1.8k sqft2025 Oak Tree Rd, Edison, NJ 08820For SaleMLS ID #2770167M, AMIT SONI. All Jersey MLS
- $759,0005 bd4 ba2.5k sqft82 Milltown Rd, East Brunswick, NJ 08816For SaleMLS ID #2662090M, GAETANO MARASA. All Jersey MLS
- $779,9004 bd3 ba2.7k sqft8 Dov Pl, Kendall Park, NJ 08824For SaleMLS ID #2770132M, JOSEPH G. BUONO. All Jersey MLS
- $875,0004 bd3 ba2.5k sqft3 Driftwood Ct, Monroe Township, NJ 08831For SaleMLS ID #2662191M, JOAN BOSTONIAN. All Jersey MLS
- $675,0004 bd3 ba2.4k sqft267 Friendship Rd, Cranbury, NJ 08512For SaleMLS ID #2770074M, SARAH MAPGAONKAR. All Jersey MLS
- $799,8885 bd3 ba2.5k sqft6 Paul Ave, Kendall Park, NJ 08824For SaleMLS ID #2770099M, MARK P. JIORLE. All Jersey MLS
- $849,0004 bd3 ba2.3k sqft13 Greenwich Rd, Edison, NJ 08820For SaleMLS ID #2770159M, SIMON LAW. All Jersey MLS
- $725,0004 bd2 ba2.2k sqft48 Kendall Dr, Parlin, NJ 08859For SaleMLS ID #2662149M, BEATA PRUSZKOWSKI. All Jersey MLS
- $664,9003 bd2 ba1.5k sqft52 Gaub Rd, Old Bridge, NJ 08857For SaleMLS ID #2662314M, MARIETTA STORZ. All Jersey MLS
- $749,9995 bd4 ba2.4k sqft208 Catherine St, South Amboy, NJ 08879For SaleMLS ID #2661923M, GAETANO MARASA. All Jersey MLS
- $650,0004 bd2 ba1.6k sqft8 Smalley Rd, Edison, NJ 08817For SaleMLS ID #2662399M, KATHERINE MARANINO. All Jersey MLS
- $699,9994 bd3 ba2.1k sqft11 Quarry Ct, East Windsor, NJ 08520For SaleMLS ID #2661650M, EVELYN LENARD. All Jersey MLS
- $565,0004 bd2 ba1.8k sqft43 Shirley Blvd, Old Bridge, NJ 08857For SaleMLS ID #2662028M, BRENDA L. FOLEY. All Jersey MLS
- $875,0004 bd3 ba2.2k sqft46 Lynnwood Rd, Edison, NJ 08820For SaleMLS ID #2770012M, KEITH BOXER. All Jersey MLS
- $575,0003 bd2 ba1.8k sqft57 Frederick Pl, Old Bridge, NJ 08857For SaleMLS ID #2770144M, GENE KRUTYANSKY. All Jersey MLS
- $899,0003 bd2 ba1.5k sqft228 Norris Ave, Metuchen, NJ 08840For SaleMLS ID #2770148M, LILLY SHAMAM. All Jersey MLS
