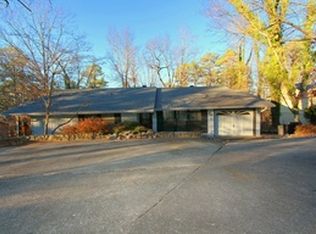
Private Backyard | 3 Bedrooms | Finished Walk-Out Basement | Near West Gate of Hot Springs Village** Mid-century inspired home tucked among mature trees with a private backyard and peaceful woodland views near the West Gate of Hot Springs Village. The main level features an open floor plan, large windows, and abundant natural light. The kitchen offers custom cabinetry with pull-out drawers for organized storage. A spacious den overlooks the backyard and natural setting. The home includes 3 bedrooms, 3 full bathrooms, and convenient main-level living. The finished walk-out basement adds a second living area ideal for guests, a media room, home office, or hobbies, plus a workshop and extensive storage. Additional features include a level driveway, oversized two-car garage, and mature landscaping. Enjoy everything Hot Springs Village has to offer: 9 championship golf courses 11 lakes for boating and fishing Miles of walking and nature trails Pickleball and tennis courts Fitness center Restaurants, clubs, and year-round activities Gated community Convenient access to one of Arkansas's premier golf and lake communities. New HS Village residents are subject to a $2,000 buy in.
Active
$300,000
54 Tomino Way, Hot Springs, AR 71909
3beds
2,716sqft
Single Family Residence
Built in 1971
0.27 Acres Lot
$292,900 Zestimate®
$110/sqft
$113/mo HOA
What's special
Oversized two-car garageMedia roomHome officePeaceful woodland viewsConvenient main-level livingLevel drivewayLarge windows
- 181 days
- 315
- 40
Zillow last checked:
Listing updated:
Listed by:
Nancy Bergeron 817-879-2853,
Keller Williams Realty The Bergeron Group 501-463-6328
Source: CARMLS,MLS#: 26015561
Facts & features
Interior
Bedrooms & bathrooms
- Bedrooms: 3
- Bathrooms: 3
- Full bathrooms: 3
Rooms
- Room types: Den/Family Room, Office/Study, In-Law Quarters, Workshop/Craft, Basement
Dining room
- Features: Separate Dining Room, Breakfast Bar
Appliances
- Included: Free-Standing Range, Dishwasher, Disposal
- Laundry: Washer Hookup, Electric Dryer Hookup
Features
- Ceiling Fan(s), Walk-in Shower, Primary Bedroom/Main Lv, 3 Bedrooms Same Level
- Flooring: Carpet, Tile
- Basement: Partially Finished
- Has fireplace: Yes
- Fireplace features: Woodburning-Site-Built
Interior area
- Total structure area: 2,716
- Total interior livable area: 2,716 sqft
Video & virtual tour
Property
Parking
- Total spaces: 2
- Parking features: Garage, Two Car
- Has garage: Yes
Features
- Levels: One,Two
- Patio & porch: Deck, Porch
- Exterior features: Rain Gutters, Shop
- Has spa: Yes
- Spa features: Hot Tub/Spa, Whirlpool/Hot Tub/Spa
- Has view: Yes
- View description: Vista View
Lot
- Size: 0.27 Acres
- Dimensions: 95 x 117 x 92 x 134
- Features: Level, Wooded
Details
- Parcel number: 20056850020000
Construction
Type & style
- Home type: SingleFamily
- Architectural style: Traditional
- Property subtype: Single Family Residence
Materials
- Metal/Vinyl Siding
- Foundation: Slab
- Roof: Composition
Condition
- New construction: No
- Year built: 1971
Utilities & green energy
- Electric: Elec-Municipal (+Entergy)
- Sewer: Public Sewer
- Water: Public, POA Water
Community & HOA
Community
- Features: Pool, Tennis Court(s), Playground, Mandatory Fee, Marina, Golf, Fitness/Bike Trail, Gated
- Security: Security
- Subdivision: Santa Maria
HOA
- Has HOA: Yes
- HOA fee: $113 monthly
Location
- Region: Hot Springs
Financial & listing details
- Price per square foot: $110/sqft
- Tax assessed value: $234,900
- Annual tax amount: $1,408
- Date on market: 4/19/2026
- Listing terms: VA Loan,FHA,Conventional,Cash
- Road surface type: Paved
Estimated market value
$292,900
$278,000 - $308,000
$2,022/mo
Price history
| Date | Event | Price |
|---|---|---|
| 6/28/2026 | Price change | $300,000-8.8%$110/sqft |
Source:  CARMLS #26015561 Report a problem CARMLS #26015561 Report a problem | ||
| 5/31/2026 | Price change | $329,000-4.6%$121/sqft |
Source:  HSDS #155078 Report a problem HSDS #155078 Report a problem | ||
| 4/19/2026 | Listed for sale | $345,000+125.5%$127/sqft |
Source: HSDS #155078 Report a problem | ||
| 8/13/2018 | Sold | $153,000-3.5%$56/sqft |
Source: CARMLS #18013282 Report a problem | ||
| 4/30/2018 | Listed for sale | $158,500+76.1%$58/sqft |
Source: Hot Springs Village Real Estate #18013282 Report a problem | ||
| 3/6/1996 | Sold | $90,000$33/sqft |
Source: Public Record Report a problem | ||
Public tax history
| Year | Property taxes | Tax assessment |
|---|---|---|
| 2025 | $1,389 +6.2% | $32,830 +7.7% |
| 2024 | $1,308 +9.9% | $30,485 +8.3% |
| 2023 | $1,190 +9.1% | $28,140 +9.1% |
| 2022 | $1,091 +10% | $25,795 +10% |
| 2021 | $992 | $23,450 |
| 2020 | $992 | $23,450 |
| 2019 | $992 +18.2% | $23,450 |
| 2018 | $839 +103.2% | $23,450 |
| 2017 | $413 | $23,450 -5% |
| 2016 | $413 | $24,690 |
| 2015 | $413 +0.2% | $24,690 +36.9% |
| 2014 | $412 -0.2% | $18,037 |
| 2013 | $413 | $18,037 |
| 2012 | $413 | $18,037 |
| 2011 | $413 +25.8% | $18,037 |
| 2009 | $328 | $18,037 |
| 2008 | $328 -13.2% | $18,037 |
| 2007 | $378 | $18,037 |
| 2006 | -- | $18,037 |
| 2005 | -- | $18,037 |
| 2004 | -- | $18,037 |
| 2003 | -- | $18,037 +0% |
| 2001 | -- | $18,031 |
Find assessor info on the county website
Monthly payment
Est. payment
Payment breakdown
Explore the cost of this home by adjusting the details. Changes won't be saved.Climate risks
Neighborhood: 71909


Similar homes
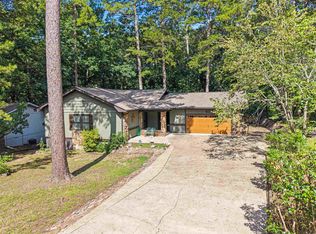
- $299,9503 bd2 ba2.7k sqft60 S Pego Way, Hot Springs, AR 71909For Sale
 MLS ID #26030098, Jonathan Picking, Epique Realty. CARMLS
 - $299,0003 bd2 ba1.6k sqft12 Paloma Ln, Hot Springs, AR 71909For Sale
 MLS ID #157601, Kaitlyn Glisson, Lax Realty & Vacation Rentals. HSDS
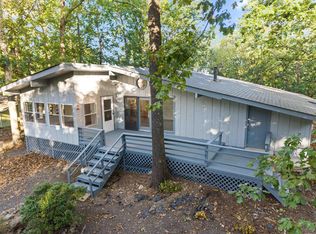
 - $235,0003 bd2 ba1.5k sqft43 Tomino Way, Hot Springs, AR 71909For Sale
 MLS ID #26041847, Holly M Robertson, Southern Realty of Hot Springs, Inc.. CARMLS
 - $299,0003 bd2 ba2.3k sqft42 Lerida Cir, Hot Springs, AR 71909For Sale
 MLS ID #26030868, Lindsey Roddy, McGraw Realtors - HS. CARMLS
 - $335,0003 bd4 ba2.5k sqft20 Durango Way, Hot Springs, AR 71909For SaleMLS ID #26041003, Chris Pennington, CENTURY 21 H.S.V. Realty. CARMLS
- $270,0003 bd3 ba2.4k sqft(Undisclosed Address), Hot Springs, AR 71909For SaleMLS ID #26012074, Rita B Jones, Hot Springs Realty. CARMLS
- $265,0003 bd2 ba1.6k sqft38 Pego Cir, Hot Springs Village, AR 71909For SaleMLS ID #26039199, Linette Galbraith, McGraw Realtors - HSV. CARMLS
- $250,0003 bd3 ba2.2k sqft(Undisclosed Address), Hot Springs Village, AR 71909For SaleMLS ID #26036314, Tuya Ebert, Taylor Realty Group HSV. CARMLS
- $285,0003 bd2 ba1.7k sqft26 Berlanga Cir, Hot Springs, AR 71909For SaleMLS ID #26040761, Janae Cook Richards, Taylor Realty Group HSV. CARMLS
- $295,0003 bd4 ba2.6k sqft3 Las Navas Ln, Hot Springs, AR 71909For SaleMLS ID #26024387, Kathy Stivers, Hot Springs Village Real Estate. CARMLS
- $235,0003 bd2 ba2k sqft9 Gava Ln, Hot Springs, AR 71909For SaleMLS ID #26024827, Ashly Sittinger, McGraw Realtors - HSV. CARMLS
- $279,9003 bd2 ba1.7k sqft6 Nevada Ln, Hot Springs Village, AR 71909For SaleMLS ID #26040567, Kevin M Bourland, CENTURY 21 H.S.V. Realty. CARMLS
- $272,0003 bd2 ba2.1k sqft39 Palencia Ln, Hot Springs, AR 71909For SaleMLS ID #26036835, Deb Seibert, Hot Springs Village Real Estate. CARMLS
- $274,5002 bd3 ba2.1k sqft(Undisclosed Address), Hot Springs, AR 71909For SaleMLS ID #26039868, Jeffrey D Atkins, CENTURY 21 H.S.V. Realty. CARMLS
- $339,9003 bd3 ba2.4k sqft6 Castellon Dr, Hot Springs, AR 71909For SaleMLS ID #26026025, Tara J Helgestad, Lotus Realty. CARMLS
- $338,9003 bd3 ba2.4k sqft54 Malaga Way, Hot Springs, AR 71909For SaleMLS ID #26028844, Scott J Loupe, 1 Percent Lists Arkansas Real Estate. CARMLS
- $298,0003 bd2 ba1.8k sqft22 Acceso Cir, Hot Springs, AR 71909For SaleMLS ID #26032470, Deb Seibert, Hot Springs Village Real Estate. CARMLS
- $222,5003 bd2 ba1.3k sqft9 Telde Cir, Hot Springs, AR 71909For SaleMLS ID #26016147, Shaunna L Schanlaber, Lake Hamilton Realty, Inc.. CARMLS
- $274,5003 bd2 ba1.9k sqft69 Malaga Way, Hot Springs, AR 71909For SaleMLS ID #26011509, Andy Meyers, Meyers Realty Company. CARMLS
