Bring your imagination and make this home your own! Built in 1968 and owned by the current owner since 1979, this bi-level home offers a great opportunity for buyers looking for a home with plenty of potential and the chance to update it to their personal style. The home features two separate living areas, providing plenty of space to spread out, entertain, or create a comfortable family room or recreation area. A two-car garage with insulated garage doors adds additional convenience and functionality. Several major improvements have already been completed over the years, including replacement windows, new siding, interior doors, and garage doors in 2006. The driveway was replaced approximately eight years ago, and a new water heater was installed in 2025. The furnace and air conditioner have also been replaced by Kaw Valley Heating & Cooling, although the exact installation date is unknown. The kitchen is ready for a fresh look, so bring your ideas and enjoy doing the fun updates that will make this home uniquely yours. Outside, you'll appreciate the fenced yard with plenty of room to enjoy the outdoors. The home is being sold as-is and offers an excellent opportunity to create a space that reflects your own taste while adding value along the way. With a long history of ownership, several larger improvements already completed, and plenty of possibilities for additional updates, this home is ready for its next chapter!
Under contract
Price cut: $29.9K (9/12)
$220,000
540 Arizona St, Lawrence, KS 66049
3beds
2,060sqft
Single Family Residence, Residential
Built in 1968
-- sqft lot
$-- Zestimate®
$107/sqft
$-- HOA
What's special
Garage doorsInterior doorsReplacement windowsNew siding
- 32 days
- 827
- 52
Zillow last checked:
Listing updated:
Listed by:
CHERI DRAKE 785-423-2839,
MCGREW REAL ESTATE,
Campbell Ragan 785-727-9551,
MCGREW REAL ESTATE
Source: LBORMLS as distributed by MLS GRID,MLS#: 166402
Facts & features
Interior
Bedrooms & bathrooms
- Bedrooms: 3
- Bathrooms: 3
- Full bathrooms: 1
- 3/4 bathrooms: 1
- 1/2 bathrooms: 1
Primary bedroom
- Level: First
Bedroom 2
- Level: First
Bedroom 3
- Level: First
Dining room
- Level: First
Family room
- Level: Basement
Kitchen
- Level: First
Living room
- Level: First
Utility room
- Level: Basement
Heating
- Natural Gas
Cooling
- Central Air
Appliances
- Included: Electric Range, Dishwasher, Disposal, Refrigerator
Features
- Flooring: Carpet, Tile, Luxury Vinyl
- Basement: Bi-Level
- Number of fireplaces: 1
- Fireplace features: One, Family Room
Interior area
- Total structure area: 2,060
- Total interior livable area: 2,060 sqft
- Finished area below ground: 728
Property
Parking
- Total spaces: 2
- Parking features: Garage - Attached
- Attached garage spaces: 2
- Details: Attached
Features
- Levels: Bi-Level
- Fencing: Fenced
Details
- Parcel number: 0230682704009010000
Construction
Type & style
- Home type: SingleFamily
- Property subtype: Single Family Residence, Residential
Materials
- Roof: Composition
Condition
- New construction: No
- Year built: 1968
Utilities & green energy
- Sewer: Public Sewer
- Water: Public
- Utilities for property: Natural Gas Connected, Electricity
Community & HOA
Community
- Subdivision: Westridge
Location
- Region: Lawrence
Financial & listing details
- Price per square foot: $107/sqft
- Tax assessed value: $290,200
- Annual tax amount: $4,109
- Date on market: 9/9/2026
- Listing terms: Cash,New Loan
- Ownership type: Private
- Electric utility on property: Yes
Estimated market value
Not available
Estimated sales range
Not available
Not available
Price history
| Date | Event | Price |
|---|---|---|
| 9/24/2026 | Pending sale | $220,000$107/sqft |
Source:  Heartland MLS as distributed by MLS GRID #2640534 Report a problem Heartland MLS as distributed by MLS GRID #2640534 Report a problem | ||
| 9/24/2026 | Contingent | $220,000$107/sqft |
Source:  LBORMLS as distributed by MLS GRID #166402 Report a problem LBORMLS as distributed by MLS GRID #166402 Report a problem | ||
| 9/12/2026 | Price change | $220,000-12%$107/sqft |
Source: LBORMLS as distributed by MLS GRID #166402 Report a problem | ||
| 9/4/2026 | Listed for sale | $249,900$121/sqft |
Source: LBORMLS as distributed by MLS GRID #166402 Report a problem | ||
Public tax history
| Year | Property taxes | Tax assessment |
|---|---|---|
| 2024 | $4,109 +4.4% | $33,373 +8.5% |
| 2023 | $3,937 +6.9% | $30,763 +7.5% |
| 2022 | $3,685 +18.8% | $28,612 +22.7% |
| 2021 | $3,102 +9.1% | $23,311 +8.3% |
| 2019 | $2,844 +3% | $21,528 +3.7% |
| 2018 | $2,761 +2.8% | $20,758 +3.9% |
| 2017 | $2,686 +9.1% | $19,976 +4.3% |
| 2016 | $2,462 | $19,148 +4.1% |
| 2015 | -- | $18,400 -0.1% |
| 2014 | -- | $18,423 -2% |
| 2013 | -- | $18,802 -2.1% |
| 2012 | -- | $19,205 -2.4% |
| 2011 | -- | $19,680 +5.6% |
| 2006 | -- | $18,642 +5% |
| 2005 | -- | $17,756 +2.7% |
| 2004 | -- | $17,290 +9.3% |
| 2003 | -- | $15,813 +5% |
| 2002 | -- | $15,053 +17% |
| 2000 | -- | $12,868 |
Find assessor info on the county website
Monthly payment
Est. payment
Payment breakdown
Explore the cost of this home by adjusting the details. Changes won't be saved.Climate risks
Neighborhood: 66049
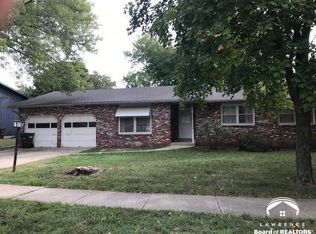
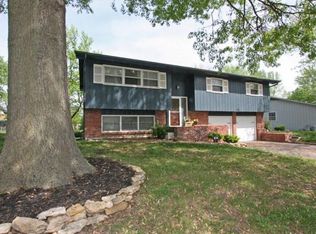
Similar homes
- $210,0003 bd2 ba1.5k sqft211 Summertree Ln, Lawrence, KS 66049For Sale
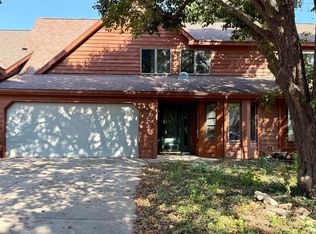 MLS ID #166391, HEIDI MINNIS, STEPHENS REAL ESTATE, INC. LBORMLS as distributed by MLS GRID
 - $299,0003 bd2 ba1.8k sqft3229 Bighorn Ct, Lawrence, KS 66049For Sale
 MLS ID #166034, RICK DAVIS, BRICKHAVEN.REALESTATE, LLC. LBORMLS as distributed by MLS GRID
 - $265,0004 bd3 ba1.8k sqft1109 Jana Ct, Lawrence, KS 66049For Sale
 MLS ID #166108, GILLETTE WOODWARD, KELLER WILLIAMS REALTY PARTNERS. LBORMLS as distributed by MLS GRID
 - $299,9003 bd3 ba1.7k sqft1103 Kasold Dr, Lawrence, KS 66049For Sale
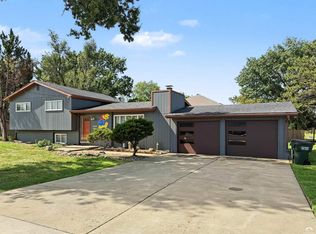 MLS ID #166354, STEVEN B LARUE, MCGREW REAL ESTATE. LBORMLS as distributed by MLS GRID
