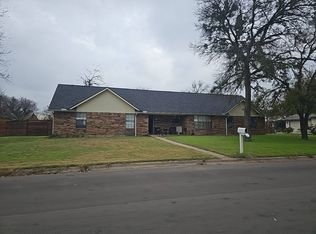
Like New!!! Beautiful one-story DR Horton Home built in 2023 in Sculpters Creek in the heart of Springtown, Texas located just North of Fort Worth. Incredible small-town atmosphere with community atmosphere near city conveniences. This home features an open floorplan, 4 bedrooms and 2 full baths, beautiful upgraded white cabinets and backspash in kitchen with large center island for entertaining. lots of windows, light and bright, split bedrooms, laundry room, spacious backyard with covered front porch and large covered back porch with private treed view. Sellers received job transfer so selling their cherished property. Near downtown Springtown which hosts regular community events. Small town atmosphere in the heart of the city. Great schools and wonderful place to live!!!
For sale
$285,000
540 Bronze Cir E, Springtown, TX 76082
4beds
1,860sqft
Single Family Residence
Built in 2023
6,011 Square Feet Lot
$-- Zestimate®
$153/sqft
$38/mo HOA
What's special
Spacious backyardOpen floorplanSplit bedroomsBeautiful upgraded white cabinetsCovered front porchLaundry room
- 2 days
- 106
- 23
Zillow last checked:
Listing updated:
Listed by:
Jenna Ryan 0630611,
Jenna Ryan Realty, LLC 469-578-0747
Source: NTREIS,MLS#: 21399778
Facts & features
Interior
Bedrooms & bathrooms
- Bedrooms: 4
- Bathrooms: 2
- Full bathrooms: 2
Primary bedroom
- Level: First
- Dimensions: 15 x 13
Living room
- Level: First
- Dimensions: 20 x 18
Heating
- Central, Electric
Cooling
- Ceiling Fan(s)
Appliances
- Included: Dishwasher, Gas Range, Microwave
Features
- Decorative/Designer Lighting Fixtures, Eat-in Kitchen, Kitchen Island, Open Floorplan, Pantry, Cable TV, Vaulted Ceiling(s)
- Flooring: Carpet, Tile
- Windows: Window Coverings
- Has basement: No
- Has fireplace: No
Interior area
- Total interior livable area: 1,860 sqft
Video & virtual tour
Property
Parking
- Total spaces: 4
- Parking features: Concrete, Door-Multi, Driveway, Garage Faces Front, Garage
- Attached garage spaces: 2
- Carport spaces: 2
Features
- Levels: One
- Stories: 1
- Patio & porch: Front Porch, Patio, Covered
- Exterior features: Private Yard
- Pool features: None
- Fencing: Back Yard,Privacy,Wood
Lot
- Size: 6,011 Square Feet
- Features: Interior Lot, Landscaped, Subdivision, Few Trees
- Residential vegetation: Grassed
Details
- Parcel number: R000121581
Construction
Type & style
- Home type: SingleFamily
- Architectural style: Traditional,Detached
- Property subtype: Single Family Residence
Materials
- Brick
- Foundation: Slab
- Roof: Composition,Shingle
Condition
- Year built: 2023
Utilities & green energy
- Sewer: Public Sewer
- Water: Public
- Utilities for property: Sewer Available, Water Available, Cable Available
Community & HOA
Community
- Features: Community Mailbox, Curbs, Sidewalks
- Subdivision: Sculptors Park
HOA
- Has HOA: Yes
- Services included: Association Management
- HOA fee: $450 annually
- HOA name: Vision Community Management
- HOA phone: 972-612-2303
Location
- Region: Springtown
Financial & listing details
- Price per square foot: $153/sqft
- Annual tax amount: $5,386
- Date on market: 9/30/2026
- Cumulative days on market: 3 days
- Listing terms: Cash,Conventional,FHA,VA Loan
Estimated market value
Not available
Estimated sales range
Not available
Not available
Price history
| Date | Event | Price |
|---|---|---|
| 9/30/2026 | Listed for sale | $285,000$153/sqft |
Source: NTREIS #21399778 Report a problem | ||
Public tax history
Tax history is unavailable.
Monthly payment
Est. payment
Payment breakdown
Explore the cost of this home by adjusting the details. Changes won't be saved.Climate risks
Neighborhood: 76082
Nearby schools
Schools provided by the listing agent
- Elementary: Goshen Creek
- Middle: Springtown
- High: Springtown
- District: Springtown ISD
Source: NTREIS. This data may not be complete. We recommend contacting the local school district to confirm school assignments for this home.
Similar homes
- $300,0004 bd2 ba1.6k sqft417 Jameson St, Springtown, TX 76082For Sale
 MLS ID #21395488, Staycee Shackelford. NTREIS
 - $315,0004 bd2 ba1.9k sqft320 Sculptors Xing, Springtown, TX 76082For Sale
 MLS ID #21392444, Kim Drees. NTREIS
 - $280,0003 bd2 ba1.6k sqft249 Walnut Bend Rd, Springtown, TX 76082For Sale
 MLS ID #21386822, Elizabeth Austin Eady. NTREIS
 - $--3 bd2 ba1.5k sqft312 Jean Dr, Springtown, TX 76082Auction
 Auction.com 2
