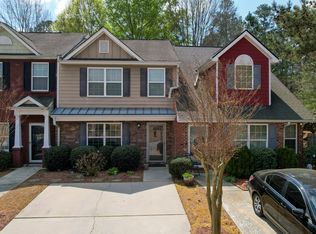
Welcome to 540 Haymarket Court, Riverdale, GA 30296-a beautifully updated home offering the perfect blend of style, comfort, and value! Nestled on a quiet cul-de-sac, this move-in ready residence features 3 spacious bedrooms, 2 full bathrooms, and a bright, open floor plan designed for today's lifestyle. Step inside to a dramatic two-story foyer that welcomes you into an inviting living space with soaring ceilings and abundant natural light. The spacious family room with a cozy fireplace flows seamlessly into the eat-in kitchen, creating the perfect setting for everyday living and entertaining. A separate dining room provides additional space for family gatherings and special occasions. The private owner's suite offers a relaxing retreat complete with a walk-in closet and an ensuite bath featuring a soaking tub and separate shower. Two additional bedrooms provide flexibility for guests, a home office, or growing families. Outside, enjoy a manageable backyard with room to relax, entertain, or personalize to your taste. Conveniently located just minutes from Hartsfield-Jackson Atlanta International Airport, shopping, restaurants, schools, and major highways including I-285 and I-85, this home offers easy access to everything Metro Atlanta has to offer. Institutional Seller. Property is being sold As-Is. Don't miss this incredible opportunity to own an affordable, move-in ready home in a convenient Riverdale location. Schedule your private showing today before it's gone! Some Pictures are virtually Staged
Active
$239,900
540 Haymarket Ct, Riverdale, GA 30296
3beds
1,322sqft
:
Get pre-qualified$1,661/mo
Single Family Residence
Built in 1995
6,664 Square Feet Lot
$237,500 Zestimate®
$181/sqft
$8/mo HOA
What's special
Cozy fireplaceSoaring ceilingsBright open floor planInviting living spaceAbundant natural lightManageable backyardSpacious family room
- 12 days |
- 91 |
- 5 |
Zillow last checked:
Listing updated:
Listed by:
Gregory Rayford 678-698-2656,
eXp Realty
Source: GAMLS,MLS#: 10817070
Facts & features
Interior
Bedrooms & bathrooms
- Bedrooms: 3
- Bathrooms: 2
- Full bathrooms: 2
Rooms
- Room types: Office
Kitchen
- Features: Pantry
Heating
- Forced Air
Cooling
- Central Air
Appliances
- Included: Dishwasher, Microwave, Refrigerator
- Laundry: In Garage
Features
- Walk-In Closet(s)
- Flooring: Carpet
- Basement: None
- Number of fireplaces: 1
- Fireplace features: Factory Built, Gas Starter
- Common walls with other units/homes: 1 Common Wall
Interior area
- Total structure area: 1,322
- Total interior livable area: 1,322 sqft
- Finished area above ground: 1,322
- Finished area below ground: 0
Property
Parking
- Total spaces: 4
- Parking features: Garage
- Has garage: Yes
Features
- Levels: Two
- Stories: 2
- Patio & porch: Patio
- Exterior features: Water Feature
- Waterfront features: No Dock Rights
Lot
- Size: 6,664 Square Feet
- Features: Cul-De-Sac
Details
- Parcel number: 13 016400050117
- Special conditions: As Is,No Disclosure
Construction
Type & style
- Home type: SingleFamily
- Architectural style: Colonial
- Property subtype: Single Family Residence
- Attached to another structure: Yes
Materials
- Wood Siding
- Foundation: Slab
- Roof: Composition
Condition
- Resale
- New construction: No
- Year built: 1995
Utilities & green energy
- Electric: 220 Volts
- Sewer: Public Sewer
- Water: Public
- Utilities for property: Cable Available, Electricity Available, Natural Gas Available, Phone Available, Water Available
Community & HOA
Community
- Features: None
- Subdivision: BENTWOOD VILLAGE
HOA
- Has HOA: Yes
- Services included: Maintenance Grounds
- HOA fee: $100 annually
Location
- Region: Riverdale
Financial & listing details
- Price per square foot: $181/sqft
- Tax assessed value: $159,800
- Annual tax amount: $2,462
- Date on market: 7/30/2026
- Cumulative days on market: 12 days
- Listing agreement: Exclusive Right To Sell
- Listing terms: Cash,Conventional,FHA,VA Loan
- Electric utility on property: Yes
Estimated market value
$237,500
$226,000 - $249,000
$1,858/mo
Price history
| Date | Event | Price |
|---|---|---|
| 8/1/2026 | Listed for sale | $239,900-4%$181/sqft |
Source:  GAMLS #10817070 Report a problem GAMLS #10817070 Report a problem | ||
| 3/25/2025 | Listing removed | $1,739$1/sqft |
Source: Zillow Rentals Report a problem | ||
| 3/19/2025 | Price change | $1,739-1.1%$1/sqft |
Source: Zillow Rentals Report a problem | ||
| 3/12/2025 | Price change | $1,759+1.7%$1/sqft |
Source: Zillow Rentals Report a problem | ||
| 3/5/2025 | Price change | $1,729-1.1%$1/sqft |
Source: Zillow Rentals Report a problem | ||
| 2/26/2025 | Price change | $1,749-1.7%$1/sqft |
Source: Zillow Rentals Report a problem | ||
| 2/12/2025 | Price change | $1,779-1.1%$1/sqft |
Source: Zillow Rentals Report a problem | ||
| 2/5/2025 | Price change | $1,799-2.2%$1/sqft |
Source: Zillow Rentals Report a problem | ||
| 1/21/2025 | Listed for rent | $1,839$1/sqft |
Source: Zillow Rentals Report a problem | ||
| 11/29/2022 | Sold | $249,900-2%$189/sqft |
Source: Public Record Report a problem | ||
| 11/9/2022 | Pending sale | $255,000$193/sqft |
Source: GAMLS #20075322 Report a problem | ||
| 10/17/2022 | Contingent | $255,000$193/sqft |
Source: GAMLS #20075322 Report a problem | ||
| 10/13/2022 | Price change | $255,000-1.5%$193/sqft |
Source: GAMLS #20075322 Report a problem | ||
| 10/6/2022 | Pending sale | $259,000$196/sqft |
Source: GAMLS #20075322 Report a problem | ||
| 9/30/2022 | Price change | $259,000-2.3%$196/sqft |
Source: GAMLS #20075322 Report a problem | ||
| 9/22/2022 | Listed for sale | $265,000+60.6%$200/sqft |
Source: GAMLS #20075322 Report a problem | ||
| 1/11/2021 | Sold | $165,000+3.8%$125/sqft |
Source:  GAMLS #8897620 Report a problem GAMLS #8897620 Report a problem | ||
| 1/7/2021 | Contingent | $159,000$120/sqft |
Source: GAMLS #8897620 Report a problem | ||
| 12/8/2020 | Pending sale | $159,000$120/sqft |
Source: Seven Keys Realty LLC #8897620 Report a problem | ||
| 12/4/2020 | Listed for sale | $159,000+99%$120/sqft |
Source: Seven Keys Realty LLC #8897620 Report a problem | ||
| 8/21/1995 | Sold | $79,900$60/sqft |
Source: Public Record Report a problem | ||
Public tax history
| Year | Property taxes | Tax assessment |
|---|---|---|
| 2025 | $2,462 0% | $63,920 |
| 2024 | $2,462 -0.2% | $63,920 |
| 2023 | $2,467 -0.3% | $63,920 +1.3% |
| 2022 | $2,475 +282.7% | $63,120 +55.6% |
| 2021 | $647 -42.9% | $40,560 +1.1% |
| 2020 | $1,132 +52.1% | $40,120 +1.8% |
| 2019 | $745 | $39,400 +2.4% |
| 2018 | $745 | $38,480 +30% |
| 2017 | $745 +43.4% | $29,600 |
| 2016 | $519 0% | $29,600 |
| 2015 | $519 -0.4% | $29,600 |
| 2014 | $521 -29.1% | $29,600 -15.2% |
| 2013 | $735 +39.8% | $34,920 |
| 2012 | $526 | $34,920 |
| 2011 | -- | $34,920 -15% |
| 2010 | $1,029 -4.9% | $41,080 |
| 2009 | $1,082 | $41,080 |
| 2008 | -- | $41,080 -5% |
| 2007 | $934 | $43,240 |
| 2005 | -- | $43,240 +3.6% |
| 2004 | $877 +3.6% | $41,720 +3.9% |
| 2003 | $847 | $40,160 +8.2% |
| 2002 | -- | $37,120 +17.3% |
| 2001 | $688 | $31,640 |
Find assessor info on the county website
Monthly payment
Est. payment
Payment breakdown
Explore the cost of this home by adjusting the details. Changes won't be saved.Climate risks
Neighborhood: 30296
Nearby schools
GreatSchools rating
- 5/10Nolan Elementary SchoolGrades: PK-5Distance: 0.8 mi
- 4/10Mcnair Middle SchoolGrades: 6-8Distance: 2.2 mi
- 2/10Banneker High SchoolGrades: 9-12Distance: 3.3 mi
Schools provided by the listing agent
- Elementary: Nolan
- Middle: Mcnair
- High: Creekside
Source: GAMLS. This data may not be complete. We recommend contacting the local school district to confirm school assignments for this home.
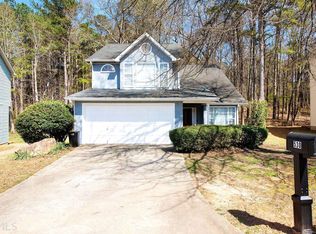
- $267,3003 bd2 ba2k sqft530 Haymarket Ct, Riverdale, GA 30296Off Market
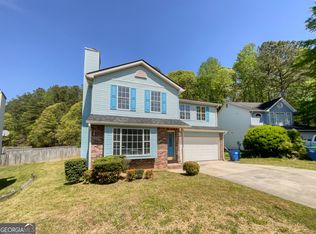
- $215,8003 bd2 ba1.2k sqft550 Haymarket Ct, Riverdale, GA 30296Off Market
- $250,0003 bd3 ba1.5k sqft520 Haymarket Ct, Riverdale, GA 30296Sold
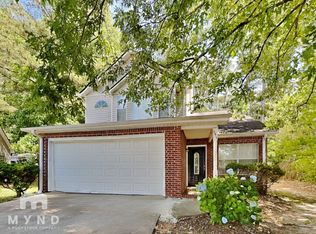
- $254,4003 bd3 ba1.6k sqft545 Haymarket Ct, Riverdale, GA 30296Off Market
- $211,3003 bd2 ba1.4k sqft515 Haymarket Ct, Riverdale, GA 30296Off Market
- $210,3003 bd2 ba1.4k sqft510 Haymarket Ct, Riverdale, GA 30296Off Market
- $247,3003 bd2 ba1.4k sqft525 Haymarket Ct, Riverdale, GA 30296Off Market
- $202,0003 bd2 ba1.2k sqft535 Haymarket Ct, Riverdale, GA 30296Off Market
A local agent can set up tours, give advice and negotiate with sellers.
Similar homes
- $249,9003 bd2 ba1.5k sqft950 Foxworthy Ln, Riverdale, GA 30296Active

 MLS ID #10780231, Rhonda Haynes, City Limits Realty, LLC. GAMLS
 - $259,0004 bd3 ba1.9k sqft6426 Grey Fox Way, Riverdale, GA 30296Active
 MLS ID #10799141, Fang Yang, McKinley Properties LLC. GAMLS
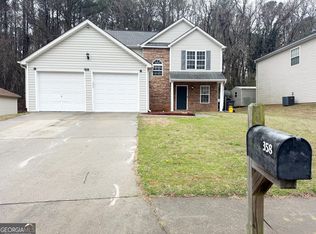
 - $239,9003 bd3 ba1.3k sqft358 Summit Ln, Riverdale, GA 30274Active
 MLS ID #10786130, Julie Nguyen, JQRH Property Management, LLC. GAMLS
 - $219,9002 bd3 ba1.2k sqft2628 Haligan Pt, Riverdale, GA 30296Active
 MLS ID #10699371, Francine Jackson, Extreme Realty, LLC. GAMLS
 - $239,9003 bd4 ba1.3k sqft4123 Ravenwood Ct, Union City, GA 30291ActiveMLS ID #10798425, Tammy T Freeman, Keller Williams Atlanta Classic. GAMLS
- $242,9003 bd2 ba1.5k sqft158 Stokes Dr, Stockbridge, GA 30281ActiveMLS ID #10815107, Kent Miller, RE/MAX Advantage. GAMLS
- $239,9974 bd2 ba1.8k sqft107 Honeysuckle Ln, Stockbridge, GA 30281ActiveMLS ID #10817865, Susan Clowdus, Susan Clowdus Real Estate. GAMLS
- $219,1003 bd1 ba1.5k sqft103 Sedgefield Dr, Jonesboro, GA 30236ActiveMLS ID #10801143, Cyndi Williams, Joe Stockdale Real Estate. GAMLS
- $240,0004 bd3 ba1.6k sqft9432 Lakeview Rd #53, Union City, GA 30291ActiveMLS ID #10778686, Joanne Hastings, HomeSmart. GAMLS
- $210,0004 bd2 ba1.9k sqft131 Roy Huie Rd, Riverdale, GA 30274ActiveMLS ID #10804005, Patricia K Spicer, Premier Realty of Georgia LLC. GAMLS
- $255,0003 bd2 ba1.2k sqft7466 Ann St, Riverdale, GA 30274ActiveMLS ID #10708237, Judith Marchan Davila, Keller Williams Realty Atl. Partners. GAMLS
- $235,0003 bd2 ba1.2k sqft6195 Green Wing Way, Morrow, GA 30260ActiveMLS ID #10813025, Hoa T Truong, JQRH Property Management, LLC. GAMLS
- $250,0004 bd3 ba1.8k sqft6229 Hickory Lane Cir, Union City, GA 30291ActiveMLS ID #10800088, Sheree Macaroni, Southern Real Estate Properties. GAMLS
- $265,0003 bd3 ba1.7k sqft9517 Lakeview Rd, Union City, GA 30291ActiveMLS ID #10797996, Tamechia W Bernard, Prestige Real Estate Group. GAMLS
- $349,0003 bd2 ba1.6k sqft3481 Dacite Ct, Atlanta, GA 30349ActiveMLS ID #10816990, MaxOne Team, Maximum One Realtor Partners. GAMLS
- $250,0003 bd3 ba1.9k sqft1166 Brookstone Rd, Atlanta, GA 30349ActiveMLS ID #10794424, Eric Baham, Sovereign Real Estate Group. GAMLS
- $195,0003 bd3 ba1.6k sqft5074 Windsor Forrest Ln, College Park, GA 30349ActiveMLS ID #10805055, Cheryl L Taylor-Anderson, Cheryl Taylor Real Estate. GAMLS
- $250,0003 bd3 ba1.8k sqft2537 Centennial Pl S, Atlanta, GA 30349ActiveMLS ID #10782669, Alison McCarden, First United Realty, Inc.. GAMLS
- $229,9003 bd2 ba1.3k sqft1388 Briar Ridge Ct, Jonesboro, GA 30238For Sale
 MLS ID #7755308, Pilar Brito, Keller Williams Realty ATL Part. FMLS GA
 - $190,0003 bd3 ba1.7k sqft2705 Hayden Dr, East Pt, GA 30344ActiveMLS ID #10819831, John Sherwood, Worthmoore Realty. GAMLS
