Step onto your inviting covered front porch and picture yourself right at home in this spacious 4-bedroom, 2.5-bath layout, perfectly situated just minutes from Fort Campbell, dining, and shopping. Inside, you will love relaxing in your expansive living room, framed by elegant arched doorways and centered around a custom stone fireplace. Your large country kitchen offers abundant storage and gleaming stainless steel appliances, with the added convenience of an included washer and dryer to make your move seamless. At the end of the day, retreat to your private main suite showcasing stunning double-trey ceilings and two walk-in closets. Outside, host weekend barbecues on your entertaining deck overlooking a fully fenced backyard with peaceful, private wooded views. Schedule your showing today before it's gone!
Under contract - not showing
$305,000
540 Magnolia Dr, Clarksville, TN 37042
4beds
1,556sqft
Single Family Residence, Residential
Built in 2016
6,969 Square Feet Lot
$-- Zestimate®
$196/sqft
$30/mo HOA
What's special
Peaceful private wooded viewsFully fenced backyardPrivate main suiteCustom stone fireplaceInviting covered front porchAbundant storageLarge country kitchen
- 32 days
- 200
- 19
Likely to sell faster than
Zillow last checked:
Listing updated:
Listed by:
Billy Joe 931-896-5601,
Veterans Realty Services 931-492-9600,
Latoya J. Armour 931-896-5968,
Veterans Realty Services
Source: RealTracs MLS as distributed by MLS GRID,MLS#: 3516308
Facts & features
Interior
Bedrooms & bathrooms
- Bedrooms: 4
- Bathrooms: 3
- Full bathrooms: 2
- 1/2 bathrooms: 1
Bedroom 1
- Features: Walk-In Closet(s)
- Level: Walk-In Closet(s)
- Area: 192 Square Feet
- Dimensions: 16x12
Bedroom 2
- Area: 182 Square Feet
- Dimensions: 14x13
Bedroom 3
- Area: 120 Square Feet
- Dimensions: 12x10
Bedroom 4
- Area: 99 Square Feet
- Dimensions: 11x9
Dining room
- Area: 120 Square Feet
- Dimensions: 12x10
Living room
- Area: 216 Square Feet
- Dimensions: 18x12
Heating
- Central, Electric, Heat Pump
Cooling
- Ceiling Fan(s), Central Air, Electric
Appliances
- Included: Electric Range, Dishwasher, Disposal, Dryer, Microwave, Refrigerator, Stainless Steel Appliance(s), Washer
- Laundry: Electric Dryer Hookup, Washer Hookup
Features
- Air Filter, Ceiling Fan(s), Extra Closets, High Speed Internet
- Flooring: Carpet, Laminate, Vinyl
- Basement: Crawl Space
- Fireplace features: Gas
Interior area
- Total structure area: 1,556
- Total interior livable area: 1,556 sqft
- Finished area above ground: 1,556
Property
Parking
- Total spaces: 3
- Parking features: Garage Door Opener, Garage Faces Front, Concrete, Driveway
- Attached garage spaces: 1
- Uncovered spaces: 2
Features
- Levels: Two
- Stories: 2
- Patio & porch: Porch, Covered, Deck
- Fencing: Privacy
- Has view: Yes
Lot
- Size: 6,969 Square Feet
- Features: Views
- Topography: Views
Details
- Parcel number: 063054A L 00900 00007054A
- Special conditions: Standard
- Other equipment: Air Purifier
Construction
Type & style
- Home type: SingleFamily
- Property subtype: Single Family Residence, Residential
Materials
- Vinyl Siding
- Roof: Shingle
Condition
- New construction: No
- Year built: 2016
Utilities & green energy
- Sewer: Public Sewer
- Water: Public
- Utilities for property: Electricity Available, Water Available, Cable Connected
Community & HOA
Community
- Subdivision: Magnolia Place
HOA
- Has HOA: Yes
- Services included: Trash
- HOA fee: $30 monthly
- Second HOA fee: $450 one time
Location
- Region: Clarksville
Financial & listing details
- Price per square foot: $196/sqft
- Tax assessed value: $284,700
- Annual tax amount: $2,149
- Date on market: 9/4/2026
- Electric utility on property: Yes
Estimated market value
Not available
Estimated sales range
Not available
Not available
Price history
| Date | Event | Price |
|---|---|---|
| 9/13/2026 | Pending sale | $305,000$196/sqft |
Source:  RealTracs MLS as distributed by MLS GRID #3516308 Report a problem RealTracs MLS as distributed by MLS GRID #3516308 Report a problem | ||
| 9/4/2026 | Listed for sale | $305,000+69.4%$196/sqft |
Source: RealTracs MLS as distributed by MLS GRID #3516308 Report a problem | ||
| 8/23/2019 | Sold | $180,000$116/sqft |
Source: RealTracs MLS as distributed by MLS GRID #2061264 Report a problem | ||
| 7/22/2019 | Pending sale | $180,000$116/sqft |
Source: Keller Williams Realty #2061264 Report a problem | ||
| 7/15/2019 | Listed for sale | $180,000+11.8%$116/sqft |
Source: Keller Williams Realty #2061264 Report a problem | ||
| 11/29/2016 | Sold | $161,000$103/sqft |
Source: Public Record Report a problem | ||
Public tax history
| Year | Property taxes | Tax assessment |
|---|---|---|
| 2024 | $2,121 +15.3% | $71,175 +63.3% |
| 2023 | $1,839 | $43,575 |
| 2022 | $1,839 +41.1% | $43,575 |
| 2021 | $1,303 -25.6% | $43,575 |
| 2020 | $1,752 0% | $43,575 |
| 2019 | $1,752 | $43,575 +13.3% |
| 2018 | $1,752 +49.2% | $38,475 +0.7% |
| 2017 | $1,174 +296.6% | $38,225 +456% |
| 2016 | $296 +2.2% | $6,875 |
| 2015 | $290 +1.4% | $6,875 |
| 2014 | $286 | $6,875 |
Find assessor info on the county website
Monthly payment
Est. payment
Payment breakdown
Explore the cost of this home by adjusting the details. Changes won't be saved.Climate risks
Neighborhood: 37042
Nearby schools
Schools provided by the listing agent
- Elementary: Liberty Elementary
- Middle: New Providence Middle
- High: Northwest High School
Source: RealTracs MLS as distributed by MLS GRID. This data may not be complete. We recommend contacting the local school district to confirm school assignments for this home.
- $277,5003 bd2 ba1.4k sqft15 Magnolia Pl LOT 15, Clarksville, TN 37042Off Market

- $271,9003 bd3 ba1.4k sqft538 Magnolia Dr, Clarksville, TN 37042Off Market

- $279,5003 bd3 ba1.4k sqft542 Magnolia Dr, Clarksville, TN 37042Off Market
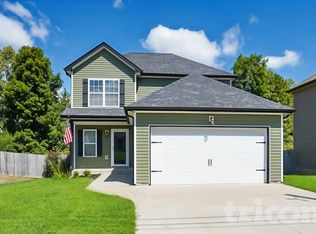
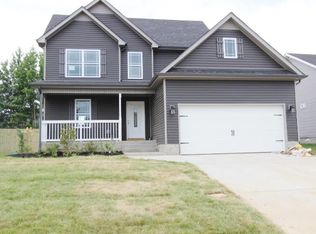
- $275,1003 bd3 ba1.5k sqft159 Magnolia Pl LOT 159, Clarksville, TN 37042Off Market
Similar homes
- $305,0004 bd3 ba1.6k sqft454 N Magnolia Dr, Clarksville, TN 37042For Sale
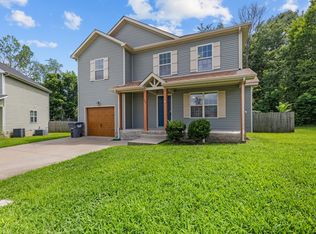
 MLS ID #3602980, Samantha Kellett. RealTracs MLS as distributed by MLS GRID
 - $309,0004 bd3 ba1.9k sqft669 Wolfchase Ct, Clarksville, TN 37042For Sale
 MLS ID #3603633, Ken Adams. RealTracs MLS as distributed by MLS GRID
 - $297,9003 bd3 ba1.4k sqft639 Hollow Crst, Clarksville, TN 37042For Sale
 MLS ID #3528268, Donald G. Martin, MRP, ABR, SRS, Broker. RealTracs MLS as distributed by MLS GRID
 - $310,0004 bd3 ba2.2k sqft205 Shiloh Rd, Clarksville, TN 37042For Sale
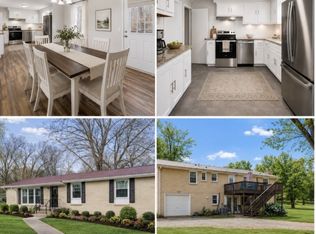 MLS ID #3233658, Jenn Ross-Huddleston. RealTracs MLS as distributed by MLS GRID
 - $324,5003 bd3 ba1.9k sqft825 Pollard Rd, Clarksville, TN 37042For SaleMLS ID #3306733, Kyla Trainor. RealTracs MLS as distributed by MLS GRID
- $378,0004 bd3 ba2k sqft1172 Governors Run, Clarksville, TN 37042For SaleMLS ID #3603951, Patrick Waltrip. RealTracs MLS as distributed by MLS GRID
- $274,0003 bd2 ba1.2k sqft1315 Hand Dr, Clarksville, TN 37042For SaleMLS ID #3516404, Bianca Barry. RealTracs MLS as distributed by MLS GRID
- $310,0003 bd2 ba1.3k sqft1468 Isaiah Dr, Clarksville, TN 37042For SaleMLS ID #3513272, Chris Hodges. RealTracs MLS as distributed by MLS GRID
- $313,0004 bd3 ba1.9k sqft2448 Artie Manning Rd, Clarksville, TN 37042For SaleMLS ID #3288203, Doris Berry. RealTracs MLS as distributed by MLS GRID
- $298,9993 bd2 ba1.2k sqft1405 Fredrick Dr, Clarksville, TN 37042For SaleMLS ID #3306688, Nichole McCulley. RealTracs MLS as distributed by MLS GRID
- $299,9993 bd2 ba1.3k sqft3828 Maliki Dr, Clarksville, TN 37042For SaleMLS ID #3277687, Cade Murphy. RealTracs MLS as distributed by MLS GRID
- $300,0003 bd3 ba1.5k sqft571 Tracy Ln, Clarksville, TN 37040For SaleMLS ID #3544805, Charly Barnett. RealTracs MLS as distributed by MLS GRID
- $389,9004 bd3 ba2k sqft1355 Holden Dr, Clarksville, TN 37042For SaleMLS ID #3509902, Michelle Wilcox. RealTracs MLS as distributed by MLS GRID
- $359,9004 bd3 ba2k sqft924 Burley Barn Rd, Clarksville, TN 37042For SaleMLS ID #3598686, Zac Webster. RealTracs MLS as distributed by MLS GRID
- $375,0004 bd3 ba2.1k sqft2422 Bucklin Dr, Clarksville, TN 37042For SaleMLS ID #3314641, Terrie Buck. RealTracs MLS as distributed by MLS GRID
- $354,9003 bd3 ba2.2k sqft894 Wild Elm Ct, Clarksville, TN 37042For SaleMLS ID #3309322, Shannon Heim. RealTracs MLS as distributed by MLS GRID
- $375,0003 bd3 ba2k sqft1481 Wild Fern Ln, Clarksville, TN 37042For SaleMLS ID #3542594, Jimmy Lynch. RealTracs MLS as distributed by MLS GRID
- $370,0003 bd3 ba2.2k sqft767 Banister Dr, Clarksville, TN 37042For SaleMLS ID #3598066, Eric Workman. RealTracs MLS as distributed by MLS GRID
- $314,9003 bd3 ba1.6k sqft589 Briarwood Dr, Clarksville, TN 37040For SaleMLS ID #3172716, Doug Duncan - Team Lead, Task Force 931. RealTracs MLS as distributed by MLS GRID
- $329,9004 bd3 ba2k sqft206 Eagles Talon Ct, Clarksville, TN 37040For SaleMLS ID #3599059, Kyrstin Frate. RealTracs MLS as distributed by MLS GRID
