Sizable duplex, conveniently located just steps from Lake Erie College and near OH-44, OH-2, and plenty of shopping, restaurants, and local attractions. Currently being used as a single-family property, but grandfathered in as a duplex. Central heating and cooling and updated electrical panels. Hardwood floors on the main level. The first-floor unit includes 2 bedrooms, a living room, dining room, kitchen, full bath, laundry room, and a side porch. The second-floor unit includes 4 bedrooms, a kitchen, full bath, and a balcony. The property includes a detached 2-car garage and a full basement for storage. Consistently rented under current ownership. Updates completed in 2024-2025 include: Replaced washer/dryer, 1st-floor dishwasher and gas range, 2nd-floor refrigerator, carpet on staircase and one 2nd-floor bedroom, painted 1st-floor bath, re-stained and painted porch, powerwashed exterior, and cleaned gutters. All appliances included.
Active
$299,900
540 Mentor Ave, Painesville, OH 44077
6beds
2,484sqft
:
Get pre-qualified$2,148/mo
Duplex, Multi Family
Built in 1880
-- sqft lot
$-- Zestimate®
$121/sqft
$-- HOA
What's special
Re-stained and painted porchCentral heating and coolingHardwood floorsUpdated electrical panelsCleaned gutters
- 287 days |
- 478 |
- 34 |
Zillow last checked:
Listing updated:
Listed by:
Adam T Zimmerman 440-568-0400 cleveland@evrealestate.com,
Engel & Völkers Distinct
Source: MLS Now,MLS#: 5162031 Originating MLS: Akron Cleveland Association of REALTORS
Originating MLS: Akron Cleveland Association of REALTORSFacts & features
Interior
Bedrooms & bathrooms
- Bedrooms: 6
- Bathrooms: 2
- Full bathrooms: 2
Heating
- Forced Air, Gas
Cooling
- Central Air
Appliances
- Included: Dryer, Range, Refrigerator, Washer
- Laundry: Main Level
Features
- Ceiling Fan(s), Chandelier, Crown Molding, Eat-in Kitchen, Recessed Lighting, Storage
- Basement: Full
Interior area
- Total structure area: 2,484
- Total interior livable area: 2,484 sqft
- Finished area above ground: 2,484
Video & virtual tour
Property
Parking
- Total spaces: 2
- Parking features: Detached, Garage
- Garage spaces: 2
Features
- Levels: Two
- Stories: 2
- Patio & porch: Balcony
- Exterior features: Balcony
Lot
- Size: 0.28 Acres
- Features: Back Yard, Front Yard
Details
- Parcel number: 15C0180000180
- Special conditions: Standard
Construction
Type & style
- Home type: MultiFamily
- Property subtype: Duplex, Multi Family
Materials
- Aluminum Siding
- Roof: Asphalt,Fiberglass
Condition
- Year built: 1880
Utilities & green energy
- Sewer: Public Sewer
- Water: Public
Community & HOA
Location
- Region: Painesville
Financial & listing details
- Price per square foot: $121/sqft
- Tax assessed value: $201,140
- Annual tax amount: $3,453
- Date on market: 10/10/2025
- Cumulative days on market: 251 days
- Listing terms: Cash,Conventional,FHA,VA Loan
Estimated market value
Not available
Estimated sales range
Not available
Not available
Price history
| Date | Event | Price |
|---|---|---|
| 4/9/2026 | Price change | $299,900-6.3%$121/sqft |
Source:  MLS Now #5162031 Report a problem MLS Now #5162031 Report a problem | ||
| 1/6/2026 | Price change | $319,900-5.9%$129/sqft |
Source: MLS Now #5162031 Report a problem | ||
| 10/10/2025 | Listed for sale | $339,900+126.6%$137/sqft |
Source: MLS Now #5162031 Report a problem | ||
| 7/10/2025 | Listing removed | $3,500$1/sqft |
Source: Zillow Rentals Report a problem | ||
| 6/19/2025 | Listed for rent | $3,500+118.8%$1/sqft |
Source: Zillow Rentals Report a problem | ||
| 3/24/2021 | Listing removed | -- |
Source: Owner Report a problem | ||
| 6/9/2018 | Listing removed | $1,600$1/sqft |
Source: Owner Report a problem | ||
| 5/6/2018 | Listed for rent | $1,600$1/sqft |
Source: Owner Report a problem | ||
| 4/20/2018 | Sold | $150,000-9.1%$60/sqft |
Source: Public Record Report a problem | ||
| 3/11/2018 | Pending sale | $165,000$66/sqft |
Source: Keller Williams Realty Greater Cleveland Northeast #3973519 Report a problem | ||
| 2/16/2018 | Listed for sale | $165,000+13.9%$66/sqft |
Source: Keller Williams Grt Cleve NE #3973389 Report a problem | ||
| 2/15/2017 | Listing removed | $144,900$58/sqft |
Source: Howard Hanna - Willoughby #3822061 Report a problem | ||
| 10/27/2016 | Price change | $144,900-3.3%$58/sqft |
Source: Howard Hanna - Willoughby #3822061 Report a problem | ||
| 7/2/2016 | Listed for sale | $149,900+49.9%$60/sqft |
Source: Howard Hanna - Willoughby #3822061 Report a problem | ||
| 5/1/2012 | Sold | $100,000-25.9%$40/sqft |
Source: MLS Now #3268091 Report a problem | ||
| 10/13/2011 | Listed for sale | $134,900$54/sqft |
Source: Asa Cox Homes #3268091 Report a problem | ||
Public tax history
| Year | Property taxes | Tax assessment |
|---|---|---|
| 2025 | $3,419 -1% | $70,400 |
| 2024 | $3,453 -2% | $70,400 +22.1% |
| 2023 | $3,522 -1% | $57,660 |
| 2022 | $3,556 | $57,660 |
| 2021 | $3,556 +3.2% | $57,660 +18% |
| 2020 | $3,446 -0.9% | $48,870 |
| 2019 | $3,478 +11% | $48,870 +11.2% |
| 2018 | $3,134 | $43,950 |
| 2017 | $3,134 +0.5% | $43,950 |
| 2016 | $3,118 +0.2% | $43,950 |
| 2015 | $3,112 +0.3% | $43,950 |
| 2014 | $3,104 +0.4% | $43,950 |
| 2013 | $3,092 +8.2% | $43,950 |
| 2012 | $2,858 +12.2% | $43,950 -21.3% |
| 2011 | $2,548 +1.2% | $55,860 |
| 2010 | $2,518 +5% | $55,860 0% |
| 2009 | $2,398 -3.7% | $55,864 -10% |
| 2008 | $2,489 +1% | $62,073 |
| 2007 | $2,466 -64.2% | $62,073 |
| 2006 | $6,878 +7.3% | $62,073 +8.6% |
| 2005 | $6,410 -0.1% | $57,169 |
| 2004 | $6,417 +7.3% | $57,169 |
| 2003 | $5,982 +25.3% | $57,169 +25.5% |
| 2002 | $4,774 -0.1% | $45,567 |
| 2001 | $4,778 +0.9% | $45,567 |
| 2000 | $4,736 +24.2% | $45,567 +24.3% |
| 1999 | $3,812 | $36,652 |
Find assessor info on the county website
Monthly payment
Est. payment
Payment breakdown
Explore the cost of this home by adjusting the details. Changes won't be saved.Climate risks
Neighborhood: 44077
Nearby schools
GreatSchools rating
- 4/10Maple Elementary SchoolGrades: PK-5Distance: 0.3 mi
- 5/10Heritage Middle SchoolGrades: 6-8Distance: 0.8 mi
- 4/10Harvey High SchoolGrades: 9-12Distance: 0.5 mi
Schools provided by the listing agent
- District: Painesville City LSD - 4305
Source: MLS Now. This data may not be complete. We recommend contacting the local school district to confirm school assignments for this home.
- $160,6005 bd2 ba-- sqft540-542 Mentor Ave, Painesville, OH 44077Off Market

- $26,6104 bd3 ba1.6k sqft550 Mentor Ave, Painesville, OH 44077Off Market
- $156,7002 bd1 ba-- sqft542 Mentor Ave, Painesville, OH 44077Off Market

- $151,6003 bd1 ba1.7k sqft25 Hayes St, Painesville, OH 44077Off Market
- $112,9001 bd1 ba576 sqft556 Mentor Ave, Painesville, OH 44077Off Market
- $--1 bd1 ba400 sqft560 Mentor Ave APT 2A, Painesville, OH 44077Off Market
- $--1 bd1 ba500 sqft560 Mentor Ave APT 4, Painesville, OH 44077Off Market
- $--1 bd1 ba5.5k sqft560 Mentor Ave APT 10, Painesville, OH 44077Off Market
A local agent can set up tours, give advice and negotiate with sellers.
Similar homes
- $289,9004 bd2 ba2.2k sqft402 Bank St, Painesville, OH 44077For Sale
 MLS ID #5219077, Cassandra M Cox Soto Estrada, Glasshouse Realty Group, LLC. MLS Now
 - $314,9003 bd2 ba1.4k sqft81 Fairfield Rd, Painesville, OH 44077For Sale
 MLS ID #5216342, Anthony R Latina, RE/MAX Crossroads Properties. MLS Now
 - $359,9904 bd2 ba2.3k sqft44 N Doan Ave, Painesville, OH 44077For Sale
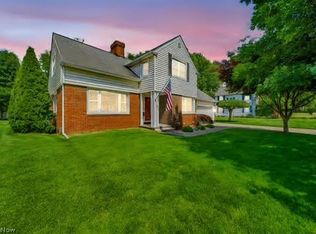 MLS ID #5218148, Matthew S Eckliff, Century 21 Homestar. MLS Now
 - $339,9003 bd3 ba2.4k sqft10137 Johnnycake Ridge Rd, Concord Township, OH 44077For Sale
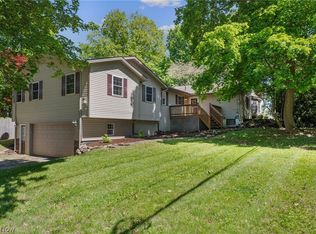 MLS ID #5210352, Beth A Osborne, HomeSmart Real Estate Momentum LLC. MLS Now
 - $369,0004 bd3 ba2.2k sqft91 Paradise Rd, Painesville, OH 44077For SaleMLS ID #5172855, Christopher M Scalese, Platinum Real Estate. MLS Now
- $268,0003 bd3 ba1.6k sqft521 High St, Fairport Harbor, OH 44077For SaleMLS ID #5217014, Steven Koleno, Beycome Brokerage Realty LLC. MLS Now
- $200,0004 bd2 ba1.5k sqft26 Hurst Rd, Painesville, OH 44077For SaleMLS ID #5223512, Kayla L Green, McDowell Homes Real Estate Services. MLS Now
- $300,0003 bd2 ba1.6k sqft7714 Hopkins Rd, Mentor, OH 44060For SaleMLS ID #5196773, Claudia Golem, RE/MAX Haven Realty. MLS Now
- $300,0003 bd2 ba3.1k sqft1828 E 291st St, Wickliffe, OH 44092For SaleMLS ID #5228596, Marianne Drenik, HomeSmart Real Estate Momentum LLC. MLS Now
- $299,9004 bd3 ba1.6k sqft13099 Dorothy Dr, Chesterland, OH 44026For SaleMLS ID #5224421, Anthony R Latina, RE/MAX Crossroads Properties. MLS Now
- $219,9003 bd3 ba1.5k sqft684 Pine Spring Dr, Painesville, OH 44077For SaleMLS ID #5215557, Bettie J Schmikla, RE/MAX Results. MLS Now
- $274,0003 bd2 ba1.3k sqft6472 Southgrove Rd, Mentor, OH 44060For SaleMLS ID #5221482, Joe Vaccaro, EXP Realty, LLC.. MLS Now
- $299,9003 bd2 ba2k sqft1963 Whitewood Dr, Madison, OH 44057For SaleMLS ID #5222969, Sue A Smith, HomeSmart Real Estate Momentum LLC. MLS Now
- $299,9004 bd2 ba2k sqft310 Bayshore Dr, Eastlake, OH 44095For SaleMLS ID #5224780, Cassandra M Cox Soto Estrada, Glasshouse Realty Group, LLC. MLS Now
- $299,9003 bd2 ba1.3k sqft543 N Lake St, Madison, OH 44057For SaleMLS ID #5213843, Ryan DeLuca, Keller Williams Greater Metropolitan. MLS Now
- $260,0003 bd2 ba2k sqft8860 Evergreen Dr, Mentor, OH 44060For SaleMLS ID #5214204, Joe Vaccaro, EXP Realty, LLC.. MLS Now
- $299,0003 bd2 ba1.9k sqft109 Cornelia Dr, Chardon, OH 44024For SaleMLS ID #5198024, Kristina L Zeleznik, RE/MAX Results. MLS Now
- $250,0003 bd2 ba1.5k sqft6241 Mentor Park Blvd, Mentor, OH 44060For SaleMLS ID #5217806, Ann E Blair, RE/MAX Rising. MLS Now
- $340,0003 bd2 ba1.5k sqft6305 Meadowbrook Dr, Mentor, OH 44060For SaleMLS ID #5223553, Cindy Fellows, HomeSmart Real Estate Momentum LLC. MLS Now
- $330,0004 bd3 ba2.8k sqft2757 Burns Rd, Madison, OH 44057For SaleMLS ID #5206492, Clorice L Vines, McDowell Homes Real Estate Services. MLS Now
