Accepted Offer with Contingencies. Updated 3-bedroom, 2-bath home featuring a kitchen with stainless steel appliances, granite countertops, and a pantry. Cozy gas fireplace in the living area. Enjoy the fenced yard and storage shed, offering both comfort and convenience.
Accepting backups
Listed by: Exp Realty, Llc • ANGELA GROVES • Contact: 503-602-2519
$435,000
540 Wormwood St SE, Salem, OR 97306
3beds
1,219sqft
:
Get pre-qualified$2,992/mo
Single Family Residence
Built in 1985
6,098 Square Feet Lot
$433,600 Zestimate®
$357/sqft
$-- HOA
What's special
Fenced yardStorage shedGranite countertops
- 40 days |
- 196 |
- 8 |
Zillow last checked:
Listing updated:
Listed by:
ANGELA GROVES 503-602-2519,
Exp Realty, Llc
Source: WVMLS,MLS#: 842443
Facts & features
Interior
Bedrooms & bathrooms
- Bedrooms: 3
- Bathrooms: 2
- Full bathrooms: 2
Primary bedroom
- Level: Main
Dining room
- Features: Area (Combination)
Kitchen
- Level: Main
Living room
- Level: Main
Heating
- Forced Air
Cooling
- Central Air
Appliances
- Included: Dishwasher, Disposal, Electric Range, Range Included, Gas Water Heater
Features
- Flooring: Vinyl
- Has fireplace: Yes
- Fireplace features: Gas, Living Room
Interior area
- Total structure area: 1,219
- Total interior livable area: 1,219 sqft
Property
Parking
- Total spaces: 2
- Parking features: Attached
- Attached garage spaces: 2
Features
- Levels: One
- Stories: 1
- Patio & porch: Patio
- Fencing: Fenced
- Has view: Yes
- View description: Territorial
Lot
- Size: 6,098 Square Feet
- Features: Landscaped
Details
- Additional structures: Shed(s)
- Parcel number: 573904
- Zoning: R
Construction
Type & style
- Home type: SingleFamily
- Property subtype: Single Family Residence
Materials
- Foundation: Continuous
- Roof: Composition
Condition
- New construction: No
- Year built: 1985
Utilities & green energy
- Sewer: Public Sewer
- Water: Public
Community & HOA
Community
- Subdivision: Fieldcrest
HOA
- Has HOA: No
Location
- Region: Salem
Financial & listing details
- Price per square foot: $357/sqft
- Tax assessed value: $402,850
- Annual tax amount: $4,370
- Price range: $435K - $435K
- Date on market: 7/2/2026
- Listing agreement: Exclusive Right To Sell
- Listing terms: Cash,Conventional,VA Loan,FHA,ODVA
Estimated market value
$433,600
$412,000 - $455,000
$2,259/mo
Price history
| Date | Event | Price |
|---|---|---|
| 7/31/2026 | Listed for sale | $435,000$357/sqft |
Source:  WVMLS #842443 Report a problem WVMLS #842443 Report a problem | ||
| 7/21/2026 | Contingent | $435,000$357/sqft |
Source: WVMLS #842443 Report a problem | ||
| 7/2/2026 | Listed for sale | $435,000+39%$357/sqft |
Source: WVMLS #842443 Report a problem | ||
| 2/28/2020 | Sold | $313,000+1%$257/sqft |
Source: Public Record Report a problem | ||
| 12/31/2019 | Listed for sale | $310,000+34.8%$254/sqft |
Source: MANOR REALTY #758575 Report a problem | ||
| 1/31/2019 | Sold | $230,000+19.5%$189/sqft |
Source: Public Record Report a problem | ||
| 8/15/2007 | Sold | $192,500+9.4%$158/sqft |
Source: Public Record Report a problem | ||
| 4/7/2006 | Sold | $176,000$144/sqft |
Source: Public Record Report a problem | ||
Public tax history
| Year | Property taxes | Tax assessment |
|---|---|---|
| 2025 | $4,370 +7.8% | $212,710 +3% |
| 2024 | $4,055 +3% | $206,520 +6.1% |
| 2023 | $3,935 +2.9% | $194,670 |
| 2022 | $3,825 +2.9% | $194,670 +3% |
| 2021 | $3,716 +10.6% | $189,000 +13.9% |
| 2020 | $3,360 +3.6% | $165,960 |
| 2019 | $3,242 +1.3% | -- |
| 2018 | $3,201 | -- |
| 2017 | $3,201 +16.3% | -- |
| 2016 | $2,752 | -- |
| 2015 | $2,752 +2.6% | -- |
| 2014 | $2,683 +7.2% | -- |
| 2013 | $2,502 | -- |
| 2012 | $2,502 -3.6% | -- |
| 2011 | $2,595 +4.2% | $138,600 +6.1% |
| 2010 | $2,490 +1.1% | $130,660 |
| 2009 | $2,462 +6% | $130,660 +3% |
| 2008 | $2,323 +3.3% | $126,860 |
| 2007 | $2,250 +1.7% | -- |
| 2006 | $2,213 +2% | -- |
| 2005 | $2,169 -0.4% | -- |
| 2004 | $2,179 +4.9% | -- |
| 2003 | $2,078 +2.5% | -- |
| 2002 | $2,028 +3.1% | -- |
| 2001 | $1,966 +3.2% | -- |
| 2000 | $1,905 | -- |
Find assessor info on the county website
Monthly payment
Est. payment
Payment breakdown
Explore the cost of this home by adjusting the details. Changes won't be saved.Climate risks
Neighborhood: South Gateway
Nearby schools
GreatSchools rating
- 4/10Sumpter Elementary SchoolGrades: K-5Distance: 0.1 mi
- 6/10Judson Middle SchoolGrades: 6-8Distance: 0.7 mi
- 6/10Sprague High SchoolGrades: 9-12Distance: 1.7 mi
Schools provided by the listing agent
- Elementary: Sumpter
- Middle: Crossler
- High: Sprague
Source: WVMLS. This data may not be complete. We recommend contacting the local school district to confirm school assignments for this home.
- $398,6003 bd1 ba1k sqft530 Wormwood St SE, Salem, OR 97306Off Market

- $469,9003 bd2 ba1.5k sqft550 Wormwood St SE, Salem, OR 97306Sold

- $360,6002 bd1 ba1k sqft524 Wormwood St SE, Salem, OR 97306Off Market

- $399,3003 bd3 ba1.1k sqft545 Wormwood St SE, Salem, OR 97306Off Market
- $421,0003 bd2 ba1.2k sqft520 Wormwood St SE, Salem, OR 97306Sold
- $405,2003 bd2 ba1.4k sqft525 Wormwood St SE, Salem, OR 97306Off Market
- $398,0003 bd2 ba1.3k sqft5275 Triad Ct SE, Salem, OR 97306Off Market
- $376,6003 bd1 ba1.2k sqft565 Wormwood St SE, Salem, OR 97306Off Market
A local agent can set up tours, give advice and negotiate with sellers.
A local lender can help you make sure your offer is ready when you are.
Similar homes
- $450,0003 bd2 ba1.3k sqft5275 Faircrest Ct SE, Salem, OR 97306For Sale
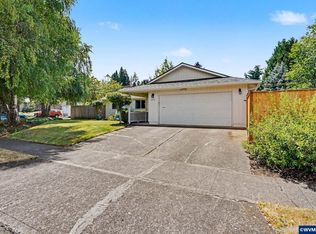
 MLS ID #842796, JESSE SOMMERS, Homestar Brokers. WVMLS
 - $446,5003 bd2 ba1.3k sqft5021 Daniel St S, Salem, OR 97306For Sale
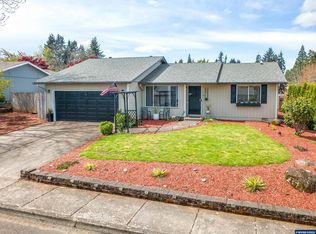 MLS ID #839967, DAVID SCHIEDLER, Silverado Properties Llc. WVMLS
 - $400,0003 bd2 ba1.2k sqft5555 Salinas Ct S, Salem, OR 97306For Sale
 MLS ID #824910, NICOLE SHUBA, Manor Realty. WVMLS
 - $459,0003 bd3 ba1.7k sqft1340 Classico Ct SE, Salem, OR 97306For Sale
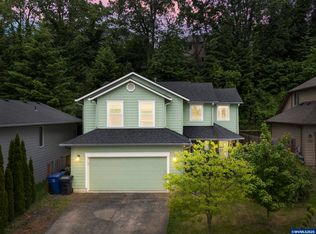 MLS ID #841090, ERIN GARIBAY, Homesmart Realty Group. WVMLS
 - $515,0003 bd2 ba1.5k sqft5721 Springwood Ave SE, Salem, OR 97306For SaleMLS ID #843737, DEANNA GWYN, Windermere Heritage. WVMLS
- $375,0003 bd2 ba1k sqft928 Trust Ln SE, Salem, OR 97306For SaleMLS ID #841941, JULIE BOEDER, Coldwell Banker Mountain West Real Estate, Inc.. WVMLS
- $429,5003 bd2 ba1.6k sqft782 Lockwood Ln S, Salem, OR 97302For SaleMLS ID #842626, RICK MAURMANN, Realty One Group Willamette Valley. WVMLS
- $405,0003 bd2 ba1.1k sqft3126 La Costa Loop S, Salem, OR 97302For SaleMLS ID #842758, DESIREA JACKSON, Premiere Property Group, Llc - South Salem. WVMLS
- $420,0003 bd2 ba1.1k sqft3426 Edward Dr SE, Salem, OR 97302For SaleMLS ID #843588, MIKE PALUSKA, Paluska Real Estate. WVMLS
- $425,0003 bd2 ba1.4k sqft4435 Panther Ct NE, Keizer, OR 97303For SaleMLS ID #844381, CHRIS STEWART, Windermere Heritage. WVMLS
- $415,0003 bd1 ba1.5k sqft3030 Doughton St S, Salem, OR 97302For SaleMLS ID #841349, SHANE BAKER, Realty One Group Willamette Valley. WVMLS
- $410,0003 bd2 ba1.2k sqft4992 Settlers Dr NE, Salem, OR 97305For SaleMLS ID #844329, JOSE GONZALEZ, Tu Casa Corporation. WVMLS
- $462,5004 bd2 ba1.5k sqft1001 Murlark Ave NW, Salem, OR 97304For SaleMLS ID #841368, DALLAS FRANCE, More Realty. WVMLS
- $519,9003 bd3 ba1.5k sqft5675 Jeremy Valley Lot 59 Dr SE, Salem, OR 97306New ConstructionMLS ID #842958, SARAH WALSH, Re/Max Integrity - Salem. WVMLS
- $375,0003 bd2 ba1.3k sqft4702 Regal Dr NE, Salem, OR 97301For SaleMLS ID #844277, LUPITA GARCIA ROJAS, Realty One Group Willamette Valley. WVMLS
- $399,9993 bd1 ba1.5k sqft1425 Marshall Dr SE, Salem, OR 97302For SaleMLS ID #838270, CATHI CALDWELL, Homesmart Realty Group. WVMLS
- $369,9003 bd2 ba1.1k sqft1815 23rd St NE, Salem, OR 97301For SaleMLS ID #844002, JENNIFER LEBOUEF, Mark Atkinson Real Estate, Inc. WVMLS
- $359,9003 bd1 ba1.1k sqft1010 Arthur Way NW, Salem, OR 97304For SaleMLS ID #844212, BRIANNA CLARK, Realty One Group Willamette Valley. WVMLS
- $469,9003 bd2 ba1.4k sqft1708 Kelly St NE, Keizer, OR 97303For SaleMLS ID #843353, LISA LANG, Premiere Property Group, Llc Albany. WVMLS
- $400,0003 bd2 ba1.5k sqft1704 Springtime Ct NE, Keizer, OR 97303For SaleMLS ID #844091, GRIT PHILLIPS, Modern Realty Group Llc. WVMLS
