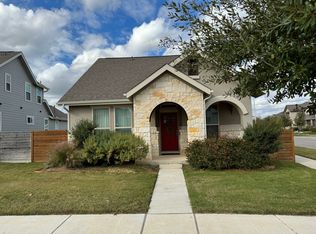
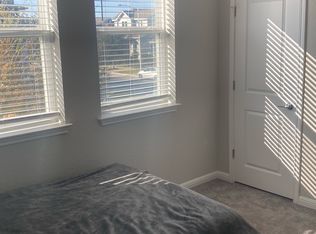
Welcome to the vibrant community of Goodnight Ranch. This thoughtfully designed home features a fantastic open layout with windows perfectly placed to fill the space with natural light, creating a bright and welcoming atmosphere throughout. Inside, you’ll immediately notice the stunning upgrades, including a custom-built wall in the living room that adds character and style. There is no carpet anywhere in the home—instead, you’ll find beautiful tile and luxury vinyl plank flooring throughout for a clean, modern look and easy maintenance. Woven wood blinds provide the perfect balance of soft natural light and sleek design. The kitchen is bright, versatile, and perfect for both everyday living and entertaining. You’ll love the oversized island, charming farmhouse sink, and spacious pantry. The upgraded tile backsplash extends all the way to the ceiling, adding a striking design element. Step outside to your oversized private backyard, offering endless possibilities for outdoor living. The primary bedroom is flooded with natural light, creating a relaxing retreat. The en-suite bathroom features a spacious layout and a large walk-in shower designed for comfort and style. Located in a prime spot within the neighborhood, this home is just a short walk to the community pool, making it easy to enjoy hot Austin days. The community continues to grow with exciting additions, including a local grocer and new restaurant coming soon—both within walking distance, making daily living incredibly convenient. Nature lovers will appreciate being just minutes from the expansive Onion Creek Metropolitan Park with over 500 acres of trails, dog parks, fields, and green space. Outdoor adventures are also nearby at McKinney Falls State Park. With beautiful upgrades, walkable amenities, and easy access to nature, this home truly offers the best of Austin living. Schedule your showing today and come experience everything this home and community have to offer.
Active under contract
$375,000
5400 Baythorne Dr Unit A, Austin, TX 78747
3beds
1,851sqft
:
Get pre-qualified$2,748/mo
Condominium
Built in 2021
-- sqft lot
$-- Zestimate®
$203/sqft
$60/mo HOA
What's special
- 142 days |
- 29 |
- 0 |
Zillow last checked:
Listing updated:
Listed by:
William Pharis (817) 689-2888,
Great Western Realty (817) 689-2888
Source: Unlock MLS,MLS#: 1908370
Facts & features
Interior
Bedrooms & bathrooms
- Bedrooms: 3
- Bathrooms: 3
- Full bathrooms: 2
- 1/2 bathrooms: 1
Heating
- Electric, ENERGY STAR Qualified Equipment
Cooling
- Ceiling Fan(s), Central Air, ENERGY STAR Qualified Equipment
Appliances
- Included: Built-In Gas Oven, Built-In Gas Range, Built-In Oven(s), Dishwasher, Disposal, ENERGY STAR Qualified Appliances, Exhaust Fan, Gas Cooktop, Gas Range, Microwave, Range, Free-Standing Range, Free-Standing Gas Range, Refrigerator, Free-Standing Refrigerator, Self Cleaning Oven, Stainless Steel Appliance(s), Vented Exhaust Fan, Washer/Dryer, Tankless Water Heater
Features
- Bookcases, Breakfast Bar, Built-in Features, Ceiling Fan(s), High Ceilings, Quartz Counters, Eat-in Kitchen, High Speed Internet, Kitchen Island, Natural Woodwork, Open Floorplan, Pantry, Recessed Lighting, Storage, Walk-In Closet(s)
- Flooring: No Carpet, Tile, Vinyl
- Windows: Double Pane Windows, ENERGY STAR Qualified Windows, Screens
- Fireplace features: None
Interior area
- Total interior livable area: 1,851 sqft
Video & virtual tour
Property
Parking
- Total spaces: 2
- Parking features: Additional Parking, Alley Access, Detached, Garage, Garage Door Opener, Garage Faces Rear
- Garage spaces: 2
Accessibility
- Accessibility features: None
Features
- Levels: Two
- Stories: 2
- Patio & porch: Patio
- Exterior features: Gutters Partial, Lighting, Private Yard
- Pool features: None
- Spa features: None
- Fencing: Back Yard, Fenced, Full, Privacy
- Has view: Yes
- View description: Neighborhood
- Waterfront features: None
Lot
- Size: 4,255 Square Feet
- Dimensions: 4256
- Features: Alley Access, Back Yard, Corner Lot, Curbs, Front Yard, Landscaped, Level, Sprinkler - Automatic, Sprinkler - Back Yard, Sprinklers In Front, Sprinkler - In-ground
Details
- Additional structures: None
- Parcel number: 04360125970000
- Special conditions: Standard
Construction
Type & style
- Home type: Condo
- Property subtype: Condominium
Materials
- Foundation: Slab
- Roof: Composition, Shingle
Condition
- Resale
- New construction: No
- Year built: 2021
Details
- Builder name: AVI
Utilities & green energy
- Sewer: Public Sewer
- Water: Public
- Utilities for property: Cable Connected, Electricity Connected, Internet-Fiber, Sewer Connected, Underground Utilities, Water Connected
Community & HOA
Community
- Features: Cluster Mailbox, Common Grounds, Curbs, Dog Park, Fishing, High Speed Internet, Park, Picnic Area, Planned Social Activities, Playground, Pool, Sidewalks, Street Lights, Underground Utilities
- Subdivision: Goodnight Ranch
HOA
- Has HOA: Yes
- Services included: Common Area Maintenance
- HOA fee: $60 monthly
- HOA name: Goodnight Ranch
Location
- Region: Austin
Financial & listing details
- Price per square foot: $203/sqft
- Annual tax amount: $6,078
- Date on market: 3/5/2026
- Listing terms: Cash,Conventional,FHA,VA Loan
- Electric utility on property: Yes
Estimated market value
Not available
Estimated sales range
Not available
Not available
Price history
| Date | Event | Price |
|---|---|---|
| 6/11/2026 | Contingent | $375,000$203/sqft |
Source:  Unlock MLS #1908370 Report a problem Unlock MLS #1908370 Report a problem | ||
| 4/9/2026 | Price change | $375,000-2.6%$203/sqft |
Source: Unlock MLS #1908370 Report a problem | ||
| 3/5/2026 | Listed for sale | $385,000-10.4%$208/sqft |
Source: Unlock MLS #1908370 Report a problem | ||
| 7/1/2025 | Listing removed | $429,900$232/sqft |
Source: Unlock MLS #6731735 Report a problem | ||
| 5/20/2025 | Price change | $429,900-2.3%$232/sqft |
Source: Unlock MLS #6731735 Report a problem | ||
| 4/4/2025 | Price change | $439,900-1.1%$238/sqft |
Source: Unlock MLS #6731735 Report a problem | ||
| 3/16/2025 | Price change | $444,900-2.3%$240/sqft |
Source: Unlock MLS #6731735 Report a problem | ||
| 2/5/2025 | Price change | $455,500-1%$246/sqft |
Source: Unlock MLS #6731735 Report a problem | ||
| 1/15/2025 | Listed for sale | $459,900+2.2%$248/sqft |
Source: Unlock MLS #6731735 Report a problem | ||
| 6/28/2024 | Listing removed | -- |
Source: Unlock MLS #1258614 Report a problem | ||
| 6/7/2024 | Price change | $449,900-2.2%$243/sqft |
Source: Unlock MLS #1258614 Report a problem | ||
| 4/15/2024 | Listed for sale | $459,900$248/sqft |
Source: Unlock MLS #1258614 Report a problem | ||
Public tax history
Tax history is unavailable.
Monthly payment
Est. payment
Payment breakdown
Explore the cost of this home by adjusting the details. Changes won't be saved.Climate risks
Neighborhood: Bluff Springs
Nearby schools
GreatSchools rating
- 6/10Blazier Elementary SchoolGrades: PK-6Distance: 0.5 mi
- 2/10Paredes Middle SchoolGrades: 6-8Distance: 3.2 mi
- 4/10Akins High SchoolGrades: 9-12Distance: 2.5 mi
Schools provided by the listing agent
- Elementary: Blazier
- Middle: Paredes
- High: Akins
- District: Austin ISD
Source: Unlock MLS. This data may not be complete. We recommend contacting the local school district to confirm school assignments for this home.
- $413,5004 bd3 ba2.6k sqft8813 Belknap Rd, Austin, TX 78747Off Market
- $348,2003 bd3 ba1.5k sqft5316 Baythorne Dr, Austin, TX 78747Off Market
- $384,9004 bd3 ba2.2k sqft8721 Belknap Rd, Austin, TX 78747Off Market
- $289,9003 bd3 ba1.6k sqft9015 Cattle Baron Path #201, Austin, TX 78747Off Market
- $316,7003 bd3 ba1.8k sqft5617 Charles Merle Dr #A, Austin, TX 78747Off Market
- $--3 bd3 ba1.8k sqft5517 Charles Merle Dr #A, Austin, TX 78747Off Market
- $264,7002 bd3 ba1.3k sqft9015 Cattle Baron Path #1303, Austin, TX 78747Off Market
- $24,9305.54 AcresNuckols Crossing Rd, Austin, TX 78744Off Market
A local agent can set up tours, give advice and negotiate with sellers.
A local lender can help you make sure your offer is ready when you are.
Similar homes
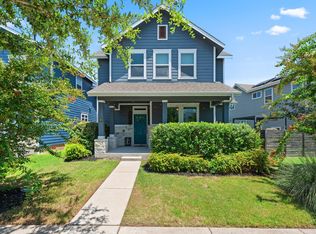
- $375,0003 bd3 ba1.8k sqft8912 Cattle Baron Path, Austin, TX 78747Active
 MLS ID #8004981, Holly Holmes, Compass RE Texas, LLC. Unlock MLS
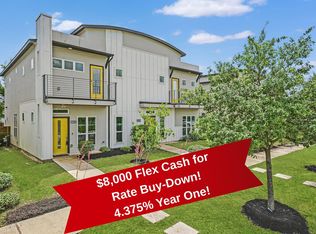
 - $349,9983 bd3 ba1.8k sqft5613 Charles Merle Dr #A, Austin, TX 78747Active
 MLS ID #6718871, Heather Brown, RE/MAX Fine Properties. Unlock MLS
 - $369,9903 bd3 ba1.6k sqft5606 Forks Rd, Austin, TX 78747Active
 Unlock MLS
 - $279,9003 bd3 ba1.4k sqft9015 Cattle Baron Path Unit 1605, Austin, TX 78747Active
 MLS ID #4847327, David Montalvo, Orchard Brokerage. Unlock MLS
 - $419,9003 bd2 ba1.8k sqft8800 Slater Dr, Austin, TX 78747ActiveMLS ID #6174551, Maggie Ruiz, Redfin Corporation. Unlock MLS
- $340,0003 bd3 ba1.7k sqft5508 Emma Thompson Way, Austin, TX 78747ActiveMLS ID #2314747, Jen Lamm, Compass RE Texas, LLC. Unlock MLS
- $365,0003 bd3 ba1.6k sqft5904 Rotunda Vw, Austin, TX 78747ActiveMLS ID #2609751, Juana Palacios, HomeBase. Unlock MLS
- $454,9994 bd3 ba2.2k sqft8720 Mina Dr, Austin, TX 78747ActiveMLS ID #2755590, Amy Alvarado, Kuper Sotheby's Int'l Realty. Unlock MLS
- $400,0004 bd3 ba2.1k sqft10700 Sentinel Dr, Austin, TX 78747ActiveMLS ID #8518132, Sal Silva, Compass RE Texas, LLC. Unlock MLS
- $374,9003 bd2 ba1.9k sqft11504 Comano Dr, Austin, TX 78747ActiveMLS ID #7062131, Desmond Milvenan, KW-Austin Portfolio Real Estate. Unlock MLS
- $305,0003 bd3 ba1.4k sqft9015 Cattle Baron Path Unit 2001, Austin, TX 78747For SaleMLS ID #38467440, Antonio Lou, All City Real Estate. HAR
- $387,0004 bd4 ba2.2k sqft6402 Rafferty Ln, Austin, TX 78747ActiveMLS ID #2168558, Jacqueline Roland, Compass RE Texas, LLC. Unlock MLS
- $389,9903 bd2 ba1.7k sqft6912 Ondantra Bnd, Austin, TX 78744ActiveMLS ID #1681734, Jacob Bremer, Keller Williams Realty. Unlock MLS
- $367,0004 bd3 ba2k sqft6509 Rounded Pebble Ln, Buda, TX 78610ActiveMLS ID #7448291, Kim Mitchell, Austin Homescapes Realty. Unlock MLS
- $395,0003 bd3 ba1.6k sqft8319 Laughlin Ln, Austin, TX 78744ActiveMLS ID #1532033, Khani Zulu, Christies Intl Real Estate Lone Star. Unlock MLS
- $415,0003 bd4 ba1.8k sqft1913 Teagle Dr, Austin, TX 78741ActiveMLS ID #4839042, Meghan Ainza, Reside Homes, LLC. Unlock MLS
- $314,0003 bd3 ba1.7k sqft1600 Airedale Rd #2601, Austin, TX 78748ActiveMLS ID #8013394, Dot Aikman, Sky Realty. Unlock MLS
- $315,0002 bd2 ba1.4k sqft7915 Mellencamp Dr, Austin, TX 78744ActiveMLS ID #8835353, Brooke Daniel, Compass RE Texas, LLC. Unlock MLS
- $384,9004 bd3 ba2.4k sqft160 Sweetleaf Dr, Buda, TX 78610ActiveMLS ID #9143189, TJ session, Keller Williams Realty. Unlock MLS
- $484,0004 bd3 ba2.1k sqft8204 Silhouette St, Austin, TX 78744ActiveMLS ID #3982532, Gary Hill, Pure Realty. Unlock MLS
