This 1352 square foot mobile / manufactured home has 3 bedrooms and 2.0 bathrooms. This home is located at 5401 W Ranger Rd, Reno, NV 89506.
Pre-foreclosure
Street View
Est. $380,600
5401 W Ranger Rd, Reno, NV 89506
3beds
1,352sqft
MobileManufactured
Built in 1998
7,405 Square Feet Lot
$380,600 Zestimate®
$282/sqft
$-- HOA
Overview
- 25 days
- 19
- 0
Facts & features
Interior
Bedrooms & bathrooms
- Bedrooms: 3
- Bathrooms: 2
- Full bathrooms: 2
Heating
- Forced air, Gas
Cooling
- Evaporative
Appliances
- Included: Dishwasher, Dryer, Garbage disposal, Range / Oven, Refrigerator, Washer
Features
- Flooring: Carpet, Linoleum / Vinyl
Interior area
- Total interior livable area: 1,352 sqft
Property
Parking
- Total spaces: 5
- Parking features: Garage - Detached, Off-street
Features
- Exterior features: Stucco, Vinyl
Lot
- Size: 7,405 Square Feet
- Topography: Level
Details
- Parcel number: 08245129
Construction
Type & style
- Home type: MobileManufactured
Materials
- Frame
- Foundation: Piers
- Roof: Composition
Condition
- Year built: 1998
Utilities & green energy
- Utilities for property: Electricity, City/County Water, City Sewer
Community & HOA
Location
- Region: Reno
Financial & listing details
- Price per square foot: $282/sqft
- Tax assessed value: $186,016
- Annual tax amount: $1,276
Foreclosure details
Estimated market value
$380,600
$362,000 - $400,000
Not available
Price history
| Date | Event | Price |
|---|---|---|
| 8/18/2021 | Sold | $310,000+1.6%$229/sqft |
Source: Public Record Report a problem | ||
| 7/17/2021 | Pending sale | $305,000$226/sqft |
Source:  NNRMLS #210010266 Report a problem | ||
| 7/16/2021 | Listed for sale | $305,000+52.5%$226/sqft |
Source: NNRMLS #210010266 Report a problem | ||
| 5/4/2017 | Sold | $200,000+0.1%$148/sqft |
Source:  NNRMLS #170003093 Report a problem | ||
| 3/17/2017 | Listed for sale | $199,900+43.7%$148/sqft |
Source: Maxim Properties #170003093 Report a problem | ||
| 11/4/2016 | Sold | $139,100+4%$103/sqft |
Source: Public Record Report a problem | ||
| 3/27/2002 | Sold | $133,700$99/sqft |
Source: Public Record Report a problem | ||
Public tax history
| Year | Property taxes | Tax assessment |
|---|---|---|
| 2026 | $1,276 +7.9% | $65,106 +1.8% |
| 2025 | $1,183 +8% | $63,944 -3.3% |
| 2024 | $1,095 +8% | $66,144 -1.4% |
| 2023 | $1,014 +7.9% | $67,093 +21.3% |
| 2022 | $940 +6.4% | $55,317 +13.2% |
| 2021 | $883 +5% | $48,870 +5.6% |
| 2020 | $841 -4.8% | $46,298 |
| 2019 | $883 +5% | $46,298 +20.7% |
| 2018 | $841 +12% | $38,355 +2.5% |
| 2017 | $751 | $37,411 +24.2% |
| 2016 | $751 | $30,124 +7.4% |
| 2015 | $751 +3.2% | $28,046 +27.3% |
| 2014 | $727 | $22,039 +14.7% |
| 2013 | $727 | $19,208 |
| 2012 | -- | $19,208 -43.2% |
| 2011 | -- | $33,799 |
| 2010 | -- | $33,799 -28.5% |
| 2009 | -- | $47,239 -7.3% |
| 2008 | -- | $50,966 -2% |
| 2007 | -- | $51,998 +23% |
| 2006 | -- | $42,275 +8.9% |
| 2005 | -- | $38,806 +5.3% |
| 2004 | -- | $36,840 +119.1% |
| 2003 | -- | $16,814 +55.2% |
| 2002 | -- | $10,834 |
| 2001 | -- | $10,834 |
Find assessor info on the county website
Monthly payment
Climate risks
Neighborhood: Panther Valley
Nearby schools
Schools provided by the listing agent
- Elementary: Smith/ Alice
- Middle: OBrien
- High: North Valleys
Source: The MLS. This data may not be complete. We recommend contacting the local school district to confirm school assignments for this home.
Similar homes
- $429,9003 bd2 ba1.3k sqft5015 Sagehen Ln, Reno, NV 89506Active
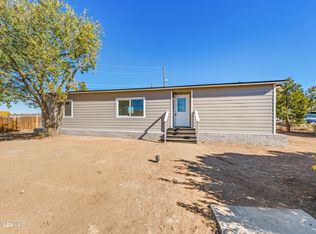
 MLS ID #260013972, Antonio Pimentel, Realty One Group Eminence. NNRMLS
- $410,0003 bd2 ba1.2k sqft4962 Newport Ct, Reno, NV 89506Active
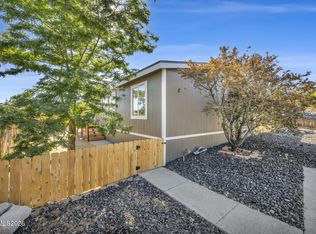 MLS ID #260011439, Jordon Waller, LPT Realty, LLC. NNRMLS
- $339,9002 bd2 ba924 sqft390 Medgar Ave, Reno, NV 89506Active
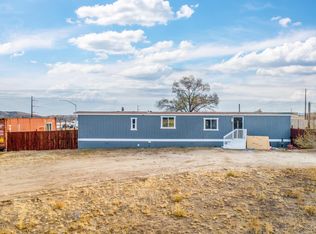 MLS ID #260014010, Michael Stuck, RE/MAX Gold. NNRMLS
- $374,0003 bd2 ba1.8k sqft5330 Sidehill Dr, Sun Valley, NV 89433For Sale By Owner
- $370,0002 bd1 ba720 sqft1750 Collins Cir, Reno, NV 89506ActiveMLS ID #260011708, Gustavo Torres, Dickson Realty - Caughlin. NNRMLS
- $390,0003 bd2 ba1.4k sqft255 Jani Pl, Sun Valley, NV 89433ActiveMLS ID #260011588, Norma Drayton, The House of Realty LLC. NNRMLS
- $449,0003 bd2 ba1k sqft7690 Carlyle Dr, Reno, NV 89506ActiveMLS ID #260013486, Krisztina Dombovari, Right Move Realty LTD. NNRMLS
- $368,0003 bd3 ba1.2k sqft3425 Balboa Dr, Reno, NV 89503ActiveMLS ID #260012880, Stephanie Klausner, Dickson Realty - Damonte Ranch. NNRMLS
- $390,0002 bd1 ba1.2k sqft1565 Oliver Ave, Reno, NV 89512ActiveMLS ID #260014096, Sam Stout, LPT Realty, LLC. NNRMLS
- $349,9003 bd2 ba1.4k sqft5640 Duclercque Way, Sun Valley, NV 89433ActiveMLS ID #260011906, Janet Melendrez, Keller Williams Group One Inc.. NNRMLS
- $449,0003 bd3 ba1.9k sqft2447 Melody Ln, Reno, NV 89512ActiveMLS ID #260014106, Jason Thompson, Century 21 Green Valley Realty. NNRMLS
- $369,0002 bd3 ba1.2k sqft5150 Ronald Stephen Cir, Reno, NV 89503ActiveMLS ID #260013056, Brandy Casey, Dickson Realty - Caughlin. NNRMLS
- $485,0003 bd2 ba1.7k sqft914 Sauvignon Ct, Reno, NV 89506ActiveMLS ID #260013011, Jeanene Raffanelli, RE/MAX Gold. NNRMLS
- $359,9002 bd3 ba1.1k sqft4137 Kathleen Denise Ln, Reno, NV 89503ActiveMLS ID #260012512, Miranda Vaulet, RE/MAX Professionals-Reno. NNRMLS
- $519,9003 bd2 ba1.6k sqft7117 Mustengo Dr, Reno, NV 89506ActiveMLS ID #260013954, Chris Yochum, Dickson Realty - Caughlin. NNRMLS
- $332,5003 bd2 ba1.4k sqft5605 Charjene Way, Sun Valley, NV 89433ActiveMLS ID #260012640, Lauren Allen, Key Collective. NNRMLS
- $510,0004 bd3 ba1.6k sqft383 Orrcrest Dr, Reno, NV 89506ActiveMLS ID #260010229, Joya Machabee, RE/MAX Gold. NNRMLS
- $280,0003 bd2 ba1.2k sqft5525 Blanche Ln, Sun Valley, NV 89433ActiveMLS ID #260013526, Frank Picone, RE/MAX Gold. NNRMLS
- $300,0003 bd2 ba1.4k sqft5005 Rampion Way, Sun Valley, NV 89433ActiveMLS ID #260013104, Victor Ponce-Rodriguez, Dickson Realty - Downtown. NNRMLS
- $515,0003 bd2 ba1.4k sqft7208 Rutherford Dr, Reno, NV 89506ActiveMLS ID #260009115, Luke Morse, Dickson Realty - Downtown. NNRMLS
