Welcome to this charming 3-bedroom, 2-bathroom home built in 2006, nestled in the Del Rosa neighborhood of San Bernardino. Ideally situated near local parks with convenient access to the 210 Freeway, this home also offers beautiful mountain views and a wonderful blend of comfort, convenience, and outdoor living. Inside, you'll find a spacious primary suite featuring a walk-in closet and private en-suite bathroom, creating the perfect retreat at the end of the day. A new split dual A/C system installed in the attic in 2025 provides efficient, year-round comfort.
Step outside to enjoy the large, lush green front yard and a backyard filled with fruit trees, including plum, lime, and jalapeño plants—perfect for gardening enthusiasts or anyone who enjoys fresh, homegrown produce. Whether you're relaxing outdoors, entertaining guests, or simply taking in the surrounding mountain scenery, this property offers an exceptional place to call home. Don't miss this opportunity to own a well-maintained home in one of San Bernardino's most established neighborhoods. Schedule a private showing to see this beautifully appointed home.
For sale
Listed by: Pacific Sotheby's Int'l Realty • Paul Marzullo • Contact: 949-632-7291
$547,999
5403 Elm Ave, San Bernardino, CA 92404
3beds
1,276sqft
:
Get pre-qualified$3,625/mo
Single Family Residence
Built in 2006
7,370 Square Feet Lot
$550,000 Zestimate®
$429/sqft
$-- HOA
What's special
- 27 days |
- 884 |
- 58 |
Likely to sell faster than
Zillow last checked:
Listing updated:
Listed by:
Paul Marzullo DRE #02061784 949-632-7291,
Pacific Sotheby's Int'l Realty
Source: CRMLS,MLS#: OC26147565 Originating MLS: California Regional MLS
Originating MLS: California Regional MLSFacts & features
Interior
Bedrooms & bathrooms
- Bedrooms: 3
- Bathrooms: 2
- Full bathrooms: 2
- Main level bathrooms: 2
- Main level bedrooms: 3
Rooms
- Room types: Bedroom, Kitchen, Laundry, Living Room, Primary Bedroom, Other, Dining Room
Primary bedroom
- Features: Main Level Primary
Bedroom
- Features: All Bedrooms Down
Kitchen
- Features: Granite Counters
Other
- Features: Walk-In Closet(s)
Heating
- Central
Cooling
- Central Air
Appliances
- Included: Dishwasher, Gas Oven, Range Hood
- Laundry: Electric Dryer Hookup, Gas Dryer Hookup, Inside
Features
- Separate/Formal Dining Room, Granite Counters, All Bedrooms Down, Main Level Primary, Walk-In Closet(s)
- Flooring: Carpet, Tile
- Has fireplace: Yes
- Fireplace features: Gas
- Common walls with other units/homes: No Common Walls
Interior area
- Total interior livable area: 1,276 sqft
Property
Parking
- Total spaces: 2
- Parking features: Boat, RV Access/Parking
- Attached garage spaces: 2
Accessibility
- Accessibility features: None
Features
- Levels: One
- Stories: 1
- Entry location: 0
- Pool features: None
- Fencing: Block,Vinyl
- Has view: Yes
- View description: Mountain(s), Neighborhood
Lot
- Size: 7,370 Square Feet
- Features: 0-1 Unit/Acre, Front Yard
Details
- Parcel number: 0271462230000
- Special conditions: Standard
Construction
Type & style
- Home type: SingleFamily
- Architectural style: Contemporary
- Property subtype: Single Family Residence
Materials
- Frame
- Roof: Composition
Condition
- New construction: No
- Year built: 2006
Utilities & green energy
- Sewer: Public Sewer
- Water: Public
- Utilities for property: Electricity Connected, Sewer Connected, Water Connected
Community & HOA
Community
- Features: Gutter(s), Storm Drain(s), Suburban
Location
- Region: San Bernardino
Financial & listing details
- Price per square foot: $429/sqft
- Tax assessed value: $149,966
- Annual tax amount: $2,055
- Date on market: 7/13/2026
- Cumulative days on market: 27 days
- Listing terms: Cash,Conventional
- Exclusions: Appliances
- Road surface type: Paved
Estimated market value
$550,000
$523,000 - $578,000
$2,693/mo
Price history
| Date | Event | Price |
|---|---|---|
| 7/13/2026 | Listed for sale | $547,999$429/sqft |
Source:  CRMLS #OC26147565 Report a problem CRMLS #OC26147565 Report a problem | ||
Public tax history
| Year | Property taxes | Tax assessment |
|---|---|---|
| 2025 | $2,055 +2.1% | $149,966 +2% |
| 2024 | $2,012 +2.6% | $147,026 +2% |
| 2023 | $1,961 0% | $144,143 +2% |
| 2022 | $1,962 -0.1% | $141,316 +2% |
| 2021 | $1,963 -0.1% | $138,545 +1% |
| 2020 | $1,966 +2.9% | $137,124 +2% |
| 2019 | $1,910 +9.1% | $134,436 +2% |
| 2018 | $1,751 +3.1% | $131,800 +2% |
| 2017 | $1,698 | $129,216 +2% |
| 2016 | $1,698 +3% | $126,682 +1.5% |
| 2015 | $1,648 -1.8% | $124,779 +2% |
| 2014 | $1,679 | $122,335 +0.5% |
| 2013 | -- | $121,782 +2% |
| 2012 | -- | $119,394 +2% |
| 2011 | -- | $117,053 +0.8% |
| 2010 | -- | $116,179 -0.2% |
| 2009 | -- | $116,455 +2% |
| 2008 | -- | $114,172 +2% |
| 2007 | -- | $111,933 +701% |
| 2004 | -- | $13,974 -87.3% |
| 2003 | -- | $109,876 +2% |
| 2002 | -- | $107,722 +11.1% |
| 2001 | -- | $97,000 +13.2% |
| 2000 | -- | $85,713 |
Find assessor info on the county website
Monthly payment
Est. payment
Payment breakdown
Explore the cost of this home by adjusting the details. Changes won't be saved.Climate risks
Neighborhood: NE - Sterling
Nearby schools
GreatSchools rating
- 4/10Del Rosa Elementary SchoolGrades: K-6Distance: 0.7 mi
- 2/10Del Vallejo Middle SchoolGrades: 6-8Distance: 0.7 mi
- 5/10Pacific High SchoolGrades: 9-12Distance: 2.1 mi
Schools provided by the listing agent
- High: Pacific
Source: CRMLS. This data may not be complete. We recommend contacting the local school district to confirm school assignments for this home.
- $470,0004 bd2 ba1.2k sqft5393 Elm Ave, San Bernardino, CA 92404Off Market
- $580,8005 bd3 ba2.1k sqft5413 Elm Ave, San Bernardino, CA 92404Off Market
- $444,0004 bd2 ba1.2k sqft5402 Newbury Ave, San Bernardino, CA 92404Off Market
- $404,9003 bd1 ba1k sqft5392 Newbury Ave, San Bernardino, CA 92404Off Market

- $475,6004 bd2 ba1.2k sqft5383 Elm Ave, San Bernardino, CA 92404Off Market
- $485,0003 bd3 ba1k sqft5412 Newbury Ave, San Bernardino, CA 92404Sold
- $590,0003 bd2 ba1.7k sqft5423 Elm Ave, San Bernardino, CA 92404Sold
- $434,1003 bd1 ba1.1k sqft5402 Elm Ave, San Bernardino, CA 92404Off Market
A local agent can set up tours, give advice and negotiate with sellers.
Similar homes
- $504,9003 bd2 ba943 sqft3397 N Alameda Ave, San Bernardino, CA 92404For Sale
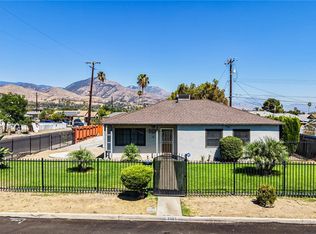 MLS ID #IG26169564, Beatriz Montano, Town & Country Real Estate. CRMLS
 - $547,9993 bd2 ba1k sqft3559 Ferndale Ave, San Bernardino, CA 92404For Sale
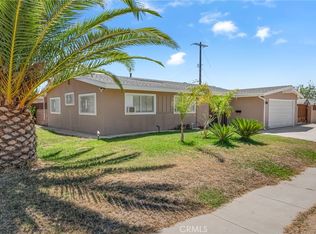 MLS ID #PW26150750, Enrique Zapata, Mark 1 Real Estate, Inc.. CRMLS
 - $550,0004 bd2 ba1.3k sqft1275 E 37th St, San Bernardino, CA 92404For Sale
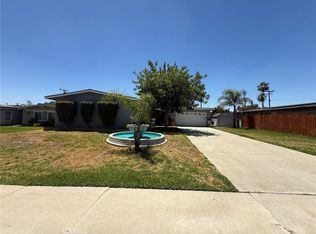 MLS ID #CV26150566, Oscar Isidro Morales Limon, OPTION ONE REALTY & INVESTMENT. CRMLS
 - $519,0003 bd2 ba1.2k sqft5642 Osbun Rd, San Bernardino, CA 92404For Sale
 MLS ID #OC26128173, Eileen Gomez, Berkshire Hathaway HomeService. CRMLS
 - $535,0003 bd3 ba1.1k sqft2821 Cedar St, San Bernardino, CA 92404For SaleMLS ID #CV26169583, Tiffany Oceguera, HAUS OF REAL ESTATE. CRMLS
- $584,9003 bd2 ba1.2k sqft3954 Garden Ave, San Bernardino, CA 92404For SaleMLS ID #IG26100979, Candice Lewis, eXp Realty of California Inc. CRMLS
- $539,9004 bd2 ba1.4k sqft3154 Casa Loma Dr, San Bernardino, CA 92404For SaleMLS ID #SB26145659, Susan Freeman, Compass. CRMLS
- $499,8003 bd2 ba1.4k sqft5045 Sierra Rd, San Bernardino, CA 92407For SaleMLS ID #CV26169219, Danny Gomes, LEGACY REALTY PARTNERS, INC. CRMLS
- $439,0003 bd2 ba1k sqft25437 E Edgemont Dr, San Bernardino, CA 92404For SaleMLS ID #IG26136964, JANINE NIELSEN, RE/MAX ADVANTAGE. CRMLS
- $589,0003 bd2 ba1.6k sqft3264 N Lugo Ave, San Bernardino, CA 92404For SaleMLS ID #CV26162751, Rebecca Turner, ROYAL REALTY. CRMLS
- $--4 bd2 ba1.2k sqft2194 E Jane St, San Bernardino, CA 92404AuctionServiceLink Auction
- $520,0003 bd2 ba1.3k sqft6821 Elmwood Rd, San Bernardino, CA 92404For SaleMLS ID #IG26040397, Karla Godinez, Elevate Real Estate Agency. CRMLS
- $490,0002 bd1 ba1.1k sqft3720 Camellia Dr, San Bernardino, CA 92404For SaleMLS ID #IV26108408, CARMEN FRAUSTO, COLDWELL BANKER LEADERS. CRMLS
- $599,0005 bd3 ba1.6k sqft6295 Argyle Ave, San Bernardino, CA 92404For SaleMLS ID #IV26160913, MADLEN MC GHEE, MM REAL ESTATE SERVICES INC. CRMLS
- $450,0002 bd1 ba1k sqft7141 Elmwood Rd, San Bernardino, CA 92404For SaleMLS ID #IV26154207, OMAR ANSARI, eXp Realty of Greater Los Angeles. CRMLS
- $518,0004 bd2 ba1.3k sqft1237 Roxbury Dr, San Bernardino, CA 92404For SaleMLS ID #CV26136658, Raudel Diaz, NATIONAL REALTY GROUP. CRMLS
- $449,9993 bd1 ba850 sqft2404 Roxbury Dr, San Bernardino, CA 92404For SaleMLS ID #SB26168273, Gloria Valladares Perez, Century 21 Coastal Properties. CRMLS
- $529,0004 bd2 ba1.7k sqft268 E 45th St, San Bernardino, CA 92404For SaleMLS ID #IG26166728, Antonio Romero, Town & Country Real Estate. CRMLS
- $505,0003 bd1 ba1.1k sqft2340 Cedar St, San Bernardino, CA 92404For SaleMLS ID #DW26128347, Claudia Fernandez, ROA California Inc.. CRMLS
- $739,0004 bd2 ba1.8k sqft3797 Jeffers Ln, San Bernardino, CA 92404For SaleMLS ID #PW26135168, Shannon Sung, Giving Tree Realty Group. CRMLS
Local buyer's agents are ready to help
