Welcome to this modern 5-bedroom, 4-bath home in the desirable Simms Wood gated community. Featuring an open-concept floor plan with wood & tile flooring throughout, this spacious home is designed for comfortable living. The first floor welcomes you with a foyer leading to a private bedroom and full bath, perfect for guests. The second-floor main living area offers a bright, open layout with a spacious living and dining area. The gourmet kitchen features stainless steel appliances, granite countertops, a large breakfast-bar island, and a generous pantry. Upstairs, the expansive primary suite is joined by additional bedrooms & full baths. Enjoy a spacious fenced backyard with private patio/deck for relaxation & entertainment. Monthly HOA covers water, trash, recycling, and more. Spray foam insulation improves energy efficiency. All appliances and furnishings, including kitchen, living/dining, bedroom furniture and outdoor generator are included, making this home truly move-in ready.
Pending
$430,000
5403 Holguin Hollow St, Houston, TX 77023
5beds
2,359sqft
:
Get pre-qualified$3,309/mo
Single Family Residence
Built in 2017
2,687 Square Feet Lot
$421,200 Zestimate®
$182/sqft
$235/mo HOA
What's special
Open-concept floor planStainless steel appliancesGranite countertopsGourmet kitchenExpansive primary suiteBright open layoutSpacious fenced backyard
- 43 days |
- 60 |
- 2 |
Zillow last checked:
Listing updated:
Listed by:
Truong Bui TREC #0542236 832-452-4687,
RE/MAX Partners
Source: HAR,MLS#: 16250665
Facts & features
Interior
Bedrooms & bathrooms
- Bedrooms: 5
- Bathrooms: 5
- Full bathrooms: 4
- 1/2 bathrooms: 1
Rooms
- Room types: Family Room, Utility Room
Primary bedroom
- Level: Third
- Area: 195
- Dimensions: 15X13
Bedroom
- Level: Third
- Area: 126.5
- Dimensions: 11X11.5
Bedroom
- Level: Third
- Area: 126.5
- Dimensions: 11X11.5
Bedroom
- Level: Second
- Area: 136.5
- Dimensions: 13X10.5
Bedroom
- Level: First
- Area: 144
- Dimensions: 12X12
Dining room
- Level: Second
- Area: 144
- Dimensions: 16X9
Kitchen
- Level: Second
- Area: 140
- Dimensions: 14X10
Living room
- Level: Second
- Area: 156
- Dimensions: 13X12
Utility room
- Level: Second
Heating
- Natural Gas
Cooling
- Attic Fan, Ceiling Fan(s), Electric
Appliances
- Included: ENERGY STAR Qualified Appliances, Disposal, Dryer, Refrigerator, Washer, Electric Oven, Freestanding Oven, Microwave, Free-Standing Range, Gas Cooktop, Dishwasher
- Laundry: Electric Dryer Hookup, Gas Dryer Hookup, Washer Hookup
Features
- 2 Staircases, High Ceilings, 1 Bedroom Down - Not Primary BR, 3 Bedrooms Up, Primary Bed - 3rd Floor, Walk-In Closet(s)
- Flooring: Stone, Wood
- Windows: Insulated/Low-E windows, Window Coverings
- Has fireplace: No
Interior area
- Total structure area: 2,359
- Total interior livable area: 2,359 sqft
Property
Parking
- Total spaces: 2
- Parking features: Attached, Garage Door Opener
- Attached garage spaces: 2
Features
- Stories: 3
- Patio & porch: Patio/Deck
- Exterior features: Side Yard
- Fencing: Back Yard,Full
Lot
- Size: 2,687 Square Feet
- Features: Back Yard, Corner Lot, Subdivided, 0 Up To 1/4 Acre
Details
- Parcel number: 0731430110001
Construction
Type & style
- Home type: SingleFamily
- Architectural style: Contemporary,Traditional
- Property subtype: Single Family Residence
Materials
- Batts Insulation, Spray Foam Insulation, Brick, Cement Siding
- Foundation: Slab
- Roof: Composition
Condition
- New construction: No
- Year built: 2017
Utilities & green energy
- Sewer: Public Sewer
- Water: Public
Green energy
- Green verification: ENERGY STAR Certified Homes
- Energy efficient items: Attic Vents, Thermostat, Lighting, HVAC, HVAC>13 SEER
Community & HOA
Community
- Subdivision: Simms Woods
HOA
- Has HOA: Yes
- Amenities included: Controlled Access
- HOA fee: $235 monthly
Location
- Region: Houston
Financial & listing details
- Price per square foot: $182/sqft
- Tax assessed value: $365,364
- Annual tax amount: $8,313
- Date on market: 6/29/2026
- Listing terms: Cash,Conventional,FHA,Other
- Ownership: Full Ownership
- Road surface type: Concrete
Estimated market value
$421,200
$400,000 - $442,000
$3,916/mo
Price history
| Date | Event | Price |
|---|---|---|
| 7/22/2026 | Pending sale | $430,000$182/sqft |
Source:  HAR #16250665 Report a problem HAR #16250665 Report a problem | ||
| 6/29/2026 | Listed for sale | $430,000$182/sqft |
Source: HAR #16250665 Report a problem | ||
Public tax history
| Year | Property taxes | Tax assessment |
|---|---|---|
| 2025 | $7,765 -4.6% | $365,364 -6.1% |
| 2024 | $8,142 +7.8% | $389,120 +3.8% |
| 2023 | $7,551 -5% | $374,787 +2.6% |
| 2022 | $7,949 | $365,382 +15.2% |
| 2021 | -- | $317,105 -4.6% |
| 2020 | $7,976 -1.2% | $332,435 -0.3% |
| 2019 | $8,071 +1272.7% | $333,304 +122.2% |
| 2018 | $588 | $150,000 +544.5% |
| 2017 | $588 | $23,274 |
Find assessor info on the county website
Monthly payment
Est. payment
Payment breakdown
Explore the cost of this home by adjusting the details. Changes won't be saved.Climate risks
Neighborhood: Lawndale - Wayside
Nearby schools
GreatSchools rating
- 4/10Carrillo Elementary SchoolGrades: PK-5Distance: 0.6 mi
- 5/10Navarro MiddleGrades: 6-8Distance: 0.5 mi
- 3/10Austin High SchoolGrades: 9-12Distance: 0.7 mi
Schools provided by the listing agent
- Elementary: Carrillo Elementary School (Houston)
- Middle: Navarro Middle School (Houston)
- High: Austin High School (Houston)
Source: HAR. This data may not be complete. We recommend contacting the local school district to confirm school assignments for this home.
- $297,3004 bd3 ba1.6k sqft5407 Holguin Hollow St, Houston, TX 77023Off Market
- $231,7002 bd2 ba920 sqft5411 Holguin Hollow St, Houston, TX 77023Off Market
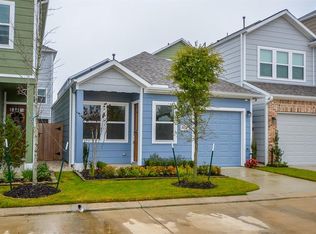
- $319,6003 bd2 ba2k sqft5402 Camaguey St, Houston, TX 77023Off Market
- $284,8003 bd2 ba1.4k sqft5415 Holguin Hollow St, Houston, TX 77023Off Market
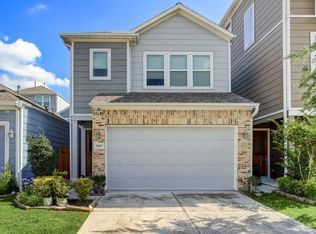
- $338,2003 bd2 ba2k sqft1802 La Magnolia Dr, Houston, TX 77023Off Market
- $324,7003 bd2 ba1.7k sqft1806 La Magnolia Dr, Houston, TX 77023Off Market
- $--3 bd3 ba1.8k sqft1726 La Magnolia Dr, Houston, TX 77023Sold
- $379,6004 bd4 ba2.3k sqft5402 Holguin Hollow St, Houston, TX 77023Off Market
A local agent can set up tours, give advice and negotiate with sellers.
Similar homes
- $429,9003 bd4 ba2.2k sqft10610 Cascade Ledge Ln, Houston, TX 77025New Construction
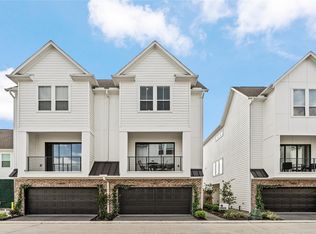 MLS ID #73723253, Gustavo A Miquilarena, Happen Houston. HAR
 - $500,0003 bd3 ba2.3k sqft4923 Wayne St, Houston, TX 77026For Sale
 MLS ID #78581334, Vladimir Victoria, Realty Of America, LLC. HAR
 - $439,0004 bd3 ba2.4k sqft2507 Hatton Terrace Ln, Pearland, TX 77089For Sale
 MLS ID #80915755, Sandra Tsui, Keller Williams Realty Southwest. HAR
 - $409,0003 bd3 ba2k sqft10404 Marston Vineyard Dr, Houston, TX 77025For Sale
 MLS ID #53980879, Melanie Dubendorff, Keller Williams Signature. HAR
 - $400,0003 bd3 ba2k sqft5978 Kansas St, Houston, TX 77007For SaleMLS ID #30228486, Susan Missiha, Better Homes and Gardens Real Estate Gary Greene - West Gray. HAR
- $480,0003 bd4 ba2.4k sqft1617 Crockett St, Houston, TX 77007For SaleMLS ID #70107901, Cindy Burns, Martha Turner Sotheby's International Realty. HAR
- $395,0003 bd3 ba1.8k sqft4448 Center St, Houston, TX 77007For SaleMLS ID #70731814, Abigail Karam, eXp Realty LLC. HAR
- $350,0003 bd3 ba1.5k sqft3313 Hutchins St, Houston, TX 77004For SaleMLS ID #22980653, Andrea Ruiz, Real Broker, LLC. HAR
- $425,0003 bd3 ba2.3k sqft8923 Highgate Ln, Houston, TX 77080For SaleMLS ID #75191217, Harris Benson, Douglas Elliman Real Estate. HAR
- $414,9903 bd4 ba1.9k sqft3916 Willowbend Point Dr, Houston, TX 77025New ConstructionMLS ID #27986222, Gustavo A Miquilarena, Happen Houston. HAR
- $384,9004 bd4 ba2k sqft4671 Trembling Forest Ln, Houston, TX 77092For SaleMLS ID #59311131, Mary Morgan, Keller Williams Signature. HAR
- $434,0003 bd4 ba2.1k sqft1129 Beasley Hills Ln, Houston, TX 77008For SaleMLS ID #44291762, Wanda Abel, Blair Realty Group. HAR
- $410,0004 bd3 ba2.6k sqft2111 Village Dale Ave, Houston, TX 77059For SaleMLS ID #13897470, Deborah Bly, eXp Realty, LLC. HAR
- $429,9003 bd4 ba2.2k sqft10617 Cascade Ledge Ln, Houston, TX 77025New ConstructionMLS ID #35276486, Gustavo A Miquilarena, Happen Houston. HAR
- $439,9004 bd4 ba2.6k sqft2047 Blackhawk Ridge Ln, Manvel, TX 77578For SaleMLS ID #89105813, Boydeia Glass, Glass House Realty LLC. HAR
- $399,9003 bd3 ba2.1k sqft1910 Barrel Oak Dr, Houston, TX 77080For SaleMLS ID #58452971, Rachel Conkling, Compass RE Texas, LLC - Houston. HAR
- $415,0005 bd3 ba2.5k sqft3007 Humble Dr, Manvel, TX 77578For SaleMLS ID #80688892, Ashley Chacon, JLA Realty. HAR
- $465,0004 bd3 ba2.7k sqft14303 Fosters Run Ln, Humble, TX 77396For SaleMLS ID #70495240, Jennifer McBride, Better Homes and Gardens Real Estate Gary Greene - Lake Houston. HAR
- $529,9993 bd3 ba2.4k sqft1611 Summer St #B, Houston, TX 77007For SaleMLS ID #14966494, Travis Manning, Martha Turner Sotheby's International Realty - Bay Area. HAR
- $415,0003 bd4 ba2.3k sqft1510 Brayson Oaks Pl, Houston, TX 77043For SaleMLS ID #38182605, Gabriela Caminos, Premier Haus Realty, LLC. HAR
