LIVE IN THE HEART OF ALEXANDRIA WITH NO HOA! This beautifully maintained three-level, three-bedroom, four-bath townhome with two full bathrooms and two half bathrooms offers the perfect blend of comfortable living, stylish updates, and an unbeatable City of Alexandria location. Expansive hardwood floors flow throughout the main and upper levels, creating a warm and inviting feel. The home provides a sophisticated contemporary backdrop to any personal style, with beautiful handmade touches and thoughtfully designed details throughout. The spacious kitchen features granite countertops, stainless steel appliances, ample cabinetry, and custom shelving. Throughout the home, you’ll find additional custom shelving in the bathrooms, along with beautiful handmade touches that give the home a unique sense of warmth, character, and individuality. Step outside to your own private, fenced retreat—a beautifully designed Zen-inspired backyard garden offering a tranquil, peaceful feel and exceptional privacy. The exterior canopy creates a private oasis within the backyard, providing a shaded and inviting space to relax, entertain, or enjoy your morning coffee. Surrounded by thoughtful details and a serene garden setting, this outdoor space offers a wonderful sense of privacy and tranquility. And then there’s the location! Conveniently situated in the heart of Alexandria, this home puts you close to an incredible selection of restaurants, shopping, dining, and everyday conveniences, including nearby grocery stores. Enjoy close proximity to I-395 and the Metro, providing easy access to Washington, D.C., Arlington, and surrounding areas. Enjoy all that Alexandria has to offer without sacrificing the privacy and comfort of your own home. Best of all, there is NO HOA! A rare opportunity to enjoy three levels of living, beautiful finishes, custom details, two full bathrooms and two half bathrooms, a private fenced backyard with an exterior canopy oasis, and the convenience of a truly central Alexandria location.
Pending
$679,000
5405 Richenbacher Ave, Alexandria, VA 22304
3beds
2,310sqft
Townhouse
Built in 1968
2,376 Square Feet Lot
$677,900 Zestimate®
$294/sqft
$-- HOA
What's special
Sophisticated contemporary backdropPrivate fenced retreatThoughtfully designed details throughoutGranite countertopsWarm and inviting feelBeautiful handmade touchesSpacious kitchen
- 37 days
- 188
- 5
Zillow last checked:
Listing updated:
Listed by:
Amanda Kling 540-272-7698,
Long & Foster Real Estate, Inc. 540-349-1400
Source: Bright MLS,MLS#: VAAX2065788
Facts & features
Interior
Bedrooms & bathrooms
- Bedrooms: 3
- Bathrooms: 4
- Full bathrooms: 2
- 1/2 bathrooms: 2
- Main level bathrooms: 1
Rooms
- Room types: Living Room, Dining Room, Kitchen, Laundry, Recreation Room
Dining room
- Level: Main
Kitchen
- Level: Main
Laundry
- Level: Lower
Living room
- Level: Main
Recreation room
- Level: Lower
Heating
- Heat Pump, Electric
Cooling
- Central Air, Electric
Appliances
- Included: Electric Water Heater
- Laundry: In Basement, Laundry Room
Features
- Basement: Full,Connecting Stairway
- Number of fireplaces: 2
Interior area
- Total structure area: 2,310
- Total interior livable area: 2,310 sqft
- Finished area above ground: 1,540
- Finished area below ground: 770
Property
Parking
- Parking features: Assigned, Public, On Street, Other
- Has uncovered spaces: Yes
- Details: Assigned Parking
Accessibility
- Accessibility features: None
Features
- Levels: Three
- Stories: 3
- Pool features: None
Lot
- Size: 2,376 Square Feet
Details
- Additional structures: Above Grade, Below Grade
- Parcel number: 35642350
- Zoning: RA
- Special conditions: Standard
Construction
Type & style
- Home type: Townhouse
- Architectural style: Colonial
- Property subtype: Townhouse
Materials
- Brick Veneer
- Foundation: Slab
Condition
- New construction: No
- Year built: 1968
Utilities & green energy
- Sewer: Public Sewer
- Water: Public
Community & HOA
Community
- Subdivision: Kms Townhouses
HOA
- Has HOA: No
Location
- Region: Alexandria
Financial & listing details
- Price per square foot: $294/sqft
- Tax assessed value: $660,143
- Annual tax amount: $7,492
- Date on market: 9/9/2026
- Listing agreement: Exclusive Right To Sell
- Inclusions: Exercise Equipment
- Ownership: Fee Simple
Estimated market value
$677,900
$644,000 - $712,000
$3,543/mo
Price history
| Date | Event | Price |
|---|---|---|
| 10/12/2026 | Pending sale | $679,000$294/sqft |
Source:  Bright MLS #VAAX2065788 Report a problem Bright MLS #VAAX2065788 Report a problem | ||
| 9/20/2026 | Contingent | $679,000$294/sqft |
Source: Bright MLS #VAAX2065788 Report a problem | ||
| 9/9/2026 | Listed for sale | $679,000+18.1%$294/sqft |
Source: Bright MLS #VAAX2065788 Report a problem | ||
| 8/26/2020 | Sold | $575,000$249/sqft |
Source: Public Record Report a problem | ||
| 7/16/2020 | Listed for sale | $575,000+19.8%$249/sqft |
Source: Keller Williams Capital Properties #VAAX248182 Report a problem | ||
| 2/10/2014 | Sold | $480,000+59.5%$208/sqft |
Source: Public Record Report a problem | ||
| 10/9/2013 | Sold | $301,000$130/sqft |
Source: Public Record Report a problem | ||
Public tax history
| Year | Property taxes | Tax assessment |
|---|---|---|
| 2026 | $7,493 +3.6% | $660,143 +3.6% |
| 2025 | $7,233 +3% | $637,268 +3% |
| 2024 | $7,021 +3.7% | $618,555 +1.5% |
| 2023 | $6,768 +3% | $609,698 +3% |
| 2022 | $6,573 -3.9% | $592,158 +4.9% |
| 2021 | $6,843 | $564,641 +0.9% |
| 2020 | -- | $559,589 +4.9% |
| 2019 | -- | $533,421 |
| 2018 | $3,973 -27.7% | $533,421 +1.3% |
| 2017 | $5,491 | $526,499 |
| 2016 | $5,491 +2.9% | $526,499 +2.9% |
| 2015 | $5,338 +27.5% | $511,821 +27.5% |
| 2014 | $4,188 +11.1% | $401,539 +4.2% |
| 2013 | $3,771 -3.2% | $385,539 -3.2% |
| 2012 | $3,893 +0.4% | $398,082 +0.4% |
| 2011 | $3,879 +13.6% | $396,627 +13.6% |
| 2010 | $3,413 -12.6% | $349,000 -19.3% |
| 2009 | $3,905 +2.7% | $432,396 -3.9% |
| 2008 | $3,801 +2.5% | $449,804 +0.7% |
| 2007 | $3,707 -4.4% | $446,589 -6.1% |
| 2006 | $3,875 -6.3% | $475,500 +23% |
| 2005 | $4,136 +34.5% | $386,500 +34.5% |
| 2004 | $3,074 +14.8% | $287,300 +14.8% |
| 2003 | $2,677 +25.7% | $250,200 +25.7% |
| 2002 | $2,129 +8.5% | $199,000 +8.5% |
| 2001 | $1,962 | $183,400 |
Find assessor info on the county website
Monthly payment
Est. payment
Payment breakdown
Explore the cost of this home by adjusting the details. Changes won't be saved.Climate risks
Neighborhood: Seminary Hill
Nearby schools
Schools provided by the listing agent
- District: Alexandria City Public Schools
Source: Bright MLS. This data may not be complete. We recommend contacting the local school district to confirm school assignments for this home.
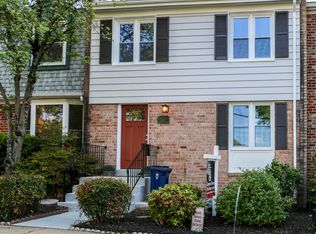
- $631,3003 bd2 ba2.4k sqft5403 Richenbacher Ave, Alexandria, VA 22304Off Market
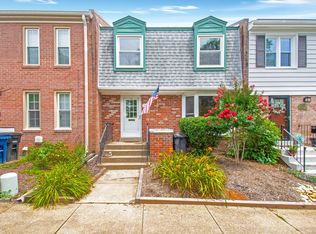
- $737,4003 bd4 ba2.1k sqft5407 Richenbacher Ave, Alexandria, VA 22304Off Market
- $696,3003 bd3 ba2.1k sqft5409 Richenbacher Ave, Alexandria, VA 22304Off Market
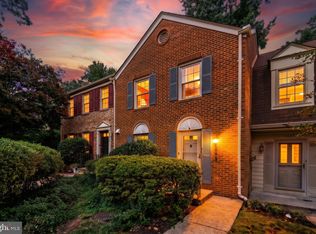
- $670,9003 bd4 ba2.1k sqft5401 Richenbacher Ave, Alexandria, VA 22304Off Market
Similar homes
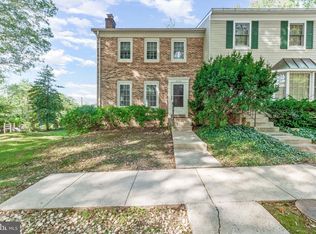
- $735,0003 bd4 ba1.8k sqft5008 Domain Pl, Alexandria, VA 22311For Sale
 MLS ID #VAAX2066932, OLIVIA ADAMS, Compass. Bright MLS
 - $660,0004 bd4 ba2.2k sqft8265 Cedar Landing Ct, Alexandria, VA 22306For Sale
 MLS ID #VAFX2342346, Stacy Cheshire, Keller Williams Realty. Bright MLS
 - $638,0003 bd4 ba2k sqft4076 Championship Dr, Annandale, VA 22003For Sale
 MLS ID #VAFX2344698, Tim Farr, Samson Properties. Bright MLS
 - $695,0003 bd4 ba1.8k sqft6416 Fleetside Ct, Alexandria, VA 22310For Sale
 MLS ID #VAFX2308012, Warren Kluth, Long & Foster Real Estate, Inc.. Bright MLS
 - $629,0003 bd4 ba1.8k sqft6029 Bingley Rd, Alexandria, VA 22315For SaleMLS ID #VAFX2339960, Stefanie Hurley, Compass. Bright MLS
- $649,9002 bd3 ba2.3k sqft5413 Cheyenne Knoll Pl, Alexandria, VA 22312For SaleMLS ID #VAFX2344700, Blake Davenport, TTR Sotheby's International Realty. Bright MLS
- $675,0003 bd4 ba1.7k sqft5944 Norham Dr, Alexandria, VA 22315For SaleMLS ID #VAFX2331684, Julia Martin, Corcoran McEnearney. Bright MLS
- $650,0003 bd3 ba1.9k sqft4469 Holly Ave, Fairfax, VA 22030For SaleMLS ID #VAFX2346588, Dilyara Daminova, Samson Properties. Bright MLS
- $594,9002 bd2 ba1.5k sqft3509 S Stafford St #A, Arlington, VA 22206For SaleMLS ID #VAAR2080754, Kay Houghton, EXP Realty, LLC. Bright MLS
- $669,0003 bd4 ba1.9k sqft6401 Old Scotts Ct, Springfield, VA 22152For SaleMLS ID #VAFX2344670, Francesca Levy, Genstone Realty. Bright MLS
- $999,9004 bd4 ba2.6k sqftCameron Station, Alexandria, VA 22304For SaleMLS ID #VAAX2063552, Bob Chew, Samson Properties. Bright MLS
- $669,9003 bd3 ba1.9k sqft8413 Forrester Blvd, Springfield, VA 22152For SaleMLS ID #VAFX2325950, Erin Jones, KW Metro Center. Bright MLS
- $710,0003 bd4 ba1.7k sqftBethesda Place, Bethesda, MD 20817For SaleMLS ID #MDMC2259794, Jim Roy, LuxManor Real Estate, Inc. Bright MLS
- $709,9004 bd4 ba2.3k sqft8561 Wyngate Manor Ct, Alexandria, VA 22309For SaleMLS ID #VAFX2341356, Tobin Seven, Seven Real Estate Associates, LLC. Bright MLS
- $850,0003 bd3 ba1.9k sqft3913 Charles Ave, Alexandria, VA 22305For SaleMLS ID #VAAX2066404, Blake Davenport, TTR Sotheby's International Realty. Bright MLS
- $799,5002 bd3 ba1.5k sqft230 Aspen St, Alexandria, VA 22305For SaleMLS ID #VAAX2067046, Hugh McDermott, TTR Sotheby's International Realty. Bright MLS
- $759,0002 bd2 ba1.2k sqft323 Mount Vernon Ave, Alexandria, VA 22301For SaleMLS ID #VAAX2064378, Jane Dehais, Compass. Bright MLS
- $740,0004 bd4 ba2.4k sqft8114 Orville St, Alexandria, VA 22309For SaleMLS ID #VAFX2342018, TALITHIA MORRIS, EXP Realty, LLC. Bright MLS
- $780,0002 bd2 ba1.3k sqft1751 N Cliff St, Alexandria, VA 22301For SaleMLS ID #VAAX2064444, Hannah Wolf, Corcoran McEnearney. Bright MLS
- $615,0003 bd4 ba2k sqft10347 Pond Spice Ter, Burke, VA 22015For SaleMLS ID #VAFX2344536, Tanya Salseth, KW United. Bright MLS
