MLS# 294084 Welcome to this beautifully maintained 4 BD 3 BA home in the desirable Village at Pasco Heights in West Pasco. From the moment you arrive, you’ll be impressed by the exceptional curb appeal, featuring lush, green landscaping and a warm, inviting presence. Step inside to a thoughtfully designed layout that offers both function and flexibility. Just off the entry, a stunning double French door office or den with a charming bay window provides the perfect work-from-home space—or easily serves as a potential fifth bedroom. A formal dining room adds elegance for hosting and entertaining. The heart of the home showcases an open-concept great room centered around a spacious kitchen complete with granite countertops, full tile backsplash, stainless steel appliances, a large pantry, and a generous island—perfect for gatherings and everyday living. The split-bedroom design ensures privacy, with a spacious primary suite featuring dual vanities, a corner jetted tub, separate shower, and a large walk-in closet. Secondary bedrooms are comfortably sized, offering plenty of room for family or guests. Step outside to enjoy the fully fenced backyard with a covered patio, concrete curbing, and a garden/storage shed—ideal for outdoor living and organization. Car enthusiasts and hobbyists will appreciate the attached finished three-car garage, as well as the paved RV parking pad with convenient wired access to 30 AMP power—perfect for your RV or additional equipment. This home offers the perfect blend of comfort, style, and practicality—ready for you to move in and enjoy!
Pending
$539,900
5407 Jefferson Dr, Pasco, WA 99301
4beds
2,594sqft
Single Family Residence
Built in 2010
9,583 Square Feet Lot
$534,700 Zestimate®
$208/sqft
$-- HOA
What's special
Covered patioSpacious kitchenGenerous islandAttached finished three-car garageSpacious primary suiteCorner jetted tubDual vanities
- 26 days
- 34
- 0
Zillow last checked:
Listing updated:
Listed by:
Kimberly Rose 509-778-6392,
Kenmore Team
Source: PACMLS as distributed by MLS GRID,MLS#: 294084
Facts & features
Interior
Bedrooms & bathrooms
- Bedrooms: 4
- Bathrooms: 3
- Full bathrooms: 2
- 3/4 bathrooms: 1
Rooms
- Room types: Bath - Master, Breakfast Bar, Dining - Formal, Room - Bonus, Den, Master - Main Level, Room - Great, Tub - Jetted, Walk-In Closet, Foyer, Kitchen Island, Master Bedroom, Pantry, Counters - Granite/Quartz, See Remarks
Bedroom 1
- Level: Main
- Area: 23 Square Feet
Bedroom 2
- Level: Main
- Area: 19 Square Feet
Bedroom 3
- Level: Main
- Area: 13 Square Feet
Bedroom 4
- Level: Main
- Area: 13 Square Feet
Den
- Level: Main
- Area: 13 Square Feet
Dining room
- Level: Main
- Area: 14 Square Feet
Kitchen
- Level: Main
- Area: 17 Square Feet
Living room
- Level: Main
- Area: 26 Square Feet
Utility room
- Level: Main
- Area: 7 Square Feet
Heating
- Forced Air, Central
Cooling
- Forced Air, Central Air
Appliances
- Included: Dishwasher, Disposal, Microwave, Range/Oven, Water Heater
Features
- Raised Ceiling(s), Vaulted Ceiling(s), Drapes/Blinds, Storage, Surround Sound Wiring, Utility Room, Ceiling Fan(s), French Doors
- Flooring: Laminate, Tile, Wood
- Windows: Double Pane Windows, Vinyl Windows, Wood Frames
- Basement: No Basement
- Fireplace features: One, Gas, Living Room
Interior area
- Total structure area: 2,594
- Total interior livable area: 2,594 sqft
Property
Parking
- Parking features: Attached, Garage Door Opener, Finished, Off Street, RV Access/Parking, See Remarks, 3 car
- Has garage: Yes
Features
- Levels: One
- Stories: 1
- Patio & porch: Covered, Porch
- Exterior features: Shed(s), Storage, Fenced, Lighting
Lot
- Size: 9,583 Square Feet
- Dimensions: 100 x 95
- Features: Plat Map - Recorded
Details
- Parcel number: 116290268
- Zoning: SINGLE FAMILY R
Construction
Type & style
- Home type: SingleFamily
- Property subtype: Single Family Residence
Materials
- Stucco, Frame
- Foundation: Concrete, Crawl Space
- Roof: Composition
Condition
- New construction: No
- Year built: 2010
Utilities & green energy
- Sewer: Sewer Connected
- Water: Public
- Utilities for property: Appliances-Electric, Appliances-Gas, Cable Connected, Electricity Connected, Natural Gas Connected
Community & HOA
Community
- Subdivision: Pasco West
Location
- Region: Pasco
Financial & listing details
- Price per square foot: $208/sqft
- Tax assessed value: $515,600
- Annual tax amount: $4,444
- Date on market: 9/24/2026
- Listing terms: Cash,Conventional,FHA,VA
- Inclusions: Home, Shed and Land
Estimated market value
$534,700
$508,000 - $561,000
$2,740/mo
Price history
| Date | Event | Price |
|---|---|---|
| 9/24/2026 | Pending sale | $539,900$208/sqft |
Source:  PACMLS as distributed by MLS GRID #294084 Report a problem PACMLS as distributed by MLS GRID #294084 Report a problem | ||
| 9/9/2026 | Listing removed | $539,900$208/sqft |
Source: PACMLS as distributed by MLS GRID #294084 Report a problem | ||
| 8/27/2026 | Price change | $539,900-1.8%$208/sqft |
Source: PACMLS as distributed by MLS GRID #294084 Report a problem | ||
| 8/8/2026 | Price change | $549,900-1.8%$212/sqft |
Source: PACMLS as distributed by MLS GRID #294084 Report a problem | ||
| 6/22/2026 | Listed for sale | $559,900+107.2%$216/sqft |
Source: PACMLS as distributed by MLS GRID #294084 Report a problem | ||
| 10/19/2010 | Sold | $270,261$104/sqft |
Source: Public Record Report a problem | ||
Public tax history
| Year | Property taxes | Tax assessment |
|---|---|---|
| 2025 | $4,494 +3.8% | $515,600 |
| 2024 | $4,329 +6.8% | $515,600 |
| 2023 | $4,055 +1.9% | $515,600 +8.7% |
| 2022 | $3,981 +15.2% | $474,400 +45.9% |
| 2021 | $3,454 +7.5% | $325,100 +10.6% |
| 2019 | $3,215 +8.1% | $293,900 +12.6% |
| 2018 | $2,975 -8.2% | $260,900 +14.1% |
| 2017 | $3,239 +14.4% | $228,600 +6.5% |
| 2015 | $2,832 +0.4% | $214,600 +4.6% |
| 2013 | $2,822 | $205,200 |
| 2012 | -- | $205,200 |
| 2011 | -- | $205,200 +584% |
| 2010 | -- | $30,000 |
Find assessor info on the county website
Monthly payment
Est. payment
Payment breakdown
Explore the cost of this home by adjusting the details. Changes won't be saved.Climate risks
Neighborhood: 99301

Similar homes
- $540,0004 bd3 ba3k sqft4515 Tusayan Dr, Pasco, WA 99301For Sale
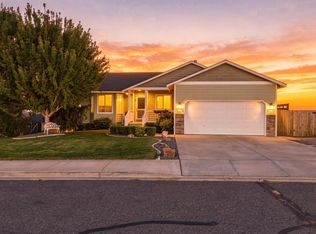
 MLS ID #296426, Marijo Bowe, Coldwell Banker Tomlinson. PACMLS as distributed by MLS GRID
 - $499,9004 bd3 ba2k sqft5611 McKinley Ct, Pasco, WA 99301For Sale
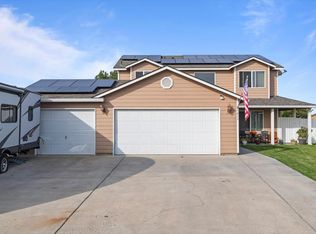 MLS ID #296472, Gene Cramer, HomeSmart Elite Brokers. PACMLS as distributed by MLS GRID
 - $568,0005 bd3 ba2.9k sqft5808 Pimlico Dr, Pasco, WA 99301For Sale
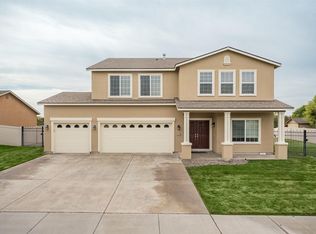 MLS ID #296396, Eric S Culverhouse, Retter and Company Sotheby's. PACMLS as distributed by MLS GRID
 - $589,9004 bd3 ba2.7k sqft4912 Lucena Dr, Pasco, WA 99301For Sale
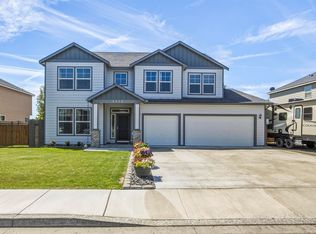 MLS ID #293825, Mandi Ozuna, Century 21-Tri-Cities. PACMLS as distributed by MLS GRID
 - $580,0004 bd3 ba2.8k sqft3817 Des Moines Ln, Pasco, WA 99301For SaleMLS ID #296372, Gene Cramer, HomeSmart Elite Brokers. PACMLS as distributed by MLS GRID
- $459,9004 bd2 ba2k sqft5519 Arthur Ln, Pasco, WA 99301For SaleMLS ID #295986, Holly Christensen, Kelly Right Real Estate TC. PACMLS as distributed by MLS GRID
- $550,0003 bd2 ba2.3k sqft3807 Sedona Dr, Pasco, WA 99301For SaleMLS ID #294960, Ashley Surbella, Retter and Company Sotheby's. PACMLS as distributed by MLS GRID
- $585,0004 bd3 ba2.6k sqft5608 Pimlico Dr, Pasco, WA 99301For SaleMLS ID #292170, Teresa L Reents, HomeSmart Elite Brokers. PACMLS as distributed by MLS GRID
- $495,0005 bd3 ba2.2k sqft6109 Turf Paradise Dr, Pasco, WA 99301For SaleMLS ID #296191, Talitha McCall, Kelly Right Real Estate TC. PACMLS as distributed by MLS GRID
- $519,5003 bd2 ba2.1k sqft4808 Mariola Ln, Pasco, WA 99301For SaleMLS ID #287345, Nat Cruzen, Land and Wildlife, LLC. PACMLS as distributed by MLS GRID
- $487,0004 bd2 ba1.8k sqft4412 Meadow View Dr, Pasco, WA 99301For SaleMLS ID #295985, Hilary Carlson, Coldwell Banker Tomlinson. PACMLS as distributed by MLS GRID
- $443,9004 bd3 ba2.5k sqft7915 Madeira Dr, Pasco, WA 99301For SaleMLS ID #295660, Jacob Johnson, RE/MAX Northwest REALTORS. PACMLS as distributed by MLS GRID
- $669,0004 bd3 ba2.7k sqft4807 Adobe Dr, Pasco, WA 99301For SaleMLS ID #293292, Kristine Connolly, Coldwell Banker Tomlinson. PACMLS as distributed by MLS GRID
- $405,0003 bd2 ba1.5k sqft4405 Phoenix Ln, Pasco, WA 99301For SaleMLS ID #297125, Jeremy Blasdel, Kelly Right Real Estate TC. PACMLS as distributed by MLS GRID
- $399,9003 bd2 ba1.5k sqft4412 Monterey Dr, Pasco, WA 99301For SaleMLS ID #296757, Brett Morrison, Berkshire Hathaway Homeservices TC. PACMLS as distributed by MLS GRID
- $445,0004 bd3 ba2.4k sqft8504 Wembley Dr, Pasco, WA 99301For SaleMLS ID #295240, Brad Fuller, Retter and Company Sotheby's. PACMLS as distributed by MLS GRID
- $449,9003 bd2 ba1.8k sqft9003 Durham Ct, Pasco, WA 99301For SaleMLS ID #296812, Stephanie Garcia, Retter and Company Sotheby's. PACMLS as distributed by MLS GRID
- $739,9004 bd3 ba2.3k sqft7115 Maxim Ct, Pasco, WA 99301For SaleMLS ID #296032, David Gonzalez, Gonzalez Realty Group. PACMLS as distributed by MLS GRID
- $439,9003 bd2 ba1.6k sqft6306 Coventry Ln, Pasco, WA 99301For SaleMLS ID #296364, Leslie Retter, Retter and Company Sotheby's. PACMLS as distributed by MLS GRID
