Pending - Open House Cancelled* Wonderful Taylor Mill! Charming 2 Story with 3 Finished Levels & a Lovely Level Fenced Yard * Multi Tiered Deck - Partially Covered Area with Awning to Kick Back and Relax! Spacious Gathering Room with Brazilian Cherry Hardwood Floors * Brick Fireplace with a Woodburning Insert for Those Chilly Evenings Ahead! Formal Dining/Flex Room*Breakfast Area that Looks out over the Yard*Nice White Kitchen Complete with All Appliances*Granite Tops*Tiled Backsplash* Nice Sized Owner's Suite with Adjoining Full Bath with Dual Sink Vanities, Tub/Shower & Nice Walk-In Closet*Finished Lower Level with Large Recreational Room with Wall of Cabinets/Sink for Entertaining, Guest Bath & Storage Room! Original Owner! One Year Home Warranty Included for Buyer's Peace of Mind! Superb Location - Just Minutes to I-275, CVG Airport, Downtown Cinti & Newport Shopping & Entertainment! Move In at Closing!
Pending
$339,000
5408 Stone Hill Dr, Taylor Mill, KY 41015
3beds
2,058sqft
:
Get pre-qualified$2,292/mo
Single Family Residence, Residential
Built in 1985
0.25 Acres Lot
$340,400 Zestimate®
$165/sqft
$-- HOA
What's special
Lovely level fenced yardStorage roomGuest bathTiled backsplashGranite topsNice walk-in closetDual sink vanities
- 14 days |
- 432 |
- 37 |
Zillow last checked:
Listing updated:
Listed by:
Cindy Cahill 859-331-7400,
Cahill Real Estate Services
Source: NKMLS,MLS#: 644968
Facts & features
Interior
Bedrooms & bathrooms
- Bedrooms: 3
- Bathrooms: 4
- Full bathrooms: 2
- 1/2 bathrooms: 2
Primary bedroom
- Features: Bath Adjoins, Ceiling Fan(s), Carpet Flooring
- Level: Second
- Area: 208
- Dimensions: 16 x 13
Bedroom 2
- Features: Carpet Flooring
- Level: First
- Area: 132
- Dimensions: 12 x 11
Bedroom 3
- Features: Carpet Flooring
- Level: First
- Area: 121
- Dimensions: 11 x 11
Bathroom 2
- Features: Full Finished Half Bath
- Level: First
- Area: 24
- Dimensions: 6 x 4
Bathroom 3
- Features: Full Finished Bath, Tub With Shower
- Level: Second
- Area: 40
- Dimensions: 8 x 5
Bathroom 4
- Features: Full Finished Half Bath
- Level: Lower
- Area: 16
- Dimensions: 4 x 4
Bonus room
- Features: Closet(s)
- Level: Lower
- Area: 90
- Dimensions: 10 x 9
Breakfast room
- Features: See Remarks
- Level: First
- Area: 108
- Dimensions: 12 x 9
Dining room
- Features: Hardwood Floors
- Level: First
- Area: 121
- Dimensions: 11 x 11
Entry
- Features: Closet(s), Tile Flooring
- Level: First
- Area: 24
- Dimensions: 6 x 4
Family room
- Features: Carpet Flooring, Wet Bar
- Level: Lower
- Area: 352
- Dimensions: 22 x 16
Kitchen
- Features: Eat-in Kitchen, Wood Cabinets
- Level: First
- Area: 120
- Dimensions: 12 x 10
Laundry
- Features: Built-in Features
- Level: Lower
- Area: 154
- Dimensions: 14 x 11
Living room
- Features: Fireplace(s), Hardwood Floors, Walk-Out Access
- Level: First
- Area: 299
- Dimensions: 23 x 13
Primary bath
- Features: Double Vanity, Tile Flooring, Tub With Shower
- Level: First
- Area: 96
- Dimensions: 12 x 8
Heating
- Heat Pump, Forced Air, Electric
Cooling
- Central Air
Appliances
- Included: Electric Range, Dishwasher, Microwave, Refrigerator, Washer
- Laundry: Electric Dryer Hookup, Laundry Room, Lower Level, Washer Hookup
Features
- Wet Bar, Walk-In Closet(s), Storage, High Speed Internet, Entrance Foyer, Double Vanity, Crown Molding, Chandelier, Ceiling Fan(s), Recessed Lighting
- Doors: Multi Panel Doors
- Number of fireplaces: 1
- Fireplace features: Brick
Interior area
- Total structure area: 2,058
- Total interior livable area: 2,058 sqft
Property
Parking
- Total spaces: 2
- Parking features: Driveway, Garage, Garage Door Opener, Garage Faces Front, On Street
- Garage spaces: 2
- Has uncovered spaces: Yes
Features
- Levels: Two
- Stories: 2
- Patio & porch: Covered, Deck
- Fencing: Wood
- Has view: Yes
- View description: Trees/Woods
Lot
- Size: 0.25 Acres
- Dimensions: .25 Acres
- Features: Corner Lot, Level
Details
- Parcel number: 0583000006.92
- Zoning description: Residential
Construction
Type & style
- Home type: SingleFamily
- Architectural style: Transitional
- Property subtype: Single Family Residence, Residential
Materials
- Brick, Vinyl Siding
- Foundation: Poured Concrete
- Roof: Shingle
Condition
- Existing Structure
- New construction: No
- Year built: 1985
Details
- Warranty included: Yes
Utilities & green energy
- Sewer: Public Sewer
- Water: Public
- Utilities for property: Sewer Available, Water Available
Community & HOA
Community
- Subdivision: Mill Valley
HOA
- Has HOA: No
Location
- Region: Taylor Mill
Financial & listing details
- Price per square foot: $165/sqft
- Tax assessed value: $245,600
- Annual tax amount: $2,042
- Date on market: 7/22/2026
- Cumulative days on market: 15 days
- Road surface type: Paved
Estimated market value
$340,400
$323,000 - $357,000
$2,547/mo
Price history
| Date | Event | Price |
|---|---|---|
| 7/24/2026 | Pending sale | $339,000$165/sqft |
Source:  NKMLS #644968 Report a problem NKMLS #644968 Report a problem | ||
| 7/23/2026 | Listed for sale | $339,000+151.1%$165/sqft |
Source: NKMLS #644968 Report a problem | ||
| 11/1/1994 | Sold | $135,000$66/sqft |
Source: Public Record Report a problem | ||
Public tax history
| Year | Property taxes | Tax assessment |
|---|---|---|
| 2024 | $2,042 +26.4% | $245,600 +24% |
| 2023 | $1,616 -6% | $198,000 |
| 2022 | $1,720 -2.1% | $198,000 |
| 2021 | $1,757 +5.7% | $198,000 +10% |
| 2020 | $1,662 | $180,000 |
| 2019 | $1,662 +0.2% | $180,000 |
| 2018 | $1,658 | $180,000 |
| 2017 | $1,658 -15% | $180,000 |
| 2015 | $1,951 +1.7% | $180,000 |
| 2014 | $1,918 | $180,000 |
| 2013 | $1,918 | $180,000 |
| 2012 | -- | $180,000 |
| 2011 | -- | $180,000 |
| 2010 | -- | $180,000 |
| 2009 | -- | $180,000 |
| 2008 | -- | $180,000 +12.5% |
| 2007 | -- | $160,000 |
| 2006 | -- | $160,000 |
| 2005 | -- | $160,000 |
| 2004 | -- | $160,000 +10.3% |
| 2003 | -- | $145,000 |
| 2002 | -- | $145,000 |
| 2001 | -- | $145,000 +3.6% |
| 2000 | -- | $140,000 |
Find assessor info on the county website
Monthly payment
Est. payment
Payment breakdown
Explore the cost of this home by adjusting the details. Changes won't be saved.Climate risks
Neighborhood: 41015
Nearby schools
GreatSchools rating
- 9/10Taylor Mill Elementary SchoolGrades: PK-5Distance: 2.1 mi
- 8/10Woodland Middle SchoolGrades: 6-8Distance: 1.1 mi
- 6/10Scott High SchoolGrades: 9-12Distance: 1 mi
Schools provided by the listing agent
- Elementary: Taylor Mill Elementary
- Middle: Woodland Middle School
- High: Scott High
Source: NKMLS. This data may not be complete. We recommend contacting the local school district to confirm school assignments for this home.
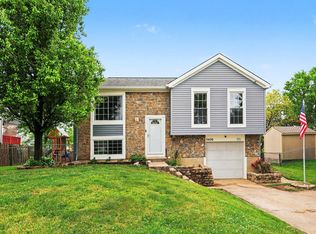
- $255,0003 bd2 ba976 sqft5406 Stone Hill Dr, Taylor Mill, KY 41015Sold
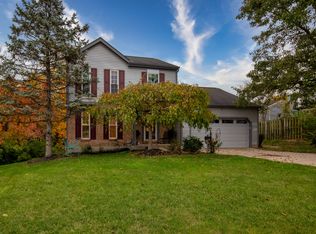
- $268,5003 bd2 ba1.4k sqft739 Sage Hill Dr, Taylor Mill, KY 41015Sold
- $248,100-- bd1 ba1.1k sqft5412 Stone Hill Dr, Taylor Mill, KY 41015Off Market
- $287,2003 bd3 ba933 sqft5404 Stone Hill Dr, Taylor Mill, KY 41015Off Market
- $---- bd-- ba-- sqft5404 Stone Hill Dr, Latonia, KY 41015Off Market
- $261,8003 bd2 ba1.2k sqft5411 Stone Hill Dr, Taylor Mill, KY 41015Off Market
- $364,6004 bd3 ba9.9k sqft5413 Stone Hill Dr, Taylor Mill, KY 41015Off Market
- $272,7003 bd1 ba1k sqft738 Sage Hill Dr, Taylor Mill, KY 41015Off Market
A local agent can set up tours, give advice and negotiate with sellers.
A local lender can help you make sure your offer is ready when you are.
Similar homes
- $319,0003 bd2 ba1.3k sqft3232 Laurel Oak Ct, Edgewood, KY 41017For Sale
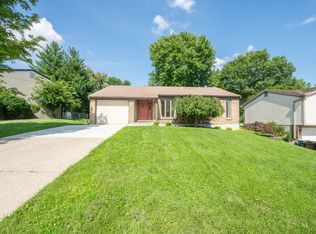 MLS ID #644220, Barbara Curtin Cox, Huff Realty - Florence. NKMLS
 - $375,0003 bd2 ba2.1k sqft4660 Winters Ln, Cold Spring, KY 41076For Sale
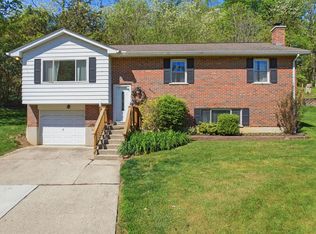 MLS ID #645189, Tracy Buckner, KW Seven Hills Realty. NKMLS
 - $355,0003 bd3 ba1.5k sqft1129 Cayton Rd, Florence, KY 41042For Sale
 MLS ID #645381, Melissa Maxwell, ERA Real Solutions Realty. NKMLS
 - $365,0003 bd3 ba1.5k sqft2598 Lake Ct, Villa Hills, KY 41017For Sale
 MLS ID #645266, Thomas Gamel, Coldwell Banker Realty FM. NKMLS
 - $329,9003 bd1 ba1.2k sqft43 Crupper Ln, Alexandria, KY 41001For SaleMLS ID #645132, Mary Ann Simpson, Rector Hayden, Realtors. NKMLS
- $387,5003 bd3 ba1.7k sqft3287 Kingsburg Ct, Erlanger, KY 41018For SaleMLS ID #645238, Stephanie Peluso-Steffen, Horan Rosenhagen Real Estate. NKMLS
- $309,0003 bd3 ba1.4k sqft14 Hillside Ave, Wilder, KY 41071For SaleMLS ID #645196, M. Douglas Spitz, Coldwell Banker Realty. NKMLS
- $310,0004 bd3 ba2.2k sqft3016 Wolf Creek Way, Burlington, KY 41005For SaleMLS ID #645351, Rachel Wagner, Huff Realty - Florence. NKMLS
- $219,9003 bd2 ba1k sqft16 E 43rd St, Covington, KY 41015For SaleMLS ID #645364, Timothy Zimmerman, Keller Williams Advisors. NKMLS
- $369,9003 bd3 ba2.7k sqft5366 Millcreek Cir, Independence, KY 41051For SaleMLS ID #645125, Cindy Cahill, Cahill Real Estate Services. NKMLS
- $450,0004 bd3 ba2.6k sqft3129 Windermere Hl, Covington, KY 41015For SaleMLS ID #645235, Patrina Hensley, eXp Realty, LLC. NKMLS
- $374,9004 bd4 ba1.8k sqft10641 Cheshire Ridge Dr, Florence, KY 41042For SaleMLS ID #645330, Denise McCoy, RE/MAX Victory + Affiliates. NKMLS
- $281,0003 bd2 ba1.7k sqft9163 Blueridge Dr, Covington, KY 41017For Sale
 MLS ID #26005214, Bob Sophiea, eXp Realty, LLC. Imagine MLS
 - $345,9004 bd4 ba2.2k sqft1819 Windhill Ter, Cincinnati, OH 45255For Sale
 MLS ID #1888133, Carol Niehaus, Comey & Shepherd. Cincy MLS
 - $350,0005 bd3 ba2.3k sqft1949 Independence Rd, Independence, KY 41051For SaleMLS ID #644326, Jane Ashcraft-West, RE/MAX Victory + Affiliates. NKMLS
- $325,0003 bd3 ba1.5k sqft1263 Glen Haven Ln, Batavia, OH 45103For SaleMLS ID #1889365, Diane D Gillespie, Coldwell Banker Realty. Cincy MLS
- $268,0003 bd2 ba1k sqft3208 Trailwood Ct, Edgewood, KY 41017For SaleMLS ID #645059, David Barnes, Huff Realty - Florence. NKMLS
- $349,0004 bd3 ba2k sqft6254 Fairoaks Dr, Florence, KY 41042For SaleMLS ID #643444, John Lorms Home Team, Keller Williams Realty Service. NKMLS
- $400,0004 bd3 ba2.2k sqft3322 Kingsburg Ct, Erlanger, KY 41018For SaleMLS ID #644720, Lindsay Heeger, eXp Realty LLC. NKMLS
- $319,0004 bd2 ba1.8k sqft7064 Monongahela Dr, Cincinnati, OH 45244For SaleMLS ID #1888637, Jennifer Sarver, Comey & Shepherd. Cincy MLS
