Experience this completely gutted fully remodeled Grand Blanc home offering an incredible blend of modern luxury, functional design, and exceptional entertaining space. Boasting 6 spacious bedrooms, 3 full bathrooms, 1 half bath, a 3-car attached garage, 3,741 square feet of above-grade living space, plus an additional 1,440 square feet of finished basement space. Experience the open-concept layout where the kitchen, dining, and living areas flow seamlessly together, creating the perfect setting for everyday living and entertaining. The beautifully redesigned kitchen features stainless steel appliances, custom cabinet inspired appliances, abundant counter space, a deep sink, custom tile backsplash, and a massive center island topped with quartz countertops.The living room offers warmth and character with hardwood flooring and a brick fireplace, creating a cozy atmosphere. Upstairs, newly carpeted bedrooms provide ample space for everyone to enjoy their own private retreat. The layout includes a convenient Jack-and-Jill bathroom, while the primary suite boasts a private en-suite bath designed for comfort and relaxation. The finished lower level adds 1,440 square feet of additional living space and is ready for game nights, movie marathons, entertaining guests, or simply unwinding. Featuring engineered hardwood flooring, a second fireplace, wet bar, and abundant storage. A standout feature is the beautifully appointed sunroom. Filled with natural light from expansive windows, this inviting space showcases tile flooring and a private hot tub, creating the perfect year-round retreat. Enjoy family gatherings on the deck and patio overlooking the fully fenced backyard. New water heater in 2026. If you're hosting friends, watching the kids play, or giving pets room to roam safely, this backyard offers the perfect combination of privacy, convenience, and recreation. This exceptional Grand Blanc home delivers the space, style, and amenities today's buyers are searching for.
Pending
Price cut: $30K (6/29)
$469,999
5409 Stony Hill Ct, Grand Blanc, MI 48439
5beds
5,181sqft
:
Get pre-qualified$3,399/mo
Single Family Residence
Built in 1964
0.75 Acres Lot
$461,300 Zestimate®
$91/sqft
$4/mo HOA
What's special
- 63 days |
- 685 |
- 27 |
Likely to sell faster than
Zillow last checked:
Listing updated:
Listed by:
Danny O'Brien 810-471-2916,
Wentworth Real Estate Group 810-955-6600
Source: Realcomp II,MLS#: 20261032141
Facts & features
Interior
Bedrooms & bathrooms
- Bedrooms: 5
- Bathrooms: 4
- Full bathrooms: 3
- 1/2 bathrooms: 1
Primary bedroom
- Level: Entry
- Area: 208
- Dimensions: 13 X 16
Bedroom
- Level: Second
- Area: 221
- Dimensions: 13 X 17
Bedroom
- Level: Second
- Area: 208
- Dimensions: 13 X 16
Bedroom
- Level: Entry
- Area: 132
- Dimensions: 11 X 12
Bedroom
- Level: Second
- Area: 234
- Dimensions: 13 X 18
Primary bathroom
- Level: Entry
- Area: 126
- Dimensions: 7 X 18
Other
- Level: Second
- Area: 77
- Dimensions: 7 X 11
Other
- Level: Second
- Area: 81
- Dimensions: 9 X 9
Other
- Level: Entry
- Area: 30
- Dimensions: 5 X 6
Dining room
- Level: Entry
- Area: 182
- Dimensions: 13 X 14
Family room
- Level: Entry
- Area: 345
- Dimensions: 15 X 23
Kitchen
- Level: Entry
- Area: 216
- Dimensions: 12 X 18
Laundry
- Level: Entry
- Area: 102
- Dimensions: 6 X 17
Library
- Level: Basement
- Area: 774
- Dimensions: 18 X 43
Living room
- Level: Entry
- Area: 165
- Dimensions: 11 X 15
Living room
- Level: Entry
- Area: 255
- Dimensions: 17 X 15
Other
- Level: Entry
- Area: 228
- Dimensions: 12 X 19
Heating
- Forced Air, Natural Gas
Cooling
- Central Air
Features
- Basement: Finished
- Has fireplace: Yes
- Fireplace features: Basement
Interior area
- Total interior livable area: 5,181 sqft
- Finished area above ground: 3,741
- Finished area below ground: 1,440
Video & virtual tour
Property
Parking
- Total spaces: 3
- Parking features: Three Car Garage, Attached
- Garage spaces: 3
Features
- Levels: One And One Half
- Stories: 1.5
- Entry location: GroundLevel
- Patio & porch: Deck, Patio, Porch
- Pool features: None
Lot
- Size: 0.75 Acres
- Dimensions: 181 x 180
Details
- Additional structures: Sheds
- Parcel number: 1223576066
- Special conditions: Short Sale No,Standard
Construction
Type & style
- Home type: SingleFamily
- Architectural style: Contemporary
- Property subtype: Single Family Residence
Materials
- Brick
- Foundation: Basement, Poured
Condition
- New construction: No
- Year built: 1964
Utilities & green energy
- Sewer: Public Sewer
- Water: Well
Community & HOA
Community
- Subdivision: THE VILLAGE GREEN
HOA
- Has HOA: Yes
- HOA fee: $50 annually
Location
- Region: Grand Blanc
Financial & listing details
- Price per square foot: $91/sqft
- Tax assessed value: $569,600
- Annual tax amount: $1,858
- Date on market: 6/4/2026
- Cumulative days on market: 63 days
- Listing agreement: Exclusive Right To Sell
- Listing terms: Cash,Conventional,Va Loan
Estimated market value
$461,300
$438,000 - $484,000
$5,040/mo
Price history
| Date | Event | Price |
|---|---|---|
| 7/14/2026 | Pending sale | $469,999$91/sqft |
Source:  Realcomp II #20261032141 Report a problem Realcomp II #20261032141 Report a problem | ||
| 6/29/2026 | Price change | $469,999-6%$91/sqft |
Source: Realcomp II #20261032141 Report a problem | ||
| 6/4/2026 | Listed for sale | $499,999+33.4%$97/sqft |
Source: Realcomp II #20261032141 Report a problem | ||
| 8/17/2022 | Pending sale | $374,900+6.8%$72/sqft |
Source: Realcomp II #20221001929 Report a problem | ||
| 8/4/2022 | Sold | $351,000-6.4%$68/sqft |
Source: Realcomp II #20221001929 Report a problem | ||
| 6/17/2022 | Price change | $374,900-2.6%$72/sqft |
Source: Realcomp II #20221001929 Report a problem | ||
| 6/12/2022 | Price change | $384,900-9.4%$74/sqft |
Source: Realcomp II #20221001929 Report a problem | ||
| 6/9/2022 | Listed for sale | $424,900+54.6%$82/sqft |
Source: Realcomp II #20221001929 Report a problem | ||
| 5/21/2002 | Sold | $274,900$53/sqft |
Source:  MiRealSource #20283109 Report a problem MiRealSource #20283109 Report a problem | ||
Public tax history
| Year | Property taxes | Tax assessment |
|---|---|---|
| 2025 | $8,465 +3.3% | $284,800 +3.8% |
| 2024 | $8,194 | $274,400 +40% |
| 2023 | -- | $196,000 +15.4% |
| 2022 | -- | $169,800 +3.4% |
| 2021 | -- | $164,200 -2.3% |
| 2020 | -- | $168,100 +0.7% |
| 2019 | -- | $166,900 +12.8% |
| 2018 | $4,717 | $148,000 -2.2% |
| 2017 | $4,717 +4.9% | $151,300 +4.9% |
| 2016 | $4,495 | $144,200 +5.8% |
| 2015 | $4,495 | $136,300 +20% |
| 2012 | -- | $113,600 -2.7% |
| 2011 | -- | $116,700 -11.5% |
| 2010 | -- | $131,800 -19.6% |
| 2008 | $1,814 | $164,000 -5.9% |
| 2006 | -- | $174,200 +1.3% |
| 2005 | -- | $172,000 +1.2% |
| 2004 | -- | $169,900 +6.1% |
| 2003 | -- | $160,200 +1.8% |
| 2002 | -- | $157,400 +7.1% |
| 2001 | -- | $146,900 +2.2% |
| 2000 | -- | $143,700 |
Find assessor info on the county website
Monthly payment
Est. payment
Payment breakdown
Explore the cost of this home by adjusting the details. Changes won't be saved.Climate risks
Neighborhood: 48439
Nearby schools
GreatSchools rating
- 9/10Lillian G. Mason Elementary SchoolGrades: 3-5Distance: 0.9 mi
- 8/10Grand Blanc Middle School EastGrades: 4-8Distance: 1.6 mi
- 7/10Grand Blanc Community High SchoolGrades: 8-12Distance: 1.7 mi
- $389,1005 bd2 ba3.4k sqft5410 Stony Hill Ct, Grand Blanc, MI 48439Off Market
- $404,4004 bd3 ba2.8k sqft5444 Territorial Rd, Grand Blanc, MI 48439Off Market
- $399,6005 bd3 ba2.8k sqft5405 Stony Hill Ct, Grand Blanc, MI 48439Off Market
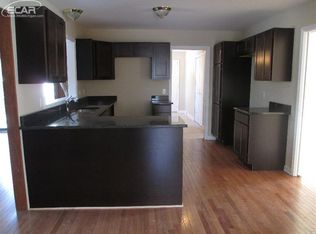
- $338,7004 bd2 ba2.5k sqft5428 Territorial Rd, Grand Blanc, MI 48439Off Market
- $418,0004 bd3 ba3k sqft5462 Territorial Rd, Grand Blanc, MI 48439Off Market
- $445,2004 bd2 ba3.5k sqft5412 Territorial Rd, Grand Blanc, MI 48439Off Market
- $398,1004 bd2 ba2.7k sqft5478 Territorial Rd, Grand Blanc, MI 48439Off Market
- $432,4004 bd3 ba3.3k sqft5397 Peppermill Rd, Grand Blanc, MI 48439Off Market
A local agent can set up tours, give advice and negotiate with sellers.
Similar homes
- $489,9006 bd4 ba4.4k sqft6353 Perry Rd, Grand Blanc, MI 48439For Sale
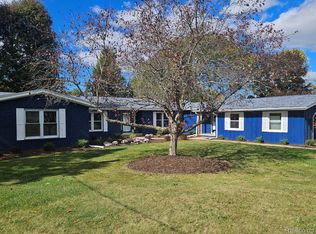
 MLS ID #20261057276, Ron Manley, The Real Estate Family. Realcomp II
 - $470,0004 bd3 ba3.9k sqft6211 Kings Scepter Rd, Grand Blanc, MI 48439For Sale
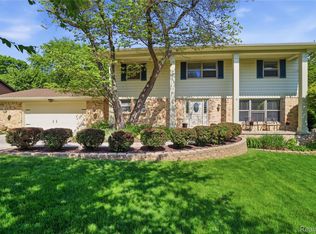 MLS ID #20261038942, Debbie Caldwell, American Associates Inc. Realcomp II
 - $410,0004 bd4 ba3.2k sqft8366 Sherwood Dr, Grand Blanc, MI 48439For Sale
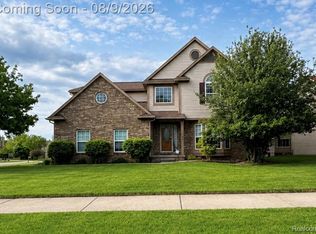 MLS ID #20261062636, Alexsandra Williams, Century 21 Signature Realty. Realcomp II
 - $449,9005 bd3 ba3.2k sqft2252 Lake Ridge Dr, Grand Blanc, MI 48439For Sale
 MLS ID #20261058926, Thomas C Farrell, Crown Real Estate Group. Realcomp II
 - $592,0003 bd3 ba5.5k sqft9270 Hidden Valley Ct, Grand Blanc, MI 48439For SaleMLS ID #20261047262, Keegan G Garrow, Century 21 Metro Brokers. Realcomp II
- $389,9004 bd4 ba3k sqft5591 Windermere Dr, Grand Blanc, MI 48439For SaleMLS ID #20261061926, Coti Brown, Epique Realty. Realcomp II
- $395,0002 bd3 ba3.9k sqft9422 S Saginaw St, Grand Blanc, MI 48439For Sale
 MLS ID #50216051, Kathy T Quayle, Coldwell Banker Kuehnle & Associates. MiRealSource
 - $524,9005 bd5 ba4k sqft2101 Larkspur Ln, Grand Blanc, MI 48439For SaleMLS ID #50216031, Robert E Keely, REMAX Platinum Grand Blanc. MiRealSource
- $699,0004 bd4 ba4.9k sqft8211 Burleigh Rd, Grand Blanc, MI 48439For SaleMLS ID #20261062268, Shane Adams, RE/MAX Select. Realcomp II
- $459,9004 bd3 ba2.6k sqft9055 Hegel Rd, Goodrich, MI 48438For SaleMLS ID #20261040266, Natalie Fox, Red Fox Realty LLC. Realcomp II
- $489,9004 bd4 ba3k sqft8345 Oak Ridge Dr, Goodrich, MI 48438For SaleMLS ID #20261061324, Ryan Ulshafer, Atlas Real Estate. Realcomp II
- $619,5004 bd3 ba3.5k sqft5143 Green Meadows Rd, Grand Blanc, MI 48439For SaleMLS ID #50210388, Robert E Keely, REMAX Platinum Grand Blanc. MiRealSource
- $429,0003 bd4 ba3.9k sqft6131 Pine Creek Ct, Grand Blanc, MI 48439For SaleMLS ID #50202650, Shirley Murray, HamadyRobinson, REALTORS®. MiRealSource
- $569,0005 bd7 ba6.6k sqft5166 Warwick Woods Trl, Grand Blanc, MI 48439For SaleMLS ID #20261011493, Ryan M Newman, The Agency of Gateway. Realcomp II
- $400,0005 bd3 ba2.9k sqft2360 Scenic Hollow Dr, Grand Blanc, MI 48439For SaleMLS ID #20261052521, Coti Brown, Epique Realty. Realcomp II
- $405,0004 bd3 ba2.9k sqft13490 Lakebrook Dr, Fenton, MI 48430For SaleMLS ID #20261062247, Bianca Lopez, EXP Realty. Realcomp II
- $479,0005 bd3 ba2.5k sqft10454 E Bristol Rd, Davison, MI 48423For SaleMLS ID #20261058937, Karen Cooper Green, America's Premiere Realty Inc. Realcomp II
- $500,0005 bd3 ba2.8k sqft13489 Hyde Rd, Hartland, MI 48353For Sale
 MLS ID #26041327, Carisa Collins, KW Realty Living. MichRIC
 - $430,0004 bd3 ba2.6k sqft1434 Petts Rd, Fenton, MI 48430For SaleMLS ID #297455, Karen Burns, RE/MAX Real Estate Professionals Dewitt. Greater Lansing AOR
- $419,0004 bd4 ba4k sqft8318 Mill Pointe Ct, Goodrich, MI 48438For SaleMLS ID #20261040173, Terry Cadarette, Real Estate Pros, LLC. Realcomp II
