OPEN HOUSE Sunday, October 25th from 1:00pm to 3:00pm. Welcome home to this inviting single-story residence located in the desirable Woodfield Villas neighborhood of Bristol! Offering a functional and modern split-bedroom floor plan, this property delivers both comfort and privacy. The main level features a bright, open-concept living space designed for effortless daily routines and entertaining. The spacious primary suite is a true standout, complete with dual walk-in closets to accommodate your wardrobe needs. Head down to the fully finished lower level to find an incredible space for hosting, featuring movie theater, a comfortable guest bedroom, and a full bathroom. Situated on a generous lot with an attached garage, this home combines neighborhood charm with fantastic living and entertainment spaces. Over $30,000 in outside stamp concrete, landscaping, and water features, outside sprinkler system. Hot tub does stay and it works.
Active
Price cut: $15.1K (10/9)
$449,900
54097 Angeline Dr, Bristol, IN 46507
4beds
3,478sqft
Single Family Residence
Built in 2015
0.58 Acres Lot
$445,900 Zestimate®
$--/sqft
$-- HOA
What's special
Fully finished lower levelAttached garageSpacious primary suiteGenerous lotInviting single-story residenceBright open-concept living spaceDual walk-in closets
- 65 days
- 668
- 65
Zillow last checked:
Listing updated:
Listed by:
Bonnie L Miller 260-894-2202,
eXp Realty, LLC
Source: IRMLS,MLS#: 202633766
Facts & features
Interior
Bedrooms & bathrooms
- Bedrooms: 4
- Bathrooms: 3
- Full bathrooms: 3
- Main level bedrooms: 3
Bedroom 1
- Level: Main
Bedroom 2
- Level: Main
Family room
- Level: Basement
- Area: 432
- Dimensions: 18 x 24
Kitchen
- Level: Main
- Area: 286
- Dimensions: 11 x 26
Living room
- Level: Main
- Area: 289
- Dimensions: 17 x 17
Heating
- Forced Air
Cooling
- Central Air
Appliances
- Included: Disposal, Range/Oven Hook Up Gas, Dishwasher, Microwave, Refrigerator, Gas Range, Water Filtration System, Gas Water Heater, Water Softener Owned
- Laundry: Gas Dryer Hookup, Sink, Main Level
Features
- Ceiling-9+, Tray Ceiling(s), Ceiling Fan(s), Walk-In Closet(s), Stone Counters, Eat-in Kitchen, Entrance Foyer, Open Floorplan, Split Br Floor Plan, Double Vanity, Stand Up Shower, Tub and Separate Shower, Tub/Shower Combination, Main Level Bedroom Suite
- Flooring: Carpet, Laminate, Tile, Ceramic Tile
- Doors: Pocket Doors
- Windows: Double Pane Windows, Window Treatments, Blinds
- Basement: Full,Finished,Concrete,Sump Pump
- Attic: Pull Down Stairs
- Has fireplace: No
Interior area
- Total structure area: 3,478
- Total interior livable area: 3,478 sqft
- Finished area above ground: 1,739
- Finished area below ground: 1,739
Video & virtual tour
Property
Parking
- Total spaces: 3
- Parking features: Attached, Garage Door Opener, Concrete
- Attached garage spaces: 3
- Has uncovered spaces: Yes
Features
- Levels: One
- Stories: 1
- Patio & porch: Covered, Porch Covered
- Exterior features: Fire Pit
- Has spa: Yes
- Spa features: Private, Jet Tub
- Fencing: Privacy,Wood
Lot
- Size: 0.58 Acres
- Features: Level, Rural Subdivision, Landscaped
Details
- Additional structures: Gazebo
- Parcel number: 200330352001.000030
- Other equipment: Home Theater, Sump Pump
Construction
Type & style
- Home type: SingleFamily
- Architectural style: Ranch
- Property subtype: Single Family Residence
Materials
- Vinyl Siding
- Roof: Metal,Shingle
Condition
- New construction: No
- Year built: 2015
Utilities & green energy
- Gas: NIPSCO
- Sewer: Septic Tank
- Water: Well
- Utilities for property: Cable Connected
Community & HOA
Community
- Features: Cable TV Antenna
- Security: Smoke Detector(s)
- Subdivision: Woodfield Villas
Location
- Region: Bristol
Financial & listing details
- Tax assessed value: $506,400
- Annual tax amount: $3,960
- Date on market: 8/18/2026
- Listing terms: Cash,Conventional,FHA,VA Loan
Estimated market value
$445,900
$424,000 - $468,000
$3,277/mo
Price history
| Date | Event | Price |
|---|---|---|
| 10/9/2026 | Price change | $449,900-3.2% |
Source:  IRMLS #202633766 Report a problem IRMLS #202633766 Report a problem | ||
| 9/3/2026 | Price change | $465,000-2.1% |
Source: IRMLS #202633766 Report a problem | ||
| 8/18/2026 | Listed for sale | $475,000+90.8% |
Source: IRMLS #202633766 Report a problem | ||
| 3/24/2021 | Listing removed | -- |
Source: Owner Report a problem | ||
| 5/12/2017 | Listing removed | $249,000$72/sqft |
Source: Owner Report a problem | ||
| 5/12/2017 | Listed for sale | $249,000$72/sqft |
Source: Owner Report a problem | ||
| 2/13/2017 | Pending sale | $249,000$72/sqft |
Source: Owner Report a problem | ||
| 1/19/2017 | Listed for sale | $249,000-12.6%$72/sqft |
Source: Owner Report a problem | ||
| 6/20/2016 | Listed for sale | $285,000$82/sqft |
Source: Owner Report a problem | ||
Public tax history
| Year | Property taxes | Tax assessment |
|---|---|---|
| 2025 | $3,960 +11.6% | $506,400 +2.1% |
| 2024 | $3,548 +14.1% | $495,900 +7.4% |
| 2023 | $3,109 +16.7% | $461,700 +23.9% |
| 2022 | $2,663 -8.8% | $372,600 +16.2% |
| 2021 | $2,919 +8.7% | $320,700 +1.3% |
| 2020 | $2,685 -3.1% | $316,500 +6.5% |
| 2019 | $2,771 +44.2% | $297,300 +1.3% |
| 2018 | $1,922 +15011.2% | $293,500 +41.1% |
| 2017 | $13 | $208,000 +33.1% |
| 2016 | $13 -2% | $156,300 +22228.6% |
| 2014 | $13 -5.7% | $700 |
| 2013 | $14 +2.5% | $700 |
| 2012 | $13 | $700 |
Find assessor info on the county website
Monthly payment
Est. payment
Payment breakdown
Explore the cost of this home by adjusting the details. Changes won't be saved.Climate risks
Neighborhood: 46507
Nearby schools
Schools provided by the listing agent
- Elementary: Eastwood
- Middle: Pierre Moran
- High: Elkhart
- District: Elkhart Community Schools
Source: IRMLS. This data may not be complete. We recommend contacting the local school district to confirm school assignments for this home.
Similar homes
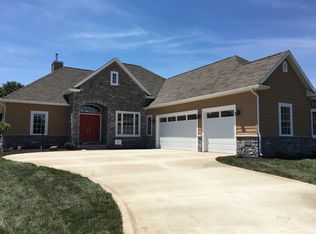
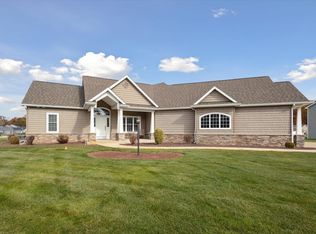
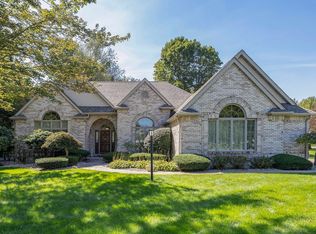
- $449,0004 bd3 ba3.9k sqft53395 Pheasant Ridge Dr, Bristol, IN 46507For Sale
 MLS ID #202640795, Maria Pendley, Keller Williams Realty Group. IRMLS
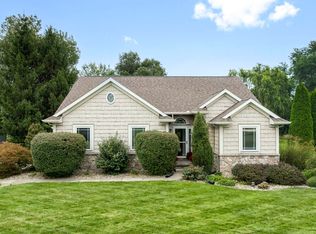
 - $419,9004 bd3 ba2.8k sqft53702 Songbird Way, Bristol, IN 46507For Sale
 MLS ID #202639602, Joshua Lenker, McKinnies Realty, LLC Elkhart. IRMLS
 - $445,0003 bd3 ba2.7k sqft53308 Beech Grove Dr, Bristol, IN 46507For Sale
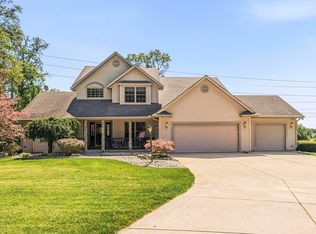 MLS ID #202626893, Patricia Graham, Keller Williams Realty Group. IRMLS
 - $484,4004 bd4 ba4.3k sqft53254 Monticola Ln, Bristol, IN 46507For Sale
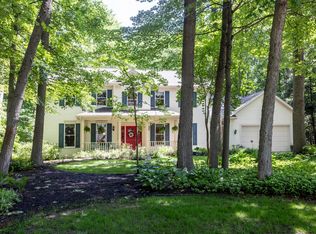 MLS ID #202623205, Jeffrey Albertson, Berkshire Hathaway Home Services Executive Realty. IRMLS
