Turnkey, completely renovated, and perfectly positioned in the heart of Evans, this charming 3-bedroom, 2-bath home combines timeless curb appeal with fresh, modern updates throughout.
A welcoming covered front porch and charming dormers create an inviting first impression, while the home's location within the Columbia County school district puts you close to some of Evans' most popular destinations.
Step inside to fresh neutral paint and a bright, welcoming interior. The formal dining room is filled with character, featuring plantation shutters and classic wainscoting, while the beautifully updated kitchen offers quartz countertops, white shaker-style cabinetry, stainless steel appliances, and a large single-basin sink. An adjoining breakfast nook with plantation shutters provides the perfect spot for casual meals.
The living room is anchored by a cozy fireplace, with large windows overlooking the backyard and bringing in plenty of natural light. The spacious main-level primary suite offers added convenience and features a beautifully updated bathroom with a walk-in tile shower, new vanity, mirror, and light fixtures.
Upstairs, you'll find two additional generously sized bedrooms, both featuring brand-new LVP flooring, along with an updated Jack-and-Jill bathroom connecting the two rooms
Outside, the fully fenced backyard offers multiple spaces to enjoy, including a deck for grilling or entertaining, a dedicated fire pit area, and a storage shed for added functionality.
Located in the heart of Evans, you're less than 5 minutes from Lakeside High School, 6 minutes from Evans Towne Center Park, 7 minutes from Mullins Crossing, and 10 minutes from Savannah Rapids Pavilion, putting shopping, dining, recreation, and everyday conveniences just minutes away. With its complete renovation, primary suite on the main level, inviting outdoor spaces, and sought-after Evans location, this home is truly move-in ready. Schedule your private showing today!
Under contract
Price cut: $5.1K (9/28)
$269,900
541 Fairfield Way, Evans, GA 30809
3beds
1,647sqft
Single Family Residence
Built in 1983
0.26 Acres Lot
$267,100 Zestimate®
$164/sqft
$-- HOA
What's special
Cozy fireplaceFully fenced backyardStorage shedSpacious main-level primary suiteBeautifully updated kitchenStainless steel appliancesBright welcoming interior
- 29 days
- 1,633
- 229
Likely to sell faster than
Zillow last checked:
Listing updated:
Listed by:
Joseph Lewis 706-813-1818,
Keller Williams Realty Augusta Partners
Source: Hive MLS,MLS#: 100602276 Originating MLS: REALTORS® of Greater Augusta
Originating MLS: REALTORS® of Greater AugustaFacts & features
Interior
Bedrooms & bathrooms
- Bedrooms: 3
- Bathrooms: 2
- Full bathrooms: 2
Rooms
- Room types: Living Room, Dining Room, Bedroom 1, Bedroom 2, Bedroom 3
Heating
- Forced Air, Natural Gas
Cooling
- Central Air
Features
- Entrance Foyer, Ceiling Fan(s), Walk-in Shower, Blinds/Shades, Eat-in Kitchen
- Has fireplace: Yes
Interior area
- Total structure area: 1,647
- Total interior livable area: 1,647 sqft
Property
Parking
- Parking features: Concrete
Features
- Levels: Two
- Patio & porch: Covered, Front Porch
- Fencing: Privacy,Back Yard,Fenced
- View description: None
- Frontage type: See Remarks
Lot
- Size: 0.26 Acres
- Dimensions: 0.26 acres
Details
- Parcel number: 077e119
- Zoning: R-2
- Special conditions: Standard
Construction
Type & style
- Home type: SingleFamily
- Property subtype: Single Family Residence
Materials
- Brick, Vinyl Siding, Wood Frame
- Foundation: Crawl Space
- Roof: Composition
Condition
- New construction: No
- Year built: 1983
Utilities & green energy
- Utilities for property: Water Available
Community & HOA
Community
- Subdivision: Halifax North
HOA
- Has HOA: No
Location
- Region: Evans
Financial & listing details
- Price per square foot: $164/sqft
- Tax assessed value: $248,286
- Annual tax amount: $2,427
- Date on market: 9/9/2026
- Cumulative days on market: 29 days
- Listing agreement: Exclusive Right To Sell
- Listing terms: FHA
Estimated market value
$267,100
$254,000 - $280,000
$1,781/mo
Price history
| Date | Event | Price |
|---|---|---|
| 9/30/2026 | Contingent | $269,900$164/sqft |
Source:  Hive MLS #100602276 Report a problem Hive MLS #100602276 Report a problem | ||
| 9/28/2026 | Price change | $269,900-1.9%$164/sqft |
Source: Hive MLS #100602276 Report a problem | ||
| 9/9/2026 | Listed for sale | $275,000+9.1%$167/sqft |
Source: Hive MLS #100602276 Report a problem | ||
| 11/18/2022 | Sold | $252,000+5%$153/sqft |
Source: Hive MLS #98169226 Report a problem | ||
| 10/29/2022 | Pending sale | $239,900$146/sqft |
Source:  REALTORS® of Greater Augusta #508539 Report a problem REALTORS® of Greater Augusta #508539 Report a problem | ||
| 10/19/2022 | Contingent | $239,900$146/sqft |
Source: REALTORS® of Greater Augusta #508539 Report a problem | ||
| 10/17/2022 | Listed for sale | $239,900+32.5%$146/sqft |
Source: REALTORS® of Greater Augusta #508539 Report a problem | ||
| 6/29/2020 | Sold | $181,000-0.5%$110/sqft |
Source: Hive MLS #98006375 Report a problem | ||
| 5/14/2020 | Pending sale | $182,000$111/sqft |
Source: MEYBOHM REAL ESTATE-WHEELER RD #455149 Report a problem | ||
| 5/13/2020 | Listed for sale | $182,000$111/sqft |
Source: MEYBOHM REAL ESTATE-WHEELER RD #455149 Report a problem | ||
Public tax history
| Year | Property taxes | Tax assessment |
|---|---|---|
| 2025 | $2,427 +0% | $248,286 +4.8% |
| 2024 | $2,427 +4.9% | $236,987 +7% |
| 2023 | $2,313 +11.9% | $221,401 +14.6% |
| 2022 | $2,067 +8.3% | $193,194 +13.6% |
| 2021 | $1,908 +24.9% | $170,046 +198.3% |
| 2020 | $1,528 -0.9% | $57,008 -0.5% |
| 2019 | $1,542 +14% | $57,288 +13.5% |
| 2018 | $1,352 -4% | $50,477 -3.5% |
| 2017 | $1,408 -4.1% | $52,320 +6.6% |
| 2016 | $1,468 +10.5% | $49,096 +4.1% |
| 2015 | $1,329 +7.7% | $47,159 +4.9% |
| 2014 | $1,234 +14.2% | $44,940 +4.9% |
| 2012 | $1,080 -10.2% | $42,854 -7.9% |
| 2011 | $1,203 +0.8% | $46,531 0% |
| 2010 | $1,193 -0.9% | $46,537 |
| 2009 | $1,204 +20.6% | $46,537 |
| 2008 | $998 +2.7% | $46,537 +2% |
| 2007 | $972 +10.6% | $45,634 +7.1% |
| 2006 | $879 +14.7% | $42,615 +11.1% |
| 2005 | $767 +3.2% | $38,355 +2.4% |
| 2004 | $743 +7.3% | $37,439 +0.5% |
| 2003 | $693 +4.5% | $37,254 +3.1% |
| 2002 | $663 -4.6% | $36,127 +1.7% |
| 2001 | $695 -6.8% | $35,532 +0.4% |
| 2000 | $745 | $35,390 |
Find assessor info on the county website
Monthly payment
Est. payment
Payment breakdown
Explore the cost of this home by adjusting the details. Changes won't be saved.Climate risks
Neighborhood: 30809
Nearby schools
Schools provided by the listing agent
- Elementary: Blue Ridge
- Middle: Lakeside
- High: Lakeside
Source: Hive MLS. This data may not be complete. We recommend contacting the local school district to confirm school assignments for this home.
Similar homes
- $289,9993 bd2 ba1.5k sqft666 Kemper Drive, Evans, GA 30809For Sale

 MLS ID #100593409, Amy Glover Scherer, Southeastern Residential, LLC. Hive MLS
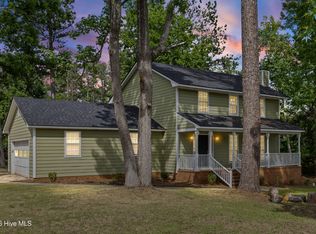
 - $269,9003 bd3 ba1.7k sqft3763 Winchester Trail, Martinez, GA 30907For Sale
 MLS ID #100579230, Noah McBride, Century 21 Magnolia. Hive MLS
 - $249,9003 bd2 ba2.3k sqft4620 Calais Circle, Evans, GA 30809For Sale
 MLS ID #100590619, Michael Todd Luckey, RE/MAX Reinvented. Hive MLS
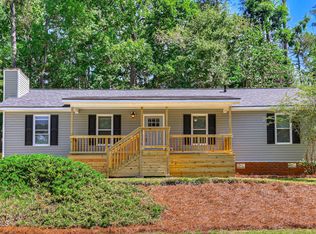
 - $249,9003 bd2 ba1.3k sqft219 Dry Creek Road, Evans, GA 30809For Sale
 MLS ID #100575137, Masiana Geter, Keller Williams Realty Augusta Partners. Hive MLS
 - $240,0003 bd2 ba1.3k sqft309 E Wynngate Drive E, Martinez, GA 30907For SaleMLS ID #100604393, Molly Anne Whitmer, EXP Realty, LLC. Hive MLS
- $284,9003 bd3 ba1.8k sqft3840 Forest Creek Way, Martinez, GA 30907For SaleMLS ID #98256678, Robert Haywood Duke, Dogwood Real Estate, LLC. Hive MLS
- $259,0003 bd2 ba1.5k sqft149 Ashley Circle, Martinez, GA 30907For SaleMLS ID #98256705, Abbi Ashley, VanderMorgan Realty. Hive MLS
- $340,0004 bd2 ba2k sqft4151 Bald Eagle Place, Evans, GA 30809For SaleMLS ID #100594622, Cherise Anne d'Abadie, Southern Homes Group Real Estate. Hive MLS
- $249,9003 bd2 ba1.5k sqft3223 Winding Wood Place, Augusta, GA 30907For SaleMLS ID #100589655, Greg Oldham, Meybohm Real Estate - Evans. Hive MLS
- $402,0003 bd2 ba2k sqft4301 Colony Square, Evans, GA 30809For SaleMLS ID #100581213, Eric Yu, Keller Williams Realty Augusta Partners. Hive MLS
- $260,0003 bd3 ba1.7k sqft141 Maple Creek Drive, Martinez, GA 30907For SaleMLS ID #100579025, April McBride, David Greene Realty, Llc. Hive MLS
- $315,0005 bd4 ba2.1k sqft647 Ventana Dr, Evans, GA 30809Active
 MLS ID #10821535, Ray Corujo, Summer House Realty. GAMLS
 - $305,0003 bd2 ba1.6k sqft2949 Hillcreek Drive, Augusta, GA 30909For SaleMLS ID #100596237, Sherry H Sanders, EXP Realty, LLC. Hive MLS
- $305,0003 bd2 ba1.7k sqft3313 Thread Needle Road W, Augusta, GA 30907For SaleMLS ID #100596530, Beverly Hixon, Meybohm Real Estate - Evans. Hive MLS
- $229,9003 bd2 ba1.2k sqft623 Thomas Drive, Martinez, GA 30907For SaleMLS ID #100599854, Micah Barber, Meybohm Real Estate - Evans. Hive MLS
- $240,0004 bd2 ba1.3k sqft4524 Oakley Pirkle Road, Martinez, GA 30907For SaleMLS ID #100586197, Kalista Cave, Blanchard & Calhoun - WA. Hive MLS
- $349,9503 bd3 ba2.1k sqft528 Oak Brook Drive, Martinez, GA 30907For SaleMLS ID #100599177, Ehrin Fairey, EXP Realty, LLC. Hive MLS
- $280,0003 bd2 ba1.3k sqft327 Sims Avenue, Augusta, GA 30906New ConstructionMLS ID #100607673, Vanessa Silman, Keller Williams Realty Augusta Partners. Hive MLS
- $300,0004 bd2 ba1.7k sqft2922 Stratford Drive, Augusta, GA 30909For SaleMLS ID #100600083, Trulock Group, Blanchard & Calhoun - Evans. Hive MLS
