Two Brick Homes on 1.04 Acres - Right Next to the High School! Welcome to this unique and versatile property offering two four-sided brick homes situated on 1.04 acres in Barnesville! The main residence features 3 bedrooms and 2 bathrooms, offering comfortable living space with the durability and timeless appeal of brick construction. A fantastic bonus is the separate smaller brick home, making it ideal for an in-law suite, guest house, adult child, home office, or potential rental opportunity. This additional dwelling provides flexibility and possibilities that are hard to find! Outside, enjoy 1.04 acres with room for outdoor activities, gardening, entertaining, or simply enjoying your own space. A storage shed provides convenient additional storage for tools, lawn equipment, and more. Location is hard to beat! This property is right next door to the high school and directly across the street from Christ Chapel Church in Barnesville, putting you close to schools, churches, shopping, dining, and everything downtown Barnesville has to offer. Whether you're looking for a home with space for extended family, a property with additional living options, or simply a unique opportunity in a convenient location, this property offers space, versatility, and location all in one! Come see all the possibilities this special property has to offer!
Active
$299,900
541 Highway 18 W, Barnesville, GA 30204
5beds
2,506sqft
Single Family Residence
Built in 1966
1.04 Acres Lot
$291,800 Zestimate®
$120/sqft
$-- HOA
What's special
Separate smaller brick homeTwo four-sided brick homes
- 14 days
- 583
- 23
Likely to sell faster than
Zillow last checked:
Listing updated:
Listed by:
Smith & Davis 678-967-9338,
RE/MAX SOUTHERN
Source: GAMLS,MLS#: 10838741
Facts & features
Interior
Bedrooms & bathrooms
- Bedrooms: 5
- Bathrooms: 3
- Full bathrooms: 3
- Main level bathrooms: 3
- Main level bedrooms: 5
Rooms
- Room types: Family Room
Heating
- Central, Electric
Cooling
- Central Air, Electric
Appliances
- Included: Convection Oven
- Laundry: In Hall
Features
- Master On Main Level
- Flooring: Hardwood, Laminate, Tile
- Basement: None
- Has fireplace: No
Interior area
- Total structure area: 2,506
- Total interior livable area: 2,506 sqft
- Finished area above ground: 2,506
- Finished area below ground: 0
Property
Parking
- Parking features: Guest
Features
- Levels: One
- Stories: 1
Lot
- Size: 1.04 Acres
- Features: Level
Details
- Additional structures: Second Residence
- Parcel number: 036010
Construction
Type & style
- Home type: SingleFamily
- Architectural style: Brick 4 Side
- Property subtype: Single Family Residence
Materials
- Brick
- Roof: Composition
Condition
- Resale
- New construction: No
- Year built: 1966
Utilities & green energy
- Sewer: Public Sewer
- Water: Public
- Utilities for property: Electricity Available, Water Available
Community & HOA
Community
- Features: None
- Subdivision: None
HOA
- Has HOA: No
- Services included: None
Location
- Region: Barnesville
Financial & listing details
- Price per square foot: $120/sqft
- Tax assessed value: $154,884
- Annual tax amount: $1,356
- Date on market: 9/2/2026
- Cumulative days on market: 14 days
- Listing agreement: Exclusive Right To Sell
- Electric utility on property: Yes
Estimated market value
$291,800
$277,000 - $306,000
$1,585/mo
Price history
| Date | Event | Price |
|---|---|---|
| 9/2/2026 | Listed for sale | $299,900$120/sqft |
Source:  GAMLS #10838741 Report a problem GAMLS #10838741 Report a problem | ||
Public tax history
| Year | Property taxes | Tax assessment |
|---|---|---|
| 2025 | $1,586 +16.9% | $61,954 +16.9% |
| 2024 | $1,356 -3.3% | $52,990 +4.3% |
| 2023 | $1,403 -36.4% | $50,825 -30.8% |
| 2022 | $2,207 +60.6% | $73,415 +69.1% |
| 2021 | $1,375 -0.2% | $43,424 |
| 2020 | $1,378 +4.1% | $43,424 |
| 2019 | $1,323 +0.5% | $43,424 |
| 2018 | $1,316 -0.5% | $43,424 |
| 2017 | $1,323 +0.5% | $43,424 |
| 2016 | $1,316 +0% | $43,424 |
| 2015 | $1,316 +2.8% | $43,424 -0.4% |
| 2014 | $1,280 | $43,603 -3.9% |
| 2013 | $1,280 | $45,396 |
| 2012 | -- | -- |
| 2011 | -- | -- |
| 2010 | -- | -- |
| 2009 | -- | $31,677 |
| 2008 | -- | $31,677 +3.8% |
| 2007 | -- | $30,519 |
| 2006 | -- | $30,519 |
| 2005 | -- | $30,519 |
| 2004 | -- | $30,519 +18.2% |
| 2003 | -- | $25,811 |
| 2002 | -- | $25,811 |
| 2001 | -- | $25,811 +26% |
| 2000 | -- | $20,484 |
Find assessor info on the county website
Monthly payment
Est. payment
Payment breakdown
Explore the cost of this home by adjusting the details. Changes won't be saved.Climate risks
Neighborhood: 30204
Nearby schools
Schools provided by the listing agent
- Elementary: Lamar
- Middle: Lamar
- High: Lamar
Source: GAMLS. This data may not be complete. We recommend contacting the local school district to confirm school assignments for this home.
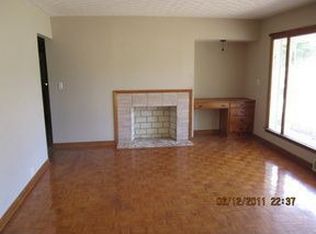

Similar homes
- $314,9002 bd2 ba1.9k sqft204 Lafayette St, Barnesville, GA 30204Active
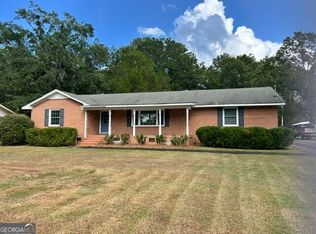
 MLS ID #10844163, David English, Southern Realty Group of GA, Inc.. GAMLS
 - $--3 bd2 ba2k sqft301 Founders Dr, Barnesville, GA 30204Auction
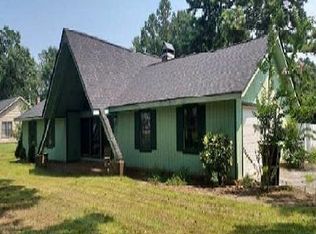 Auction.com 1
 - $329,9003 bd2 ba1.6k sqft107 Midway Rd, Barnesville, GA 30204Active
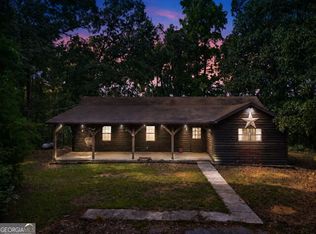 MLS ID #10836900, Brandi Burroughs Crowley, Keller Williams Realty Atl. Partners. GAMLS
 - $285,0003 bd2 ba1.7k sqft108 Skyline Dr, Barnesville, GA 30204Active
 MLS ID #10826447, Carol Poteat Worshum, Century 21 Adams-Harvey & Associates. GAMLS
 - $249,9004 bd2 ba1.7k sqft403 Atlanta St, Barnesville, GA 30204ActiveMLS ID #10819151, Blake Charles Matthews, McLeRoy Realty. GAMLS
- $299,9003 bd2 ba1.6k sqft139 Shady Brook Ln, Barnesville, GA 30204ActiveMLS ID #10836078, Danny R Turner, Team One Real Estate Professionals. GAMLS
- $319,0004 bd2 ba2k sqft103 Silver Dollar Rd, Barnesville, GA 30204ActiveMLS ID #10781898, Danny R Turner, Team One Real Estate Professionals. GAMLS
- $249,0003 bd2 ba1.9k sqft101 Skyline Dr, Barnesville, GA 30204ActiveMLS ID #10724199, Lamar D Lee, RE/MAX SOUTHERN. GAMLS
- $324,9004 bd3 ba2.6k sqft102 Summit Dr, Griffin, GA 30224ActiveMLS ID #10842468, Céline Higgins Evans, Simply List. GAMLS
- $289,0004 bd3 ba2.9k sqft558 Old Brent Rd, Forsyth, GA 31029ActiveMLS ID #10762213, Kerri Swearingen, Connie R. Ham Middle GA Realty. GAMLS
- $305,0003 bd2 ba1.5k sqft1468 Highway 41 N, Milner, GA 30257ActiveMLS ID #10830506, Gene Reynolds, Gene Reynolds Realty Inc.. GAMLS
- $259,9003 bd2 ba1.3k sqft156 Whispering Pines Trl, Milner, GA 30257ActiveMLS ID #10835608, Ashley A Mullinax, Self Property Advisors. GAMLS
- $168,0002 bd1 ba1.5k sqft410 Zebulon St, Barnesville, GA 30204ActiveMLS ID #10792946, W. Mark Farmer, Team One Real Estate Professionals. GAMLS
- $379,9004 bd2 ba1.9k sqft117 Mason Rdg, Barnesville, GA 30204ActiveMLS ID #10737056, Kacie L Edwards, Prosperity Real Estate Group. GAMLS
- $294,5004 bd3 ba1.6k sqft119 Maddox Rd, Griffin, GA 30224ActiveMLS ID #10815657, Jared Cordova, Keller Williams Southern Premier RE. GAMLS
- $365,0003 bd2 ba1.5k sqft180 Coffey Rd #15, Barnesville, GA 30204ActiveMLS ID #10810638, Christie H Arnold, HR Heritage Realty, Inc.. GAMLS
- $273,0004 bd2 ba1.8k sqft104 Gainer Rd, Griffin, GA 30223ActiveMLS ID #10810402, Heather McLendon, McLeRoy Realty. GAMLS
