Welcome to this inviting, charming rambler with abundant natural lighting. The main level features a light-filled open living room with hardwood floors, a functional kitchen, and three comfortable bedrooms.
Basement is finished with updated bathroom. Detached oversize 2 car garage with concrete driveway. Walk to nearby parks, trails and lakes; quick access to the 35E highway and freeway make commuting simple. Great blend of comfort and convenience.
Pending
Price cut: $15.1K (6/22)
$299,900
541 Hoyt Ave E, Saint Paul, MN 55130
3beds
1,812sqft
:
Get pre-qualified$1,919/mo
Single Family
Built in 1959
8,886 Square Feet Lot
$299,600 Zestimate®
$166/sqft
$-- HOA
What's special
Hardwood floorsAbundant natural lightingThree comfortable bedroomsUpdated bathroomFunctional kitchen
- 67 days |
- 300 |
- 15 |
Likely to sell faster than
Zillow last checked:
Listing updated:
Listed by:
Houa Song 651-368-4231,
Partners Realty Inc.
Source: NorthstarMLS as distributed by MLS GRID,MLS#: 7079830
Facts & features
Interior
Bedrooms & bathrooms
- Bedrooms: 3
- Bathrooms: 2
- Full bathrooms: 1
- 3/4 bathrooms: 1
Heating
- Forced Air
Cooling
- Central Air
Appliances
- Included: Disposal, Dryer, Exhaust Fan, Microwave, Range, Refrigerator, Washer
Features
- Basement: Finished,Full
- Has fireplace: No
Interior area
- Total structure area: 1,812
- Total interior livable area: 1,812 sqft
- Finished area above ground: 984
- Finished area below ground: 828
Property
Parking
- Total spaces: 2
- Parking features: Detached Garage, Concrete, Garage Door Opener
- Garage spaces: 2
- Has uncovered spaces: Yes
Accessibility
- Accessibility features: None
Features
- Levels: One
- Stories: 1
Lot
- Size: 8,886 Square Feet
- Dimensions: 65 x 137
Details
- Foundation area: 960
- Parcel number: 202922210140
- Zoning description: Residential-Single Family
Construction
Type & style
- Home type: SingleFamily
- Property subtype: Single Family
Condition
- New construction: No
- Year built: 1959
Utilities & green energy
- Gas: Natural Gas
- Sewer: City Sewer/Connected
- Water: City Water/Connected
Community & HOA
Community
- Subdivision: Phalen Park City View
HOA
- Has HOA: No
Location
- Region: Saint Paul
Financial & listing details
- Price per square foot: $166/sqft
- Tax assessed value: $269,800
- Annual tax amount: $4,122
- Date on market: 5/23/2026
- Cumulative days on market: 69 days
Estimated market value
$299,600
$285,000 - $315,000
$2,210/mo
Price history
| Date | Event | Price |
|---|---|---|
| 7/13/2026 | Pending sale | $299,900$166/sqft |
Source:  NorthstarMLS as distributed by MLS GRID #7079830 Report a problem NorthstarMLS as distributed by MLS GRID #7079830 Report a problem | ||
| 6/22/2026 | Price change | $299,900-4.8%$166/sqft |
Source: NorthstarMLS as distributed by MLS GRID #7079830 Report a problem | ||
| 5/30/2026 | Price change | $315,000+8.6%$174/sqft |
Source: NorthstarMLS as distributed by MLS GRID #7079830 Report a problem | ||
| 5/23/2026 | Listed for sale | $290,000+100%$160/sqft |
Source: NorthstarMLS as distributed by MLS GRID #7079830 Report a problem | ||
| 6/5/2014 | Sold | $145,000-27.5%$80/sqft |
Source:  Lake Superior Area Realtors as distributed by MLS GRID #2130494 Report a problem Lake Superior Area Realtors as distributed by MLS GRID #2130494 Report a problem | ||
| 1/15/2013 | Listing removed | $1,295$1/sqft |
Source: Renters Warehouse Report a problem | ||
| 11/28/2012 | Listed for rent | $1,295$1/sqft |
Source: Renters Warehouse Report a problem | ||
| 5/31/2008 | Listing removed | $199,897+5.8%$110/sqft |
Source: NCI Report a problem | ||
| 2/28/2008 | Sold | $189,000-5.5%$104/sqft |
Source: Public Record Report a problem | ||
| 2/1/2008 | Listed for sale | $199,897+5.8%$110/sqft |
Source: NCI Report a problem | ||
| 1/25/2008 | Sold | $189,000+112.4%$104/sqft |
Source: Lake Superior Area Realtors as distributed by MLS GRID #1302092 Report a problem | ||
| 6/5/1996 | Sold | $89,000$49/sqft |
Source: Public Record Report a problem | ||
Public tax history
| Year | Property taxes | Tax assessment |
|---|---|---|
| 2025 | $4,122 +10.7% | $269,800 +3.4% |
| 2024 | $3,724 -10.8% | $261,000 +4.6% |
| 2023 | $4,174 +27.4% | $249,500 -6.3% |
| 2022 | $3,276 +1.9% | $266,400 +26% |
| 2021 | $3,216 +15% | $211,500 +1.4% |
| 2020 | $2,796 +20.2% | $208,500 +22.1% |
| 2019 | $2,325 | $170,800 |
| 2018 | $2,325 -3.4% | $170,800 +4.7% |
| 2017 | $2,408 | $163,100 |
| 2016 | $2,408 +15.3% | -- |
| 2015 | $2,088 -12.3% | $145,600 |
| 2014 | $2,382 +21% | -- |
| 2013 | $1,968 -0.4% | -- |
| 2012 | $1,976 +6.9% | -- |
| 2011 | $1,848 | -- |
| 2010 | -- | -- |
| 2009 | $1,842 -25.7% | -- |
| 2008 | $2,480 +9.6% | -- |
| 2007 | $2,262 +11.5% | -- |
| 2006 | $2,028 +18.5% | -- |
| 2005 | $1,712 +5% | -- |
| 2004 | $1,630 +10.6% | -- |
| 2003 | $1,474 +13.4% | -- |
| 2002 | $1,300 -7.9% | -- |
| 2001 | $1,412 +28.2% | -- |
| 2000 | $1,101 | -- |
Find assessor info on the county website
Monthly payment
Est. payment
Payment breakdown
Explore the cost of this home by adjusting the details. Changes won't be saved.Climate risks
Neighborhood: Payne Phalen
Nearby schools
GreatSchools rating
- 1/10Bruce F Vento Elementary SchoolGrades: PK-5Distance: 1.2 mi
- 2/10Washington Technology Middle SchoolGrades: 6-8Distance: 1.6 mi
- 2/10Washington Tech Secondary MagnetGrades: 9-12Distance: 1.6 mi
- $299,3003 bd1 ba960 sqft547 Hoyt Ave E, Saint Paul, MN 55130Off Market
- $318,9004 bd2 ba1.8k sqft535 Hoyt Ave E, Saint Paul, MN 55130Off Market
- $258,0003 bd1 ba1.8k sqft553 Hoyt Ave E, Saint Paul, MN 55130Sold
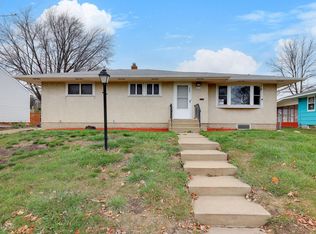
- $272,5003 bd1 ba975 sqft529 Hoyt Ave E, Saint Paul, MN 55130Off Market
- $278,7003 bd1 ba1.7k sqft542 Iowa Ave E, Saint Paul, MN 55130Off Market
- $279,4003 bd2 ba975 sqft548 Iowa Ave E, Saint Paul, MN 55130Off Market
- $285,0004 bd2 ba2k sqft536 Iowa Ave E, Saint Paul, MN 55130Off Market
- $194,5002 bd1 ba975 sqft534 Hoyt Ave E, Saint Paul, MN 55130Off Market
A local agent can set up tours, give advice and negotiate with sellers.
Similar homes
- $275,0003 bd2 ba1.5k sqft509 Arlington Ave E, Saint Paul, MN 55130For Sale
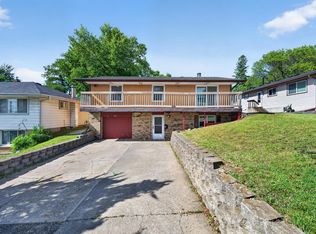
 MLS ID #7081857, Mainhia Xiong, Partners Realty Inc.. NorthstarMLS as distributed by MLS GRID
 - $289,9003 bd1 ba922 sqft609 Nevada Ave E, Saint Paul, MN 55130For Sale
 MLS ID #7092654, Bill McClellan, McRealty Professionals. NorthstarMLS as distributed by MLS GRID
 - $--2 bd1 ba1k sqft1260 Edgerton St, Saint Paul, MN 55130Auction
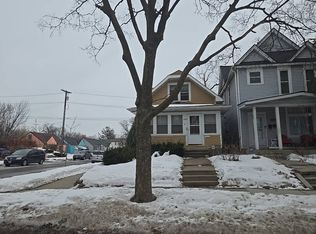 Auction.com 2
 - $310,0005 bd2 ba2.1k sqft1245 Arkwright St, Saint Paul, MN 55130For Sale
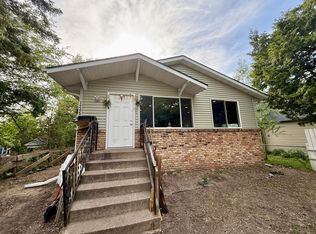 MLS ID #7098221, Cindra Vang, Capital and Business Opportuni. NorthstarMLS as distributed by MLS GRID
 - $299,9004 bd2 ba1.3k sqft1225 Skillman Ave E, Maplewood, MN 55109For SaleMLS ID #7117291, Joyce L Diedrich, TheMLSonline.com, Inc.. NorthstarMLS as distributed by MLS GRID
- $--3 bd2 ba1.4k sqft204 Granite St, Saint Paul, MN 55117AuctionAuction.com 2
- $--4 bd2 ba1.7k sqft445 Mount Ida St, Saint Paul, MN 55130AuctionServiceLink Auction
- $275,0002 bd2 ba1.5k sqft1837 City Heights Dr, Saint Paul, MN 55117For SaleMLS ID #6800195, Kim Wetteland, Edina Realty, Inc.. NorthstarMLS as distributed by MLS GRID
- $--4 bd2 ba2.4k sqft467 Case Ave, Saint Paul, MN 55130AuctionServiceLink Auction
- $273,9004 bd1 ba1.6k sqft725 California Ave E, Saint Paul, MN 55106For SaleMLS ID #7040882, Kerby & Cristina Real Estate Experts, RE/MAX Results. NorthstarMLS as distributed by MLS GRID
- $--3 bd1 ba1.5k sqft445 Minnehaha Ave E, Saint Paul, MN 55130AuctionAuction.com 1
- $269,9003 bd2 ba1.7k sqft1181 Duluth St, Saint Paul, MN 55106For SaleMLS ID #7113228, Jamie Bolinger, Keller Williams Realty Integrity Lakes. NorthstarMLS as distributed by MLS GRID
- $324,0003 bd4 ba1.9k sqft611 Whitall St, Saint Paul, MN 55130For SaleMLS ID #7114539, Tim Sheetz, CRS, CLHMS, RE/MAX Results. NorthstarMLS as distributed by MLS GRID
- $235,0003 bd2 ba1.1k sqft440 Nebraska Ave E, Saint Paul, MN 55130For SaleMLS ID #7051906, Linda Christian, Keller Williams Integrity NW. NorthstarMLS as distributed by MLS GRID
- $--3 bd1 ba1.2k sqft599 Cook Ave E, Saint Paul, MN 55130AuctionAuction.com 1
- $270,0003 bd2 ba1.4k sqft145 Jessamine Ave E, Saint Paul, MN 55117For SaleMLS ID #7111487, Breanna Moua, Partners Realty Inc.. NorthstarMLS as distributed by MLS GRID
- $--4 bd2 ba1.7k sqft133 Case Ave, Saint Paul, MN 55117AuctionAuction.com 2
- $285,0003 bd2 ba1.5k sqft95 Rose Ave W, Saint Paul, MN 55117For SaleMLS ID #7058165, Prayreh Htun, Partners Realty Inc.. NorthstarMLS as distributed by MLS GRID
- $298,0004 bd2 ba1.5k sqft1124 Jessamine Ave E, Saint Paul, MN 55106For SaleMLS ID #7109703, Jonathan Lopez, ABC Realty, LLC. NorthstarMLS as distributed by MLS GRID
- $259,0003 bd5 ba1.3k sqft612 Bush Ave, Saint Paul, MN 55130For SaleMLS ID #7048906, Michael B Haller, Keller Williams Classic Rlty NW. NorthstarMLS as distributed by MLS GRID
