Welcome home to this charming 3-bedroom, 2-bath ranch in Highland Village, featuring an attached one-car garage and a beautifully renovated kitchen completed in 2019 including a double oven. The open kitchen and dining area creates an inviting space for everyday living and entertaining, while cozy front and back porches and a quaint backyard offer plenty of opportunities to relax outdoors. New water heater in 2026, the roof is only 7 years old, the furnace is 9 years old, and a Google Nest thermostat that can be controlled from afar. Enjoy a convenient location less than a mile from grocery shopping, with numerous restaurants, retail shops, and entertainment options nearby. Easy access to I-69 and Indiana University’s campus makes getting around Bloomington a breeze.
Active
$249,900
541 S Village Dr, Bloomington, IN 47403
3beds
1,197sqft
Single Family Residence
Built in 1963
8,712 Square Feet Lot
$238,100 Zestimate®
$--/sqft
$-- HOA
What's special
Attached one-car garageDouble oven
- 10 days
- 713
- 82
Likely to sell faster than
Zillow last checked:
Listing updated:
Listed by:
Sarah Perfetti Office:219-696-9600,
Northwest Indiana Real Estate
Source: IRMLS,MLS#: 202641909
Facts & features
Interior
Bedrooms & bathrooms
- Bedrooms: 3
- Bathrooms: 2
- Full bathrooms: 1
- 1/2 bathrooms: 1
- Main level bedrooms: 3
Bedroom 1
- Level: Main
Bedroom 2
- Level: Main
Dining room
- Area: 130
- Dimensions: 10 x 13
Kitchen
- Level: Main
- Area: 208
- Dimensions: 16 x 13
Living room
- Level: Main
- Area: 255
- Dimensions: 17 x 15
Heating
- Forced Air
Cooling
- Central Air
Appliances
- Included: Disposal, Microwave, Refrigerator, Washer, Dryer-Gas, Exhaust Fan, Double Oven, Electric Range, Gas Water Heater
Features
- Flooring: Hardwood, Carpet, Tile, Vinyl
- Has basement: No
- Has fireplace: No
Interior area
- Total structure area: 1,197
- Total interior livable area: 1,197 sqft
- Finished area above ground: 1,197
- Finished area below ground: 0
Video & virtual tour
Property
Parking
- Total spaces: 1
- Parking features: Attached, Concrete
- Attached garage spaces: 1
- Has uncovered spaces: Yes
Features
- Levels: One
- Stories: 1
- Fencing: Partial
Lot
- Size: 8,712 Square Feet
- Dimensions: 71 x 122
- Features: Level, City/Town/Suburb
Details
- Parcel number: 530901213001.000015
Construction
Type & style
- Home type: SingleFamily
- Architectural style: Ranch
- Property subtype: Single Family Residence
Materials
- Vinyl Siding, Limestone
- Foundation: Slab
- Roof: Shingle
Condition
- New construction: No
- Year built: 1963
Utilities & green energy
- Electric: Duke Energy Indiana
- Gas: CenterPoint Energy
- Sewer: City
- Water: City, Bloomington City Utility
Community & HOA
Community
- Subdivision: Highland Village
Location
- Region: Bloomington
Financial & listing details
- Tax assessed value: $216,000
- Annual tax amount: $1,460
- Date on market: 10/9/2026
- Listing terms: Cash,Conventional
Estimated market value
$238,100
$226,000 - $250,000
$1,938/mo
Price history
| Date | Event | Price |
|---|---|---|
| 10/9/2026 | Listed for sale | $249,900+35.1% |
Source:  IRMLS #202641909 Report a problem | ||
| 6/21/2019 | Sold | $185,000$155/sqft |
Source: Agent Provided Report a problem | ||
| 5/22/2019 | Listed for sale | $185,000$155/sqft |
Source: Bill Howard Real Estate #201920340 Report a problem | ||
Public tax history
| Year | Property taxes | Tax assessment |
|---|---|---|
| 2025 | $1,550 -7.4% | $216,000 -2.4% |
| 2024 | $1,675 +12.3% | $221,300 -5.7% |
| 2023 | $1,491 +14.4% | $234,800 +12.2% |
| 2022 | $1,304 +16.2% | $209,200 +11.6% |
| 2021 | $1,121 +66% | $187,500 +15.1% |
| 2020 | $676 +2.7% | $162,900 +32.3% |
| 2019 | $658 +6.8% | $123,100 +5.7% |
| 2018 | $616 -57.5% | $116,500 +4.4% |
| 2017 | $1,451 | $111,600 +5.5% |
| 2016 | $1,451 -2.2% | $105,800 +3.5% |
| 2014 | $1,484 -1.8% | $102,200 -1.1% |
| 2013 | $1,511 +214.4% | $103,300 -0.4% |
| 2012 | $481 -1.5% | $103,700 -2.5% |
| 2011 | $488 -6.5% | $106,400 -3% |
| 2010 | $522 +10.5% | $109,700 |
| 2009 | $472 -1.2% | $109,700 +2.6% |
| 2007 | $478 | $106,900 |
Find assessor info on the county website
Monthly payment
Est. payment
Payment breakdown
Explore the cost of this home by adjusting the details. Changes won't be saved.Climate risks
Neighborhood: Highland Village
Nearby schools
Schools provided by the listing agent
- Elementary: Highland Park
- Middle: Batchelor
- High: Bloomington North
- District: Monroe County Community School Corp.
Source: IRMLS. This data may not be complete. We recommend contacting the local school district to confirm school assignments for this home.

Similar homes
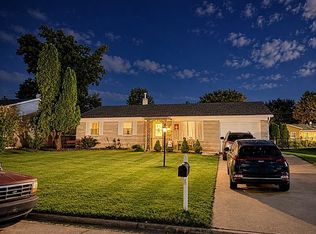
- $275,0003 bd2 ba1.3k sqft626 S Western Dr, Bloomington, IN 47403For Sale By Owner
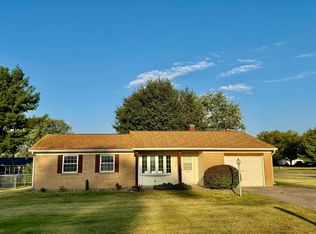
- $284,0003 bd2 ba1.2k sqft404 S Hickory Dr, Bloomington, IN 47403For Sale
 MLS ID #202621504, Dave J Blackwell, Blackwell Contractors Inc.. IRMLS
- $212,0003 bd2 ba1k sqft4014 W Belle Ave, Bloomington, IN 47403For Sale
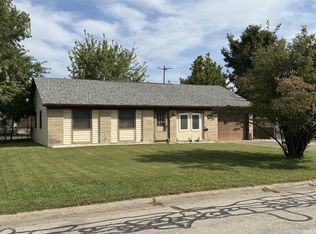 MLS ID #202638098, Amanda Richardson, FC Tucker/Bloomington REALTORS. IRMLS
- $--3 bd1 ba986 sqft3900 W Walnut Leaf Dr, Bloomington, IN 47403Auction
 Auction.com 1
